Back

3429 Sardis Bend Drive

Buford, GA 30519

Kate Varn
call for more info
770-480-5107
Ask a Question
Send to a Friend
Schedule a Showing
Request More Info
More Homes In
Carlton At Hamilton Mill
3334 Sardis Bend Drive, Buford
2692 Sardis Chase Court, Buford
2718 Sardis Chase Court, Buford
Smart Mortgage Options
Dalton Carter
Lender
Lic. 1566538
Office:
Direct: 678-425-4140
AP Mortgage
340 Jesse Jewell Parkway
Suite 500A
Gainesville, GA 30501
Apply for a Loan
For Sale
MLS Number 10857140
3 Bedrooms
2 Bathrooms
1 Half Baths
Square Footage Not Provided
Summary of 3429 Sardis Bend Drive
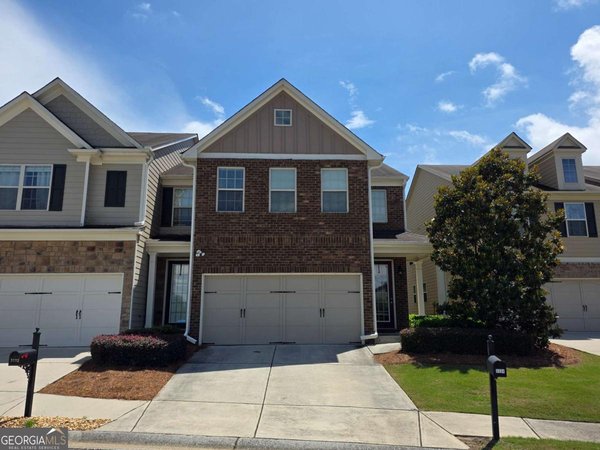
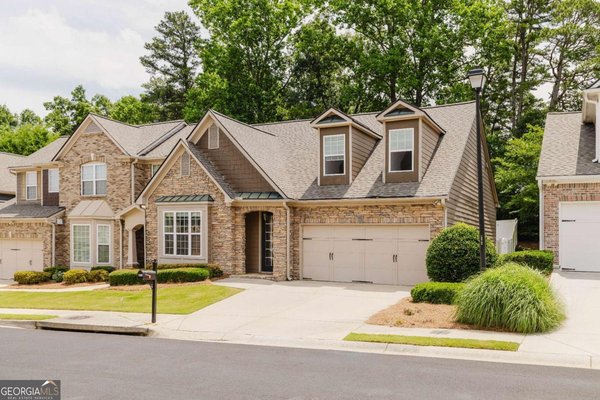
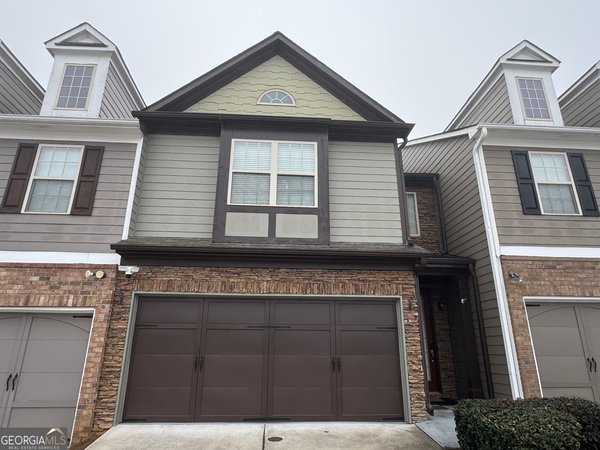
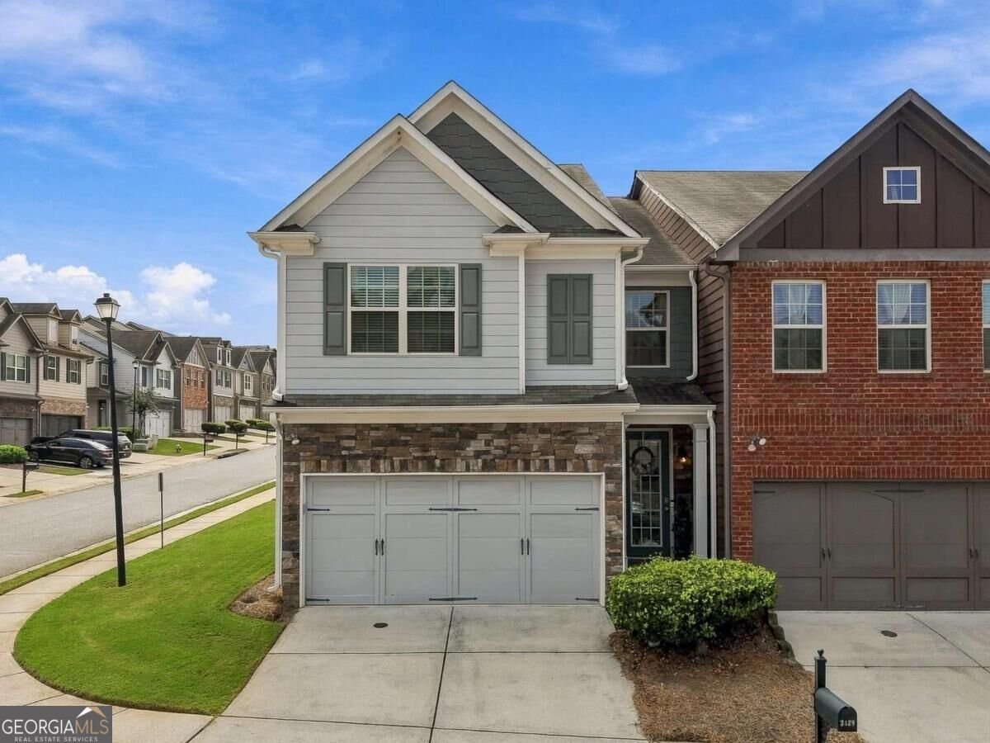
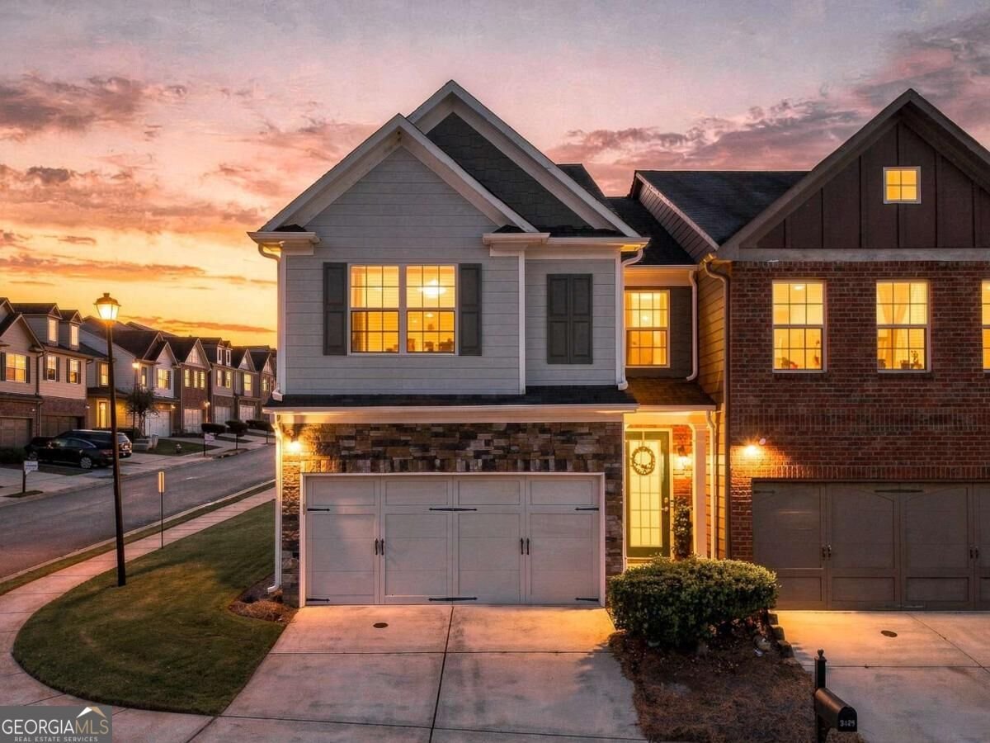
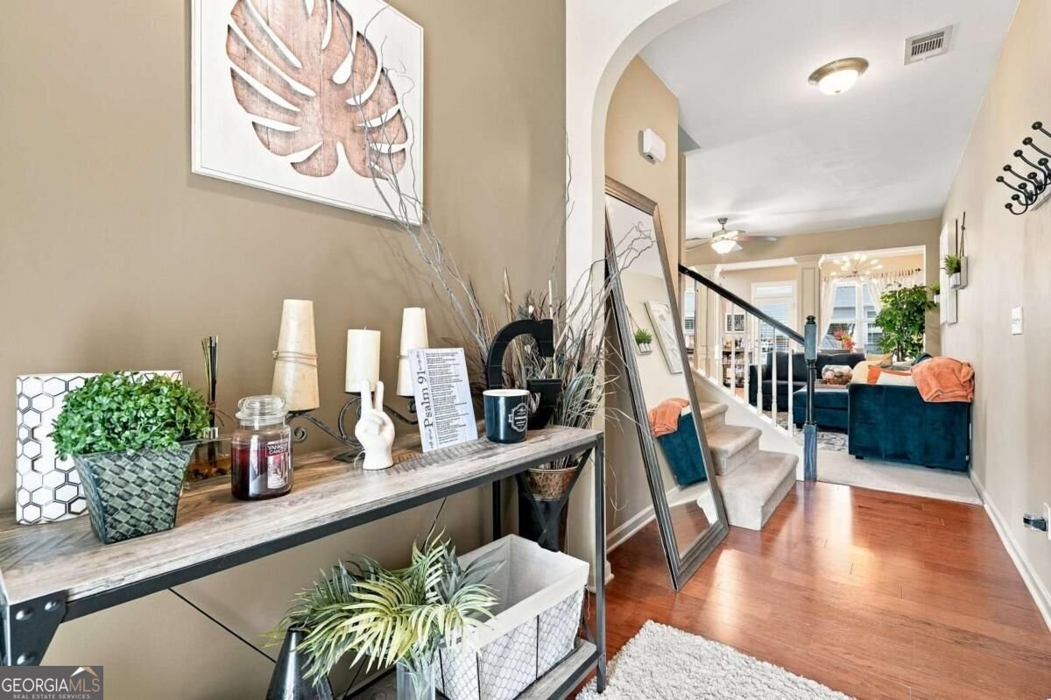
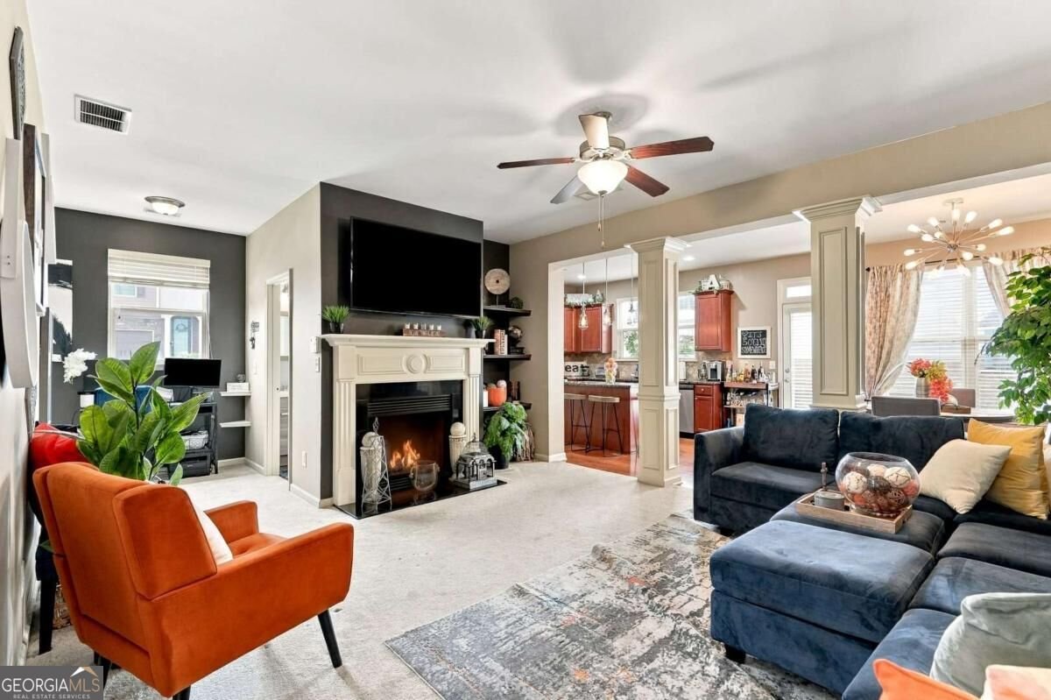
THE DIFFERENCE IS IN THE DETAILS. Welcome to 3429 Sardis Bend Dr., an end-unit townhome with 1,939 sq. ft. first impression. From there, the home flows in the gated Carlton at Hamilton Mill community. Step inside and notice the wood-finished foyer, creating a warm and inviting first impression. From there, the home flows into a comfortable family room where the upgraded carpet and premium padding make it easy to imagine kicking off your shoes, settling into your favorite chair and relaxing. Continue into the kitchen, where rich, dark wood cabinetry adds warmth and character while natural light brightens the space. The stainless-steel refrigerator is less than a year old and remains with the home, along with the washer and dryer. Head upstairs and the upgraded carpet and premium padding continue throughout the stairs and upper level. The spacious owner's suite offers room for more than just a bedroom-a sitting area, home office, reading nook or exercise space. At the end of the day, enjoy a relaxing bath or shower before stepping into the walk-in closet. And then there's something you can't change after you buy: it's an END UNIT. Enjoy added privacy, natural light and fewer shared walls. Located in a gated community, this home makes everyday living easy. Enjoy the community pool and tennis courts while the HOA handles exterior grounds maintenance and other included services. It's a great setup for a first-time homeowner who would rather spend weekends enjoying the home than maintaining the exterior. And LOCATION really does matter. You're just minutes from I-85, with shopping, restaurants and everyday conveniences nearby. Refrigerator, washer and dryer remain. The major pieces are already here-just bring your belongings and make yourself at home. An end unit. Comfortable living spaces. A warm, distinctive kitchen. A flexible owner's suite. A convenient location. Come experience 3429 Sardis Bend for yourself.
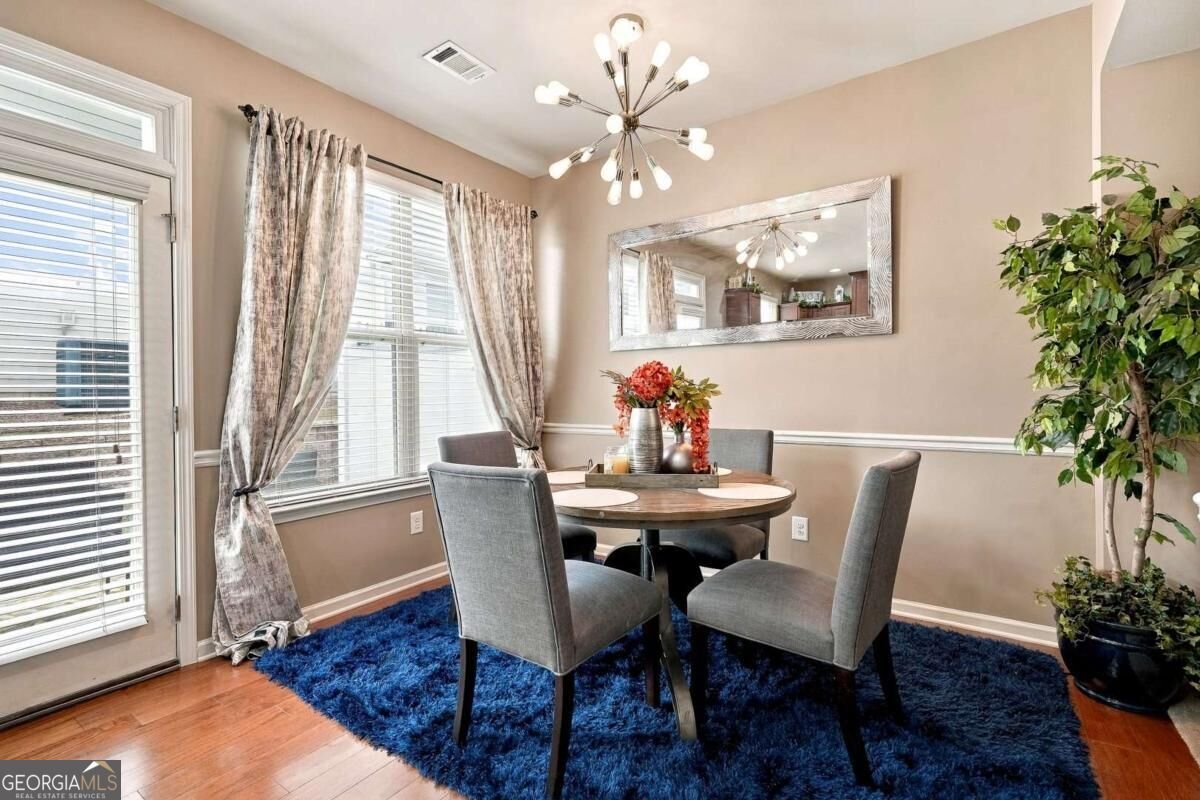
Welcome to this beautifully maintained 3-bedroom, 2-bath home in the sought after Carlton At Hamilton Mill community of Buford. From the first step inside, the flow of this home feels both practical and welcoming. A bright, open kitchen offers generous workspace, storage, and a direct view into the main gathering spaces. A central family room and dining area provide a welcoming place to unwind, gather, and enjoy time together. Step outside to approximately 0.1 acres, creating a comfortable setting for outdoor living and weekend gatherings. With parking available for multiple vehicles, the home provides flexible options for families and visitors. Residents of Carlton At Hamilton Mill enjoy a blend of neighborhood charm and easy access to everyday conveniences. Recently listed and already on many buyers radar, this home is a fresh opportunity. With an asking price of $349,777, this property represents an appealing opportunity in the current market.
▾ Show more
3429 Sardis Bend Drive - Map & Directions
view in Google Maps
Facts & features
School District Information
High School
Middle School
Elementary School
Additional Information about
Carlton At Hamilton Mill
Association
Yes
Association Fee
$4,500
Association Fee Includes
Maintenance Exterior
Maintenance Grounds
Swimming
Tennis
Trash
Water
Community Features
None
Pool
Sidewalks
Street Lights
Tennis Court(s)
Walk To Shopping
Neighborhood Tennis
Yes
Neighborhood Pool
Yes
Additional Information about
3429 Sardis Bend Drive
County
Year Built
2012
Appliances
Dishwasher
Disposal
Gas Water Heater
Microwave
Refrigerator
Architectural Style
Traditional
Foundation
Slab
Construction Materials
Other
Cooling
Central Air
Fireplace Features
Family Room
Gas Log
Gas Starter
Flooring
Carpet
Hardwood
Heating
Forced Air
Natural Gas
Home Warranty
No
Interior Features
Bookcases
Roommate Plan
Walk-In Closet(s)
Kitchen Features
Breakfast Area
Kitchen Island
Walk-in Pantry
Laundry Features
Upper Level
Levels
Two
Financing Available
Cash
Conventional
FHA
Patio and Porch Features
Patio
Selling Status
Resale
Roof
Composition
Rooms
Foyer
Great Room
Other
Security Features
Gated Community
Sewer Type
Public Sewer
Listing Conditions
Agent/Seller Relationship
Total Fire Places
1
Utilities
Underground Utilities
Water Source
Public
Land Information
Lot Size
Less than .5 Acres
Lot Features
Corner Lot
Lot Size Estimated
0.1
Water Front Features
No Dock Or Boathouse
Garages and Parking Information
Parking Total
2
Parking Features
Garage
Garage Door Opener
Tax Information
Taxes
$4,281
Tax Year
2025
Tax ID Number
R1001 845
▾ Show more
listed by real estate agent dottie and first united realty