Back

2651 Chandler Grove Court

Buford, GA 30519

Kate Varn
call for more info
770-480-5107
Ask a Question
Send to a Friend
Schedule a Showing
Request More Info
More Homes In
Chandler Grove
2690 Chandler Grove Court, Buford
2515 Chandler Grove Drive, Buford
2375 Stone Willow Way, Buford
Smart Mortgage Options
Dalton Carter
Lender
Lic. 1566538
Office:
Direct: 678-425-4140
AP Mortgage
340 Jesse Jewell Parkway
Suite 500A
Gainesville, GA 30501
Apply for a Loan
For Sale
MLS Number 10795212
4 Bedrooms
2 Bathrooms
1 Half Baths
2,461 Square Feet *estimated
Summary of 2651 Chandler Grove Court
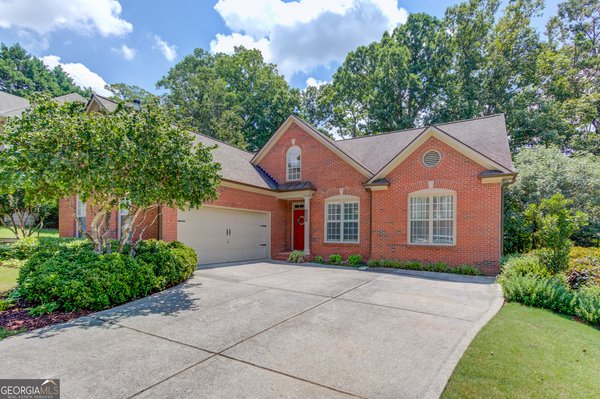
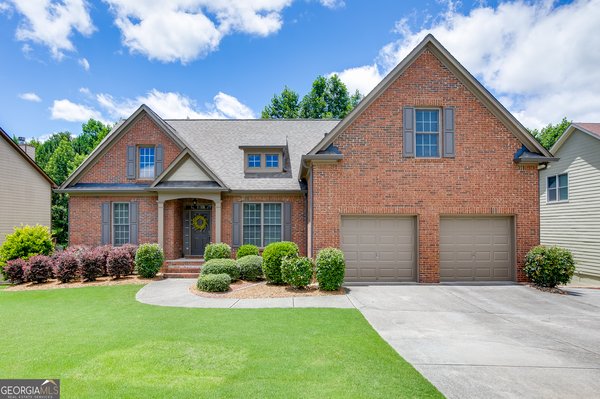
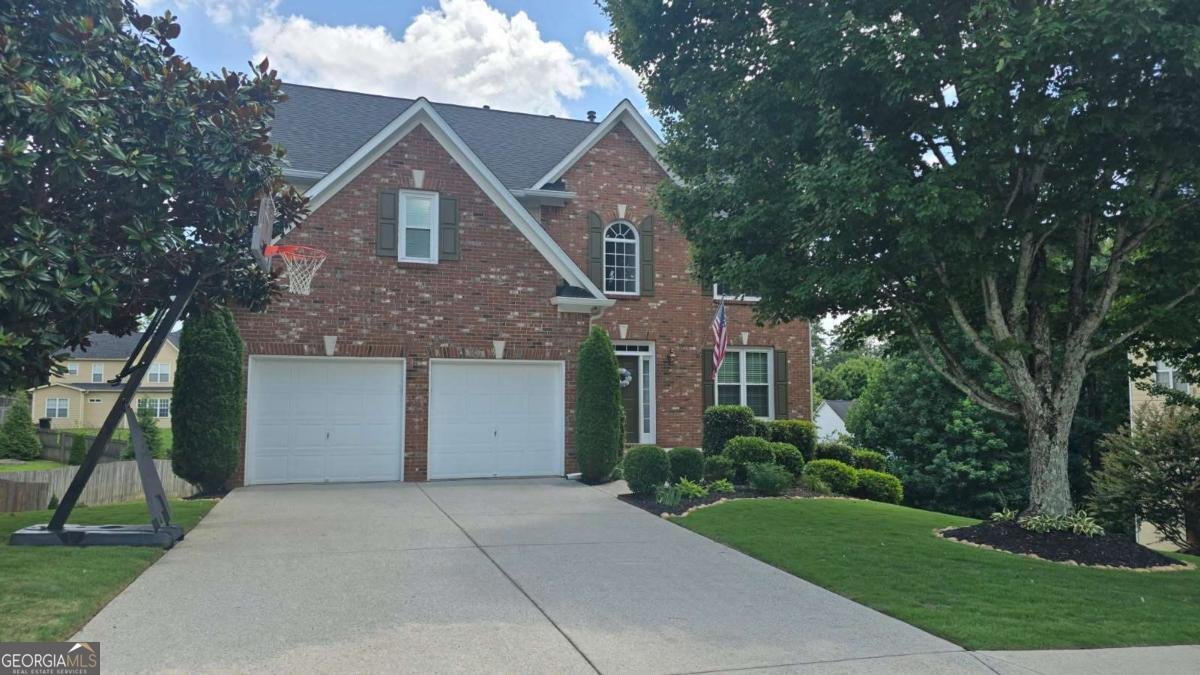
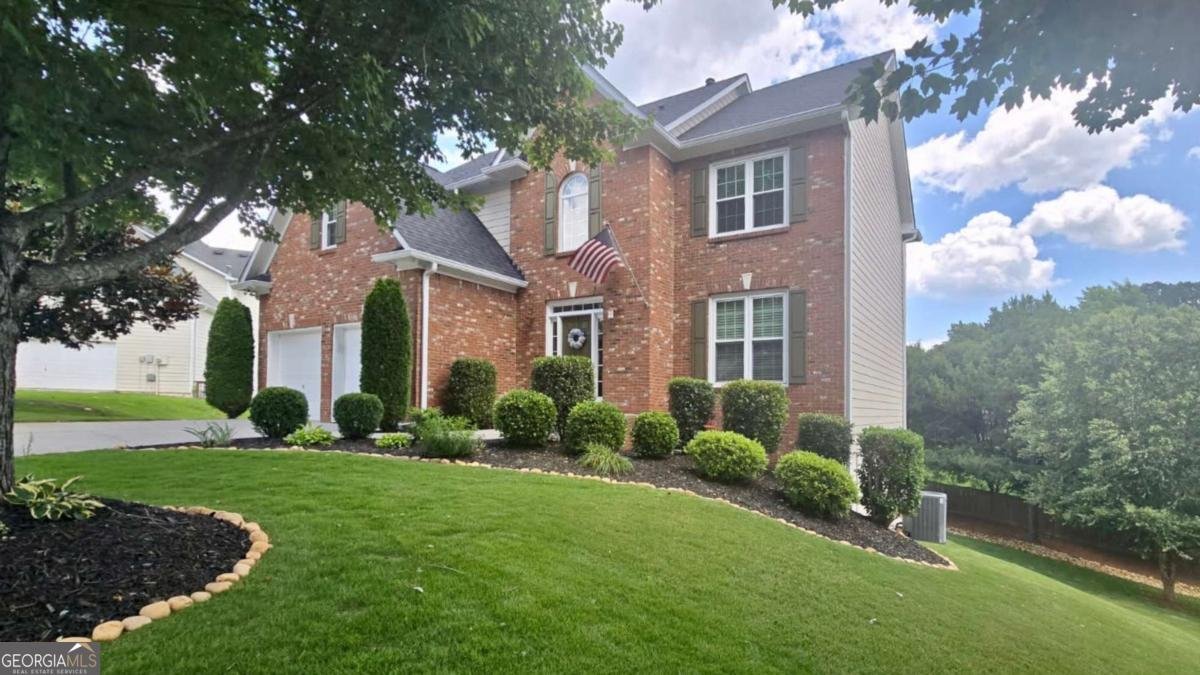
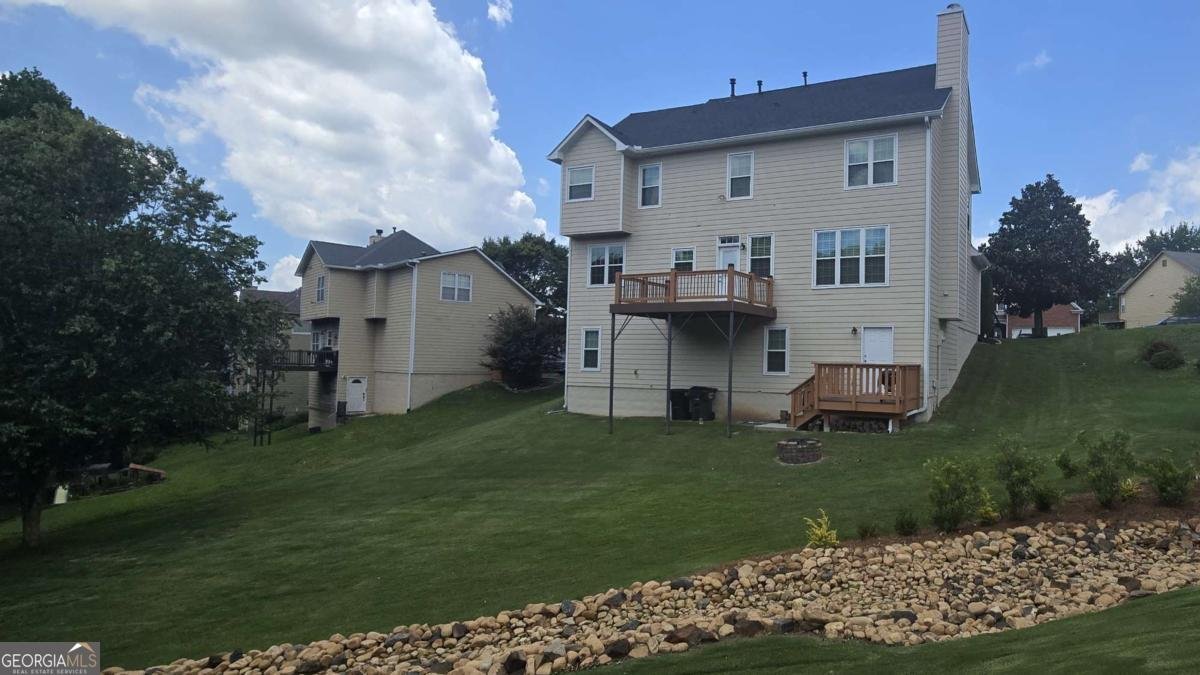
UPGRADES GALORE! 4-bedroom, 2.5-bath home featuring a kitchen with quartz countertops, a timeless white subway tile backsplash, undercabinet lighting, and brand-new stainless steel LG appliances, while the spacious primary suite features a spa-inspired bathroom with a marble vanity top, custom shower, soaking tub, and separate walk-in closets. All other living spaces and bathrooms have been updated with modern touches, including new AquaGuard flooring, upgraded trim work, updated lighting, Smart Home with tech and security upgrades, even custom built-in cabinetry, adding style and function throughout. This move in ready home has had many major improvements completed, including dual-pane replacement windows, a newer architectural shingle roof, upgraded gutters and downspouts, and dual-stage Trane HVAC systems. The full unfinished basement is stubbed for a bathroom, ready for your customizations when it's time to expand, whether it's flex space, multi-generational living or income potential. Outside, everyone will notice the exceptional curb appeal with the professionally landscaped yard and exterior accent lighting, while the new owners will love entertaining or relaxing on the low-maintenance composite deck. Near a quiet cul-de-sac in the desirable Chandler Grove subdivision, this beautiful home is just a short walk to the neighborhood pool and amenities, ideally located just minutes from Lake Lanier, parks, shopping, dining, Mall of Georgia, The Exchange, and major commuter routes, including I-85 and I-985. This home is also zoned for Gwinnett County's premier AI-themed Seckinger High School, part of the nation's first K-12 artificial intelligence cluster. Every area of the home reflects consistent maintenance and attention to detail. You won't want to miss it!
Set in the popular Chandler Grove neighborhood, this 4-BR, 2-BA home offers a comfortable blend of space, style, and function. With 2,461 square feet of finished living space, this floor plan offers generous gathering spaces as well as comfortable private retreats. The kitchen functions as the heart of the home with ample counter space, storage, and a natural connection to the main living areas. A central family room and dining area provide a welcoming place to unwind, gather, and enjoy time together. Outside, the property offers approximately 0.29 acres, giving ample room to relax, play, or plan future outdoor projects. With parking available, the home provides flexible options for families and visitors. Set within Chandler Grove in Buford, this home is close to schools, shopping, dining, and area attractions. This home has been available for approximately 7 days and continues to attract interest. With an asking price of $515,000, this property represents an appealing opportunity in the current market.
Show more
2651 Chandler Grove Court - Map & Directions
view in Google Maps
Facts & features
School District Information
High School
Middle School
Elementary School
Additional Information about
Chandler Grove
Association
Yes
Association Fee
$521
Initiation Fee
$750
Association Fee Includes
Reserve Fund
Swimming
Tennis
Community Features
Park
Pickleball Court(s)
Playground
Pool
Sidewalks
Street Lights
Tennis Court(s)
Walk To Schools
Walk To Shopping
Neighborhood Tennis
Yes
Neighborhood Pool
Yes
Additional Information about
2651 Chandler Grove Court
County
Neighborhood
Year Built
2001
Appliances
Dishwasher
Disposal
Oven/Range (Combo)
Stainless Steel Appliance(s)
Architectural Style
Brick Front
Traditional
Basement
Bath/Stubbed
Daylight
Exterior Entry
Full
Interior Entry
Unfinished
Construction Materials
Brick
Other
Cooling
Ceiling Fan(s)
Central Air
Dining Room Features
Separate Room
Exterior Features
Lighting
Fireplace Features
Family Room
Gas Starter
Flooring
Carpet
Laminate
Tile
Heating
Central
Natural Gas
Home Warranty
No
Interior Features
Double Vanity
High Ceilings
Pulldown Attic Stairs
Separate Shower
Soaking Tub
Tray Ceiling(s)
Two Story Foyer
Vaulted Ceiling(s)
Walk-In Closet(s)
Kitchen Features
Breakfast Area
Kitchen Island
Pantry
Laundry Features
In Hall,Upper Level
Levels
Three Or More
Financing Available
1031 Exchange
Cash
Conventional
FHA
VA Loan
Patio and Porch Features
Deck
Selling Status
Resale
Roof
Composition
Rooms
Foyer
Sewer Type
Public Sewer
Total Finished Area
2,461
Total Fire Places
1
Utilities
High Speed Internet
Natural Gas Available
Underground Utilities
Water Source
Public
Window Features
Double Pane Windows
Land Information
Lot Size
Less than .5 Acres
Lot Features
Cul-De-Sac
Private
Lot Size Estimated
0.29
Garages and Parking Information
Parking Features
Garage
Garage Door Opener
Kitchen Level
Tax Information
Taxes
$5,611
Tax Year
2025
Tax ID Number
R7221 221
Show more
listed by real estate agent danielle forlaw and virtual properties realty.com