Back

4362 White Oak Drive

Buford, GA 30518

Kate Varn
call for more info
770-480-5107
Ask a Question
Send to a Friend
Schedule a Showing
Request More Info
Smart Mortgage Options
Dalton Carter
Lender
Lic. 1566538
Office:
Direct: 678-425-4140
AP Mortgage
340 Jesse Jewell Parkway
Suite 500A
Gainesville, GA 30501
Apply for a Loan
For Sale
MLS Number 10804025
4 Bedrooms
3 Bathrooms
0 Half Baths
2,538 Square Feet *estimated
Summary of 4362 White Oak Drive
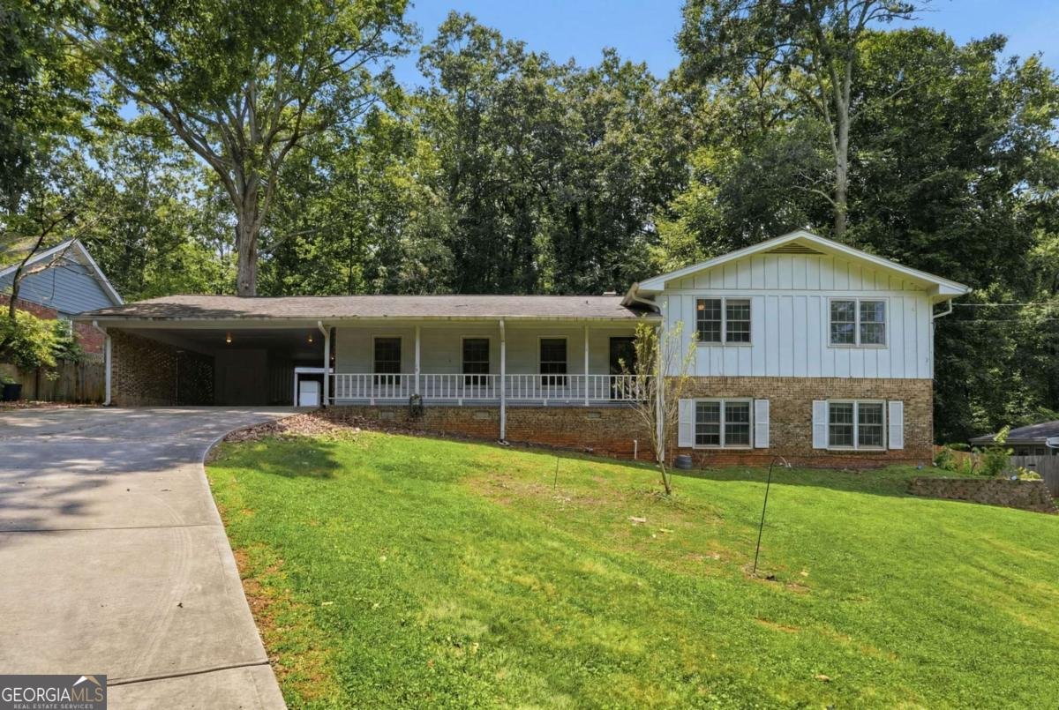
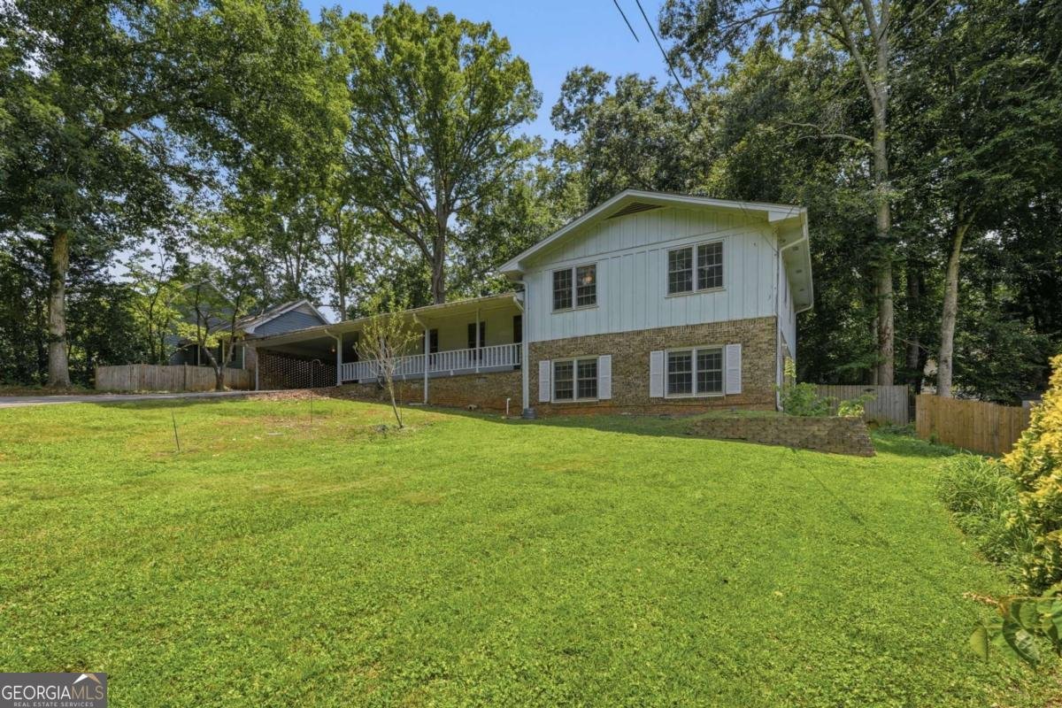
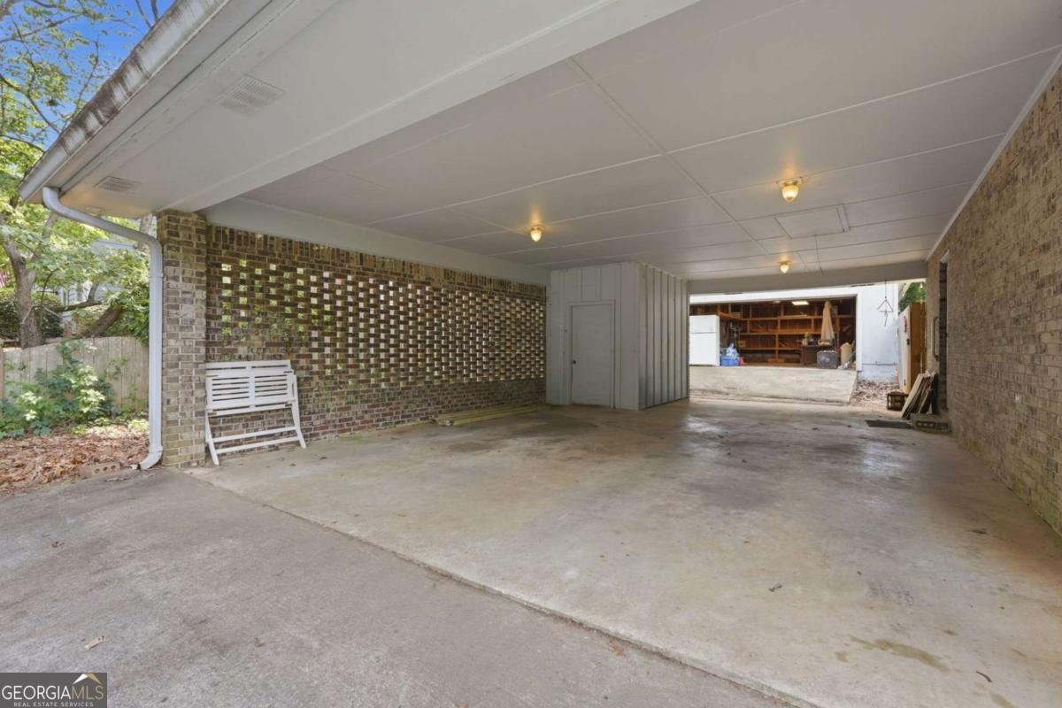
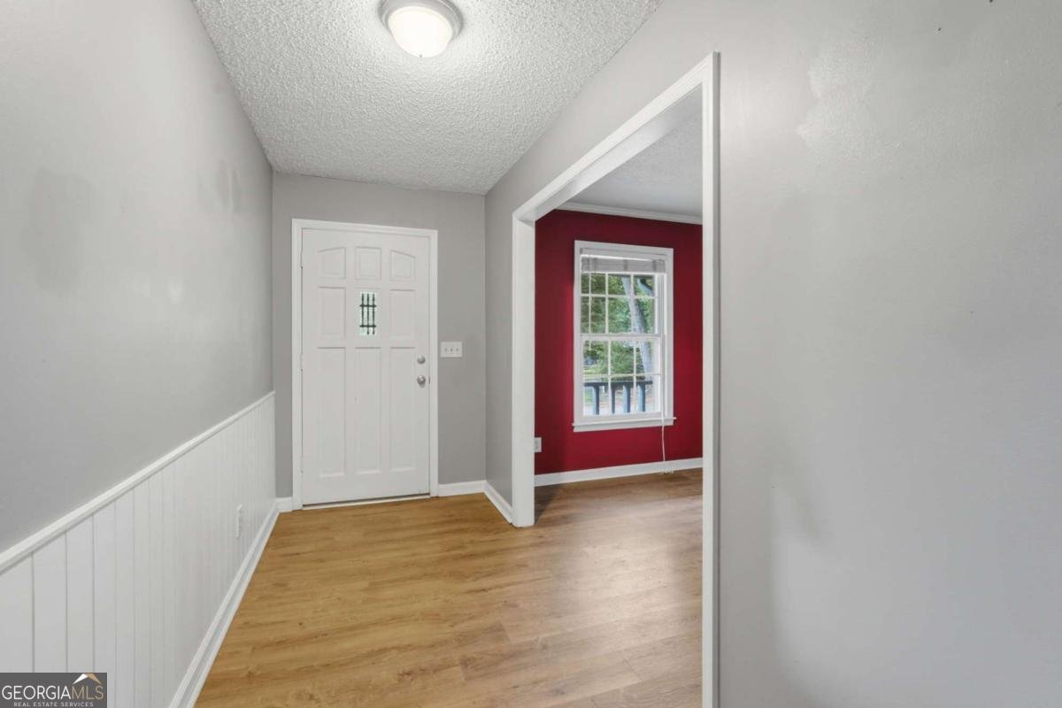
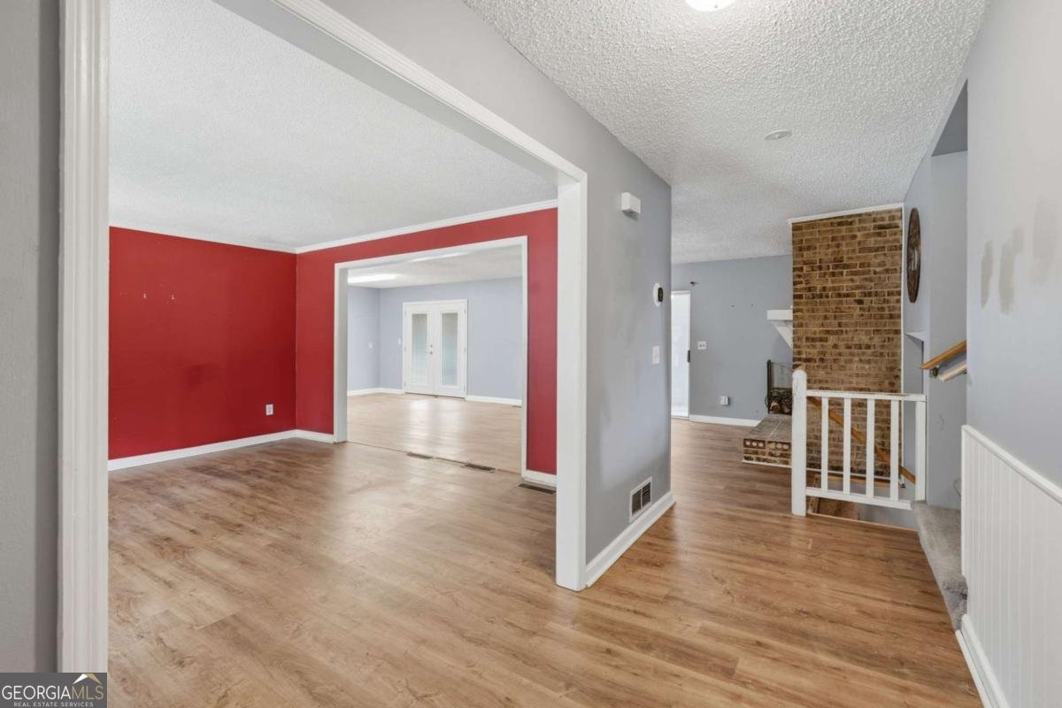
Packed with potential and major system updates already completed! This spacious 4-bedroom, 3-bath split-level home offers an incredible opportunity for homeowners looking to build equity or investors seeking their next project. With solid bones and several expensive improvements already completed, this home is ready for someone to bring their vision to life through cosmetic updates. The functional floor plan includes a primary suite and two additional bedrooms on the upper level, while the lower level features a private fourth bedroom and full bath-perfect for guests, multi-generational living, or a home office. Enjoy multiple living spaces, including a cozy family room with a fireplace, a separate den, a bonus room, and an oversized kitchen with a dining area, providing plenty of room to spread out. Outside, you'll find a detached garage and a fenced backyard with space to entertain, garden, or relax. The heavy lifting is done: the HVAC system is new (2023), the tankless water heater is new (2023), the crawlspace is professionally encapsulated (2023), and the roof is approximately 8 years old. With these major components already updated, the home primarily needs aesthetic improvements such as paint, flooring, and other cosmetic finishes to unlock its full potential. Whether you're looking for your next investment property, a flip opportunity, or a home you can renovate over time, this property offers outstanding value and the chance to create something truly special. Don't miss this opportunity to make it your own!
Welcome to 4362 White Oak Drive in Frontier Forest, where this thoughtfully designed 4-bed, 3-bath home is ready for its next chapter. Inside, the home offers 2,538 square feet of finished living space, giving plenty of room for everyday living and easy entertaining. The kitchen functions as the heart of the home with ample counter space, storage, and a natural connection to the main living areas. Open concept living and dining spaces create a comfortable setting for gatherings of all kinds. The outdoor space includes approximately 0.4 acres, ideal for gardening, outdoor activities, or simply enjoying the seasons. Practical parking available for multiple vehicles makes everyday living easier for households with multiple vehicles. Set within Frontier Forest in Buford, this home is close to schools, shopping, dining, and area attractions. With only a few days on the market, this property is a must see for buyers watching the area. With an asking price of $395,000, this property represents an appealing opportunity in the current market.

Show more
4362 White Oak Drive - Map & Directions
view in Google Maps
Facts & features
School District Information
High School
Middle School
Elementary School
Additional Information about
Frontier Forest
Association
No
Community Features
Street Lights
Walk To Schools
Additional Information about
4362 White Oak Drive
County
Neighborhood
Year Built
1972
Appliances
Dishwasher
Disposal
Microwave
Oven/Range (Combo)
Refrigerator
Tankless Water Heater
Architectural Style
Traditional
Basement
Bath Finished
Crawl Space
Finished
Interior Entry
Partial
Construction Materials
Other
Wood Siding
Cooling
Ceiling Fan(s)
Central Air
Dining Room Features
Separate Room
Fireplace Features
Living Room
Flooring
Carpet
Laminate
Heating
Natural Gas
Home Warranty
No
Interior Features
Roommate Plan
Kitchen Features
Breakfast Area
Breakfast Bar
Levels
Multi/Split
Financing Available
Cash
Conventional
Other Structures
Garage(s),Workshop
Patio and Porch Features
Porch
Selling Status
Resale
Roof
Composition
Rooms
Den
Foyer
Laundry
Security Features
Smoke Detector(s)
Sewer Type
Public Sewer
Showing Info
Public Sewer
Total Finished Area
2,538
Total Fire Places
1
Utilities
Cable Available
Electricity Available
High Speed Internet
Natural Gas Available
Phone Available
Sewer Connected
Water Available
Water Source
Public
Finished Basement
Yes
Land Information
Lot Size
Less than .5 Acres
Lot Features
Private
Sloped
Lot Size Estimated
0.4
Fencing
Back Yard
Fenced
Privacy
Wood
Garages and Parking Information
Parking Total
6
Parking Features
Carport
Detached
Garage
Garage Door Opener
Off Street
Detached Garage
Yes
Tax Information
Taxes
$4,102
Tax Year
2025
Tax ID Number
R7258-083
Show more
listed by real estate agent showingtime and keller williams community partners