Back

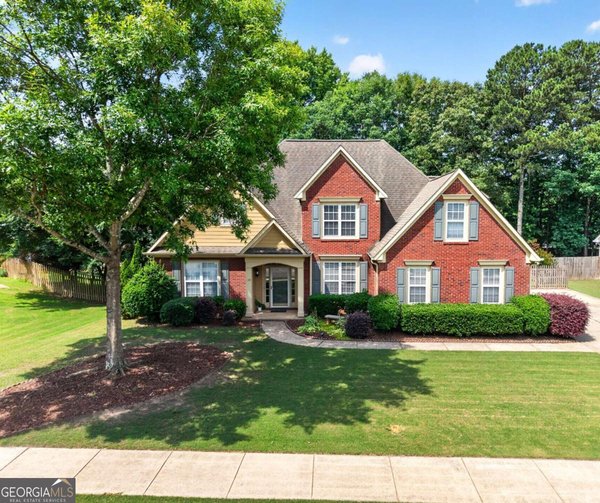
3916 Trombly Drive

Buford, GA 30519

Kate Varn
call for more info
770-480-5107
Ask a Question
Send to a Friend
Schedule a Showing
Request More Info
More Homes In
Hamilton Fields
3690 Blackgold Drive, Buford
Smart Mortgage Options
Dalton Carter
Lender
Lic. 1566538
Office:
Direct: 678-425-4140
AP Mortgage
340 Jesse Jewell Parkway
Suite 500A
Gainesville, GA 30501
Apply for a Loan
For Sale
MLS Number 10799914
5 Bedrooms
3 Bathrooms
0 Half Baths
Square Footage Not Provided
Summary of 3916 Trombly Drive
This stunning home is located in the highly sought-after Hamilton Mill community in Buford, Georgia, Gwinnett County. Residents enjoy exceptional amenities, including swim and tennis facilities, a dedicated basketball court, a separate playground for young children, and an impressive baseball field exclusively for Hamilton Mill residents-perfect for future Hall of Famers and team practices. Situated on a surprisingly private corner lot, this beautiful home features a large fenced backyard highlighted by a huge family-sized private in-ground swimming pool, creating the perfect setting for relaxation and entertainment. Inside, you'll find 5 spacious bedrooms and 3 full bathrooms with an open, inviting floor plan. The Broad two-story foyer welcomes you into separate living and dining rooms, ideal for both everyday living and special occasions. The open kitchen features stainless steel appliances, granite countertops, a four-seat breakfast bar, and a spacious dining area overlooking the beautiful "Private Inground Salt Water Pool". The kitchen flows seamlessly into the cozy family room with a traditional brick fireplace and abundant natural light. The Main Floor has Separate Living & Dining Rooms and a Lovely Spacious Bedroom and Full Bath. Perfect for Multi-Generation Families. Upstairs, the luxurious Owner's Suite is truly the highlight of the home. This Oversized Retreat includes a Large Spacious Bedroom with it's own private Brick Gas Fireplace and spacious Separate Sitting Area with Natural Light, Custom Built-ins leading to a spa-like owner's bath featuring double vanities, Separate Double Headed Shower, Separate Jacuzzi tub and huge Walk-In Closet designed for two. The 2nd Floor also extends with 3 additional spacious bedrooms and another full bathroom provide plenty of room for family and guests. This is truly a must-see home offering comfort, space, tremendous privacy, outstanding community amenities. Don't miss this incredible opportunity-it won't last long!
Welcome home to this spacious 5-bed, 3-bath residence nestled in Hamilton Fields in Buford, GA. From the first step inside, the flow of this home feels both practical and welcoming. A bright, open kitchen offers generous workspace, storage, and a direct view into the main gathering spaces. The main living areas are filled with natural light and provide an easy flow for hosting friends or enjoying quiet evenings at home. The outdoor space includes approximately 0.27 acres, ideal for gardening, outdoor activities, or simply enjoying the seasons. The property includes parking available for multiple vehicles, offering convenience for residents and guests. Residents of Hamilton Fields enjoy a blend of neighborhood charm and easy access to everyday conveniences. Currently offered at $565,000, this home delivers a strong combination of space, condition, and location.
Show more
3916 Trombly Drive - Map & Directions
view in Google Maps
Facts & features
School District Information
High School
Middle School
Elementary School
Additional Information about
Hamilton Fields
Association
Yes
Association Fee
$750
Initiation Fee
$750
Community Features
Playground
Pool
Sidewalks
Street Lights
Tennis Court(s)
Walk To Schools
Walk To Shopping
Neighborhood Tennis
Yes
Neighborhood Pool
Yes
Additional Information about
3916 Trombly Drive
County
Neighborhood
Year Built
2000
Appliances
Dishwasher
Disposal
Microwave
Architectural Style
Brick Front
Traditional
Foundation
Slab
Construction Materials
Concrete
Cooling
Ceiling Fan(s)
Central Air
Dual
Zoned
Dining Room Features
Separate Room
Exterior Features
Lighting
Fireplace Features
Factory Built
Family Room
Gas Log
Gas Starter
Master Bedroom
Flooring
Carpet
Hardwood
Tile
Heating
Central
Dual
Forced Air
Zoned
Home Warranty
No
Interior Features
Double Vanity
In-Law Floorplan
Tray Ceiling(s)
Two Story Foyer
Walk-In Closet(s)
Kitchen Features
Breakfast Bar
Breakfast Room
Pantry
Solid Surface Counters
Levels
Two
Financing Available
Cash
Conventional
FHA
VA Loan
Patio and Porch Features
Patio
Selling Status
Resale
Roof
Composition
Rooms
Family Room
Foyer
Laundry
Security Features
Security System
Smoke Detector(s)
Sewer Type
Public Sewer
Listing Conditions
Other
Total Fire Places
2
Utilities
Cable Available
Electricity Available
Sewer Connected
Underground Utilities
Water Source
Public
Window Features
Window Treatments
Private Pool
Yes
Land Information
Lot Size
Less than .5 Acres
Lot Features
Corner Lot
Level
Private
Lot Size Estimated
0.27
Fencing
Back Yard
Fenced
Wood
Garages and Parking Information
Parking Total
4
Parking Features
Attached
Garage
Garage Door Opener
Kitchen Level
Side/Rear Entrance
Tax Information
Taxes
$6,352
Tax Year
2025
Tax ID Number
R1004-289
Show more
listed by real estate agent cathy collins-barbour and virtual properties realty.com