Back

2549 Sagebrush Trail

Buford, GA 30519

Kate Varn
call for more info
770-480-5107
Ask a Question
Send to a Friend
Schedule a Showing
Request More Info
More Homes In
Hedgerows
2898 Stone Column Lane, Buford
2302 Walkers Glen Lane, Buford
2664 Black Fox Way, Buford
Smart Mortgage Options
Dalton Carter
Lender
Lic. 1566538
Office:
Direct: 678-425-4140
AP Mortgage
340 Jesse Jewell Parkway
Suite 500A
Gainesville, GA 30501
Apply for a Loan
For Sale
MLS Number 10876121
5 Bedrooms
5 Bathrooms
0 Half Baths
5,252 Square Feet *estimated
Summary of 2549 Sagebrush Trail
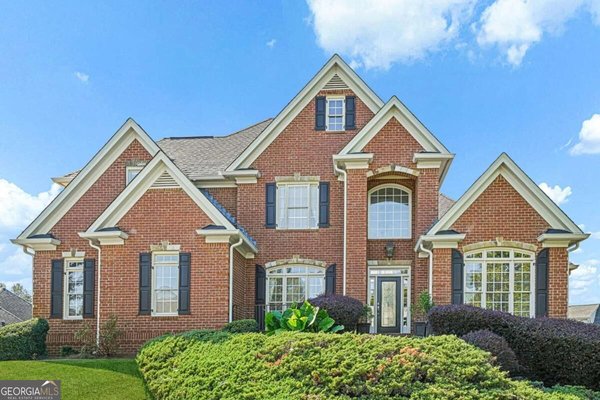
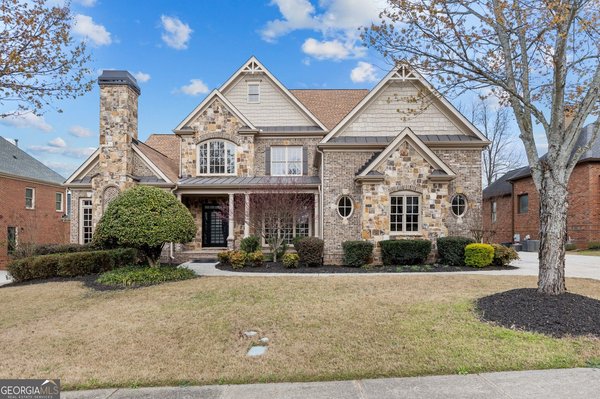
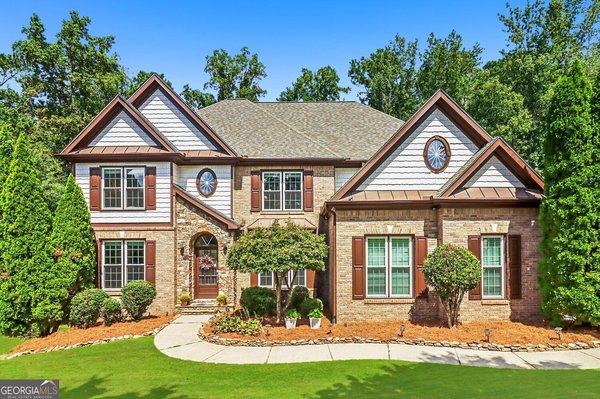
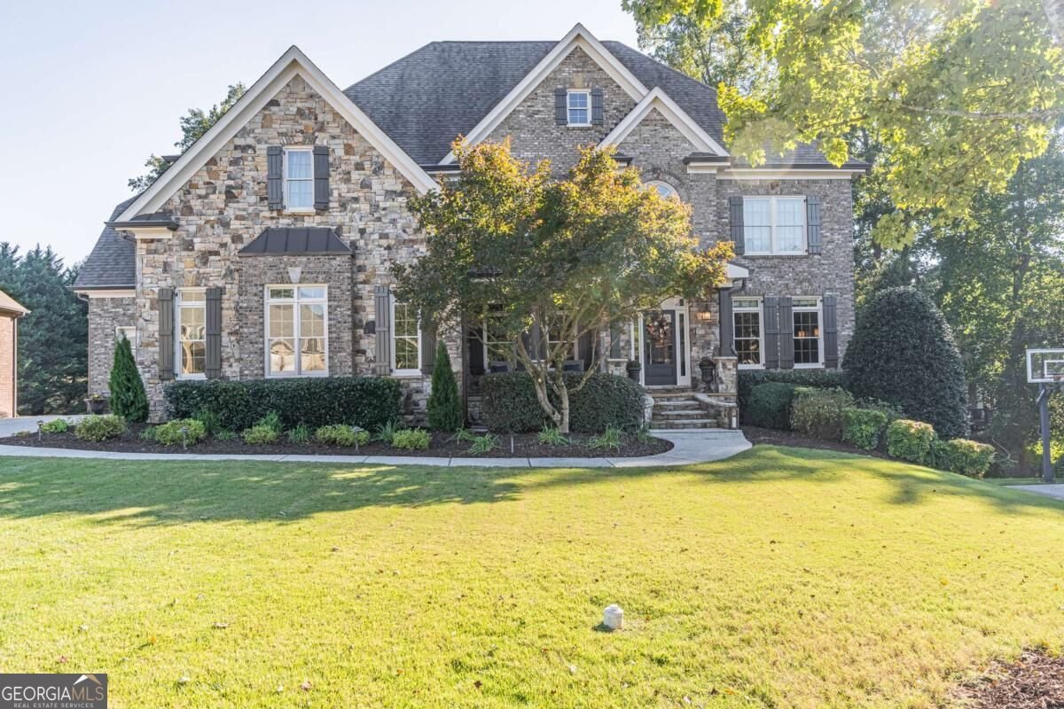
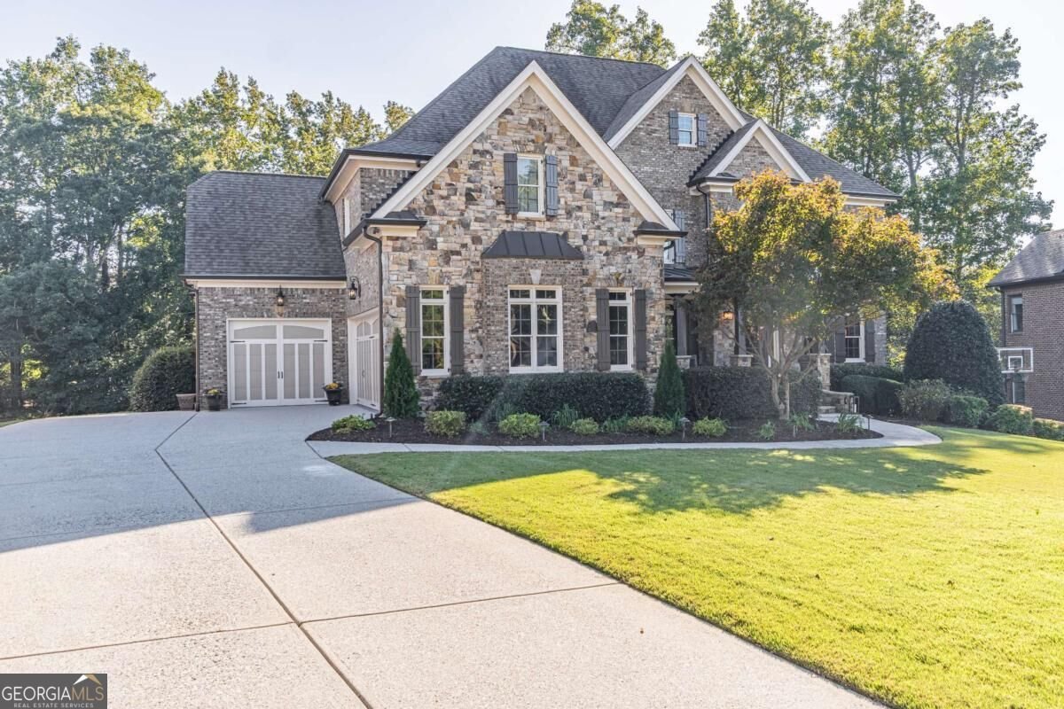
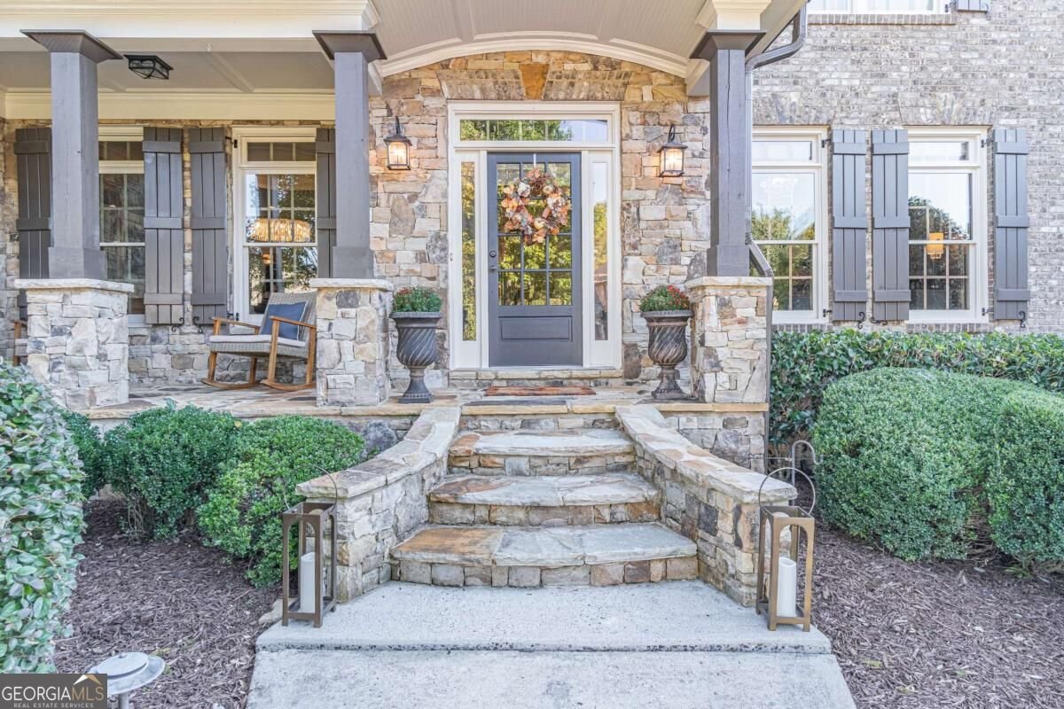
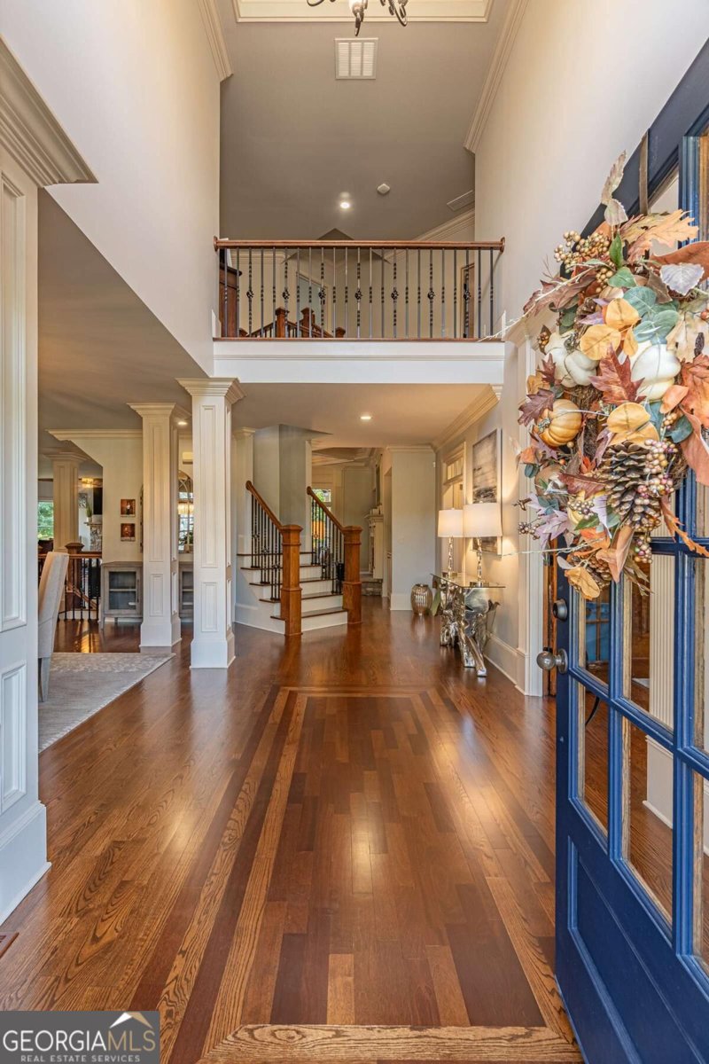
Immaculate!! Pristine taste!! All provincial site finished hardwood floors. NO CARPET anywhere! You won't find another master suite like this!! The master suite is extravagant and truly special. It features an elevated sitting room with fireplace, a private wet bar with sub-zero fridge, an elegant bathroom with plenty of cabinetry, along with SEPARATE OVERSIZED His & Hers master closets. There is a secondary master upstairs and also a bed/bath on the main level. This home is great for entertaining and daily life. The floorplan is open and yet conducive to intimate conversation. There are many features that make it convenient, elevated and luxurious. The back yard is a true oasis, with professionally designed landscaping, stonework and firepit. The oversized deck has New Trex decking, along with finished underdeck, fans and lighting. There is a space for an EV car charger. CAT 6 wiring throughout the home and fully integrated for those desiring a smart home. The POTTERY BARN chandeliers are remaining with the home. You are welcome! This home has been lovingly curated, and it is looking for the next family to love it and call it home. Located in a quiet cul-de-sac in the swim tennis neighborhood of The Hedgerows and the STEM focused Seckinger school cluster.
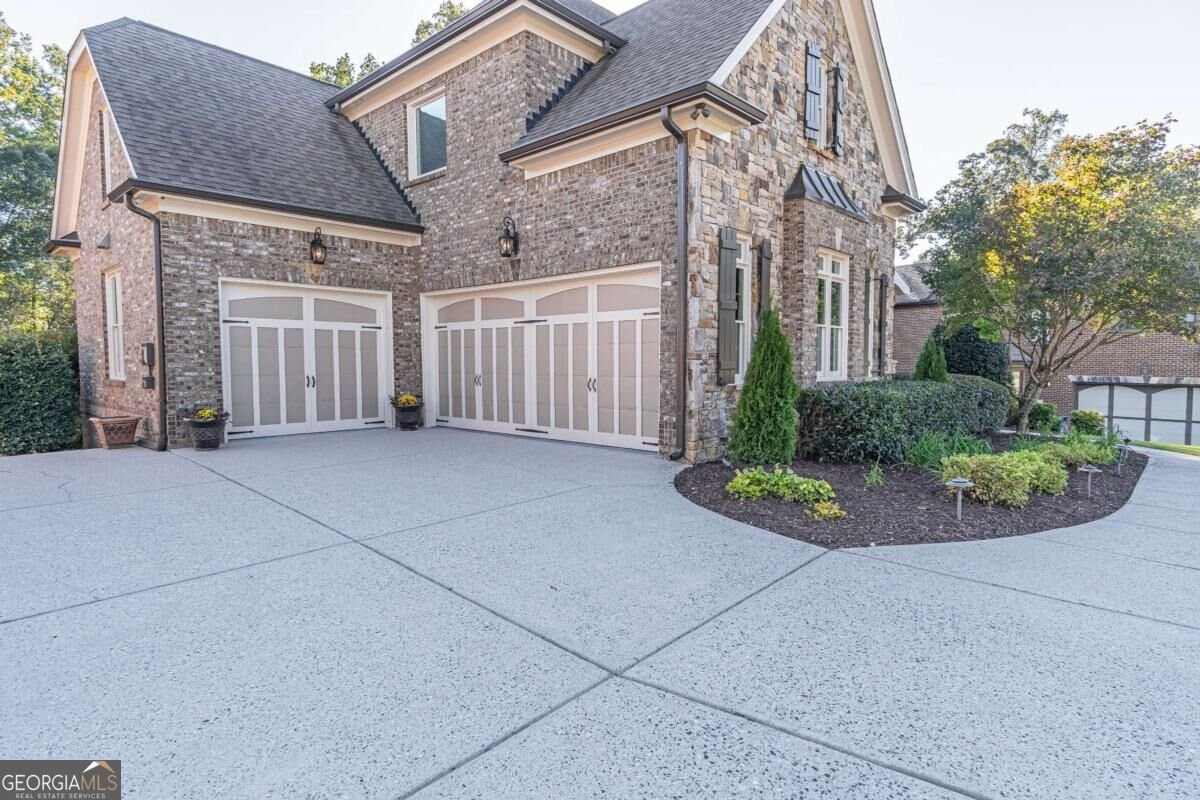
Set in the popular Hedgerows neighborhood, this 5-BR, 5-BA home offers a comfortable blend of space, style, and function. With 5,252 square feet of finished living space, this floor plan offers generous gathering spaces as well as comfortable private retreats. The kitchen functions as the heart of the home with ample counter space, storage, and a natural connection to the main living areas. Open concept living and dining spaces create a comfortable setting for gatherings of all kinds. Outside, the property offers approximately 0.52 acres, giving ample room to relax, play, or plan future outdoor projects. With parking available for multiple vehicles, the home provides flexible options for families and visitors. Residents of Hedgerows enjoy a blend of neighborhood charm and easy access to everyday conveniences. With only a few days on the market, this property is a must see for buyers watching the area. At $900,000, this home is well positioned for buyers seeking value in Buford.
▾ Show more
2549 Sagebrush Trail - Map & Directions
view in Google Maps
Facts & features
School District Information
High School
Middle School
Elementary School
Additional Information about
Hedgerows
Association
Yes
Association Fee
$1,000
Initiation Fee
$1,000
Association Fee Includes
Reserve Fund
Swimming
Tennis
Community Features
Pickleball Court(s)
Playground
Pool
Sidewalks
Tennis Court(s)
Neighborhood Tennis
Yes
Neighborhood Pool
Yes
Additional Information about
2549 Sagebrush Trail
County
Neighborhood
Year Built
2007
Appliances
Dishwasher
Microwave
Oven/Range (Combo)
Refrigerator
Architectural Style
Brick 3 Side
Traditional
Basement
Bath/Stubbed
Daylight
Exterior Entry
Full
Interior Entry
Unfinished
Construction Materials
Brick
Stone
Cooling
Ceiling Fan(s)
Central Air
Zoned
Dining Room Features
Separate Room
Exterior Features
Fire Pit
Fireplace Features
Gas Log
Gas Starter
Living Room
Master Bedroom
Flooring
Hardwood
Tile
Heating
Forced Air
Natural Gas
Home Warranty
No
Interior Features
Beamed Ceilings
Bookcases
Double Vanity
Rear Stairs
Tray Ceiling(s)
Walk-In Closet(s)
Wet Bar
Kitchen Features
Breakfast Bar
Breakfast Room
Kitchen Island
Walk-in Pantry
Laundry Features
Upper Level
Levels
Two
Financing Available
Cash
Conventional
FHA
VA Loan
Patio and Porch Features
Deck
Patio
Selling Status
Resale
Roof
Composition
Rooms
Keeping Room
Office
Other
Security Features
Smoke Detector(s)
Sewer Type
Public Sewer
Total Finished Area
5,252
Total Fire Places
3
Utilities
Cable Available
Underground Utilities
Water Source
Public
Window Features
Double Pane Windows
Land Information
Lot Size
.5 to 1 Acre
Lot Features
Cul-De-Sac
Level
Lot Size Estimated
0.52
Fencing
Back Yard
View
Seasonal View
Garages and Parking Information
Parking Total
3
Parking Features
Attached
Garage
Side/Rear Entrance
Tax Information
Taxes
$11,425
Tax Year
2025
Tax ID Number
R7179-350
▾ Show more
listed by real estate agent alison crawford and keller williams realty atl. partners