Back

3671 Devenwood Way

Buford, GA 30519

Kate Varn
call for more info
770-480-5107
Ask a Question
Send to a Friend
Schedule a Showing
Request More Info
More Homes In
Heritage Crest
3820 Devenwood Way, Buford
Smart Mortgage Options
Dalton Carter
Lender
Lic. 1566538
Office:
Direct: 678-425-4140
AP Mortgage
340 Jesse Jewell Parkway
Suite 500A
Gainesville, GA 30501
Apply for a Loan
For Sale
MLS Number 10856903
5 Bedrooms
3 Bathrooms
1 Half Baths
3,535 Square Feet *estimated
Summary of 3671 Devenwood Way
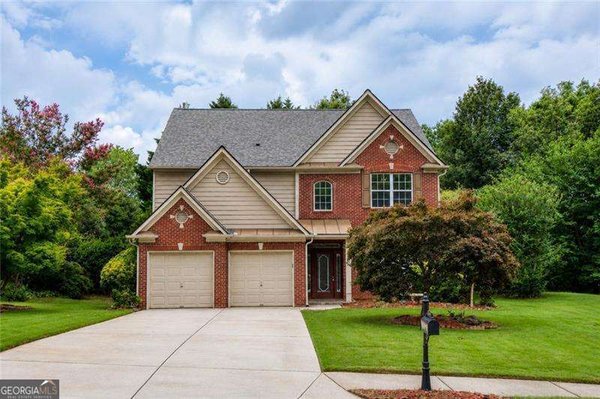
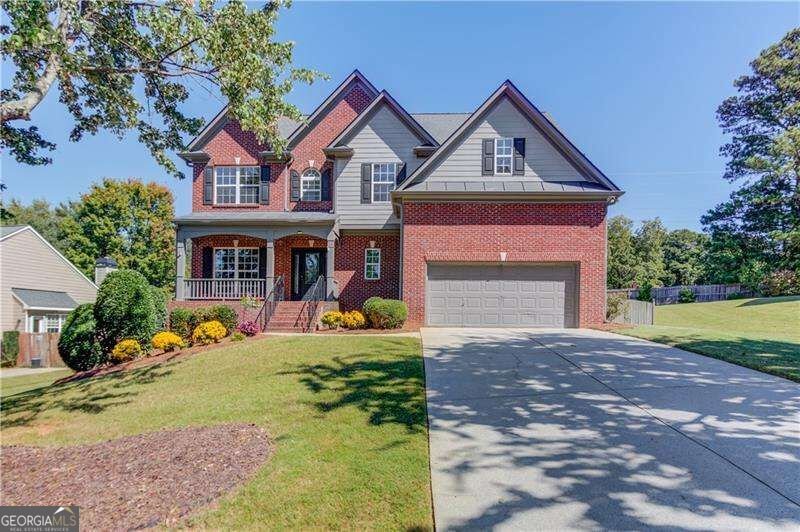
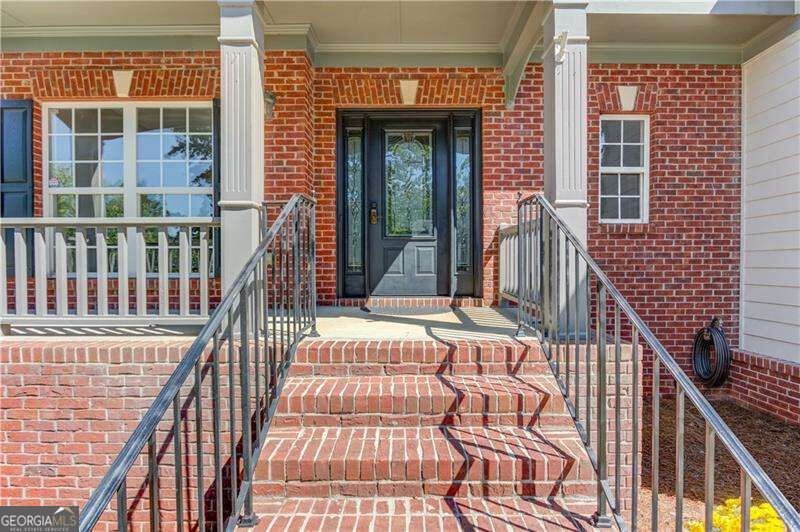
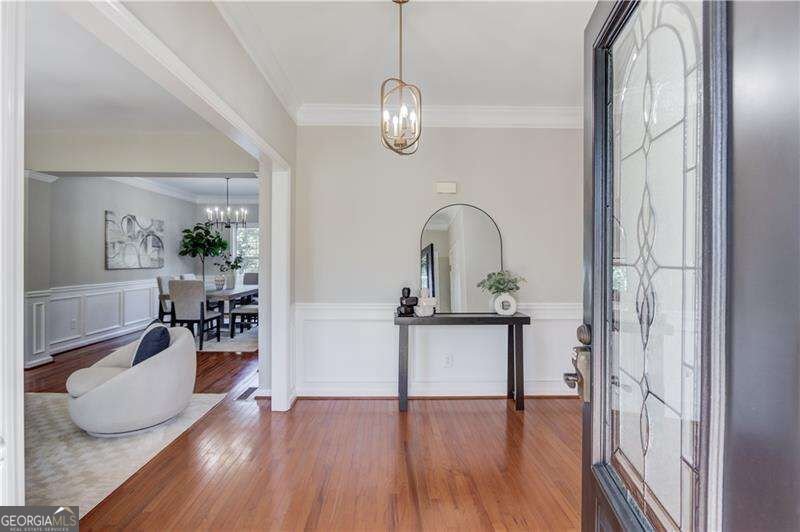
Beautiful Craftsman-inspired home located in the AWARD-WINNING BUFORD CITY SCHOOL DISTRICT, featuring a finished walk-out terrace level and over $30,000 in recent renovations! Step inside to solid hardwood flooring throughout the main level and a spacious foyer opening to a versatile office or flex space that flows seamlessly into the formal dining room. The kitchen features an abundance of solid wood cabinetry, NEW QUARTZ COUNTERTOPS, and a large center island overlooking the impressive TWO-STORY FAMILY ROOM with gas fireplace. Completing this main level is a spacious half bath and an abundance of windows filling the home with natural light. Upstairs, NEW FLOORING extends throughout three generously sized secondary bedrooms and the OVERSIZED OWNERS SUITE, featuring a large walk-in closet and private bath with separate shower and NEW QUARTZ COUNTERTOPS. The secondary bathroom has been COMPLETELY REMODELED WITH NEW TILES AND STYLISH GOLD FINISHES. A conveniently located UPSTAIRS LAUNDRY ROOM adds to the home's functionality. The FULLY FINISHED TERRACE LEVEL offers incredible flexibility with a full bathroom, additional bedroom, two large multipurpose rooms, with plenty of space for a recreation area, gym, media room, home office, or additional living. A private exterior entrance provides direct access to the large PRIVATE FENCED BACKYARD, making this level ideal for guests or extended family. The garage is equipped with a Tesla/EV Charger. Beautifully maintained home with newer roof (2022) and two newer HVAC units (2024,2021). Truly MOVE-IN READY and PERFECTLY LOCATED IN A PRIME BUFORD LOCATION near major highways, premier dining, shopping, Downtown Buford, parks, and the Mall of Georgia all just minutes away. A perfect combination of comfort and convenience located in the beautiful community of Heritage Crest, a swim/tennis community!
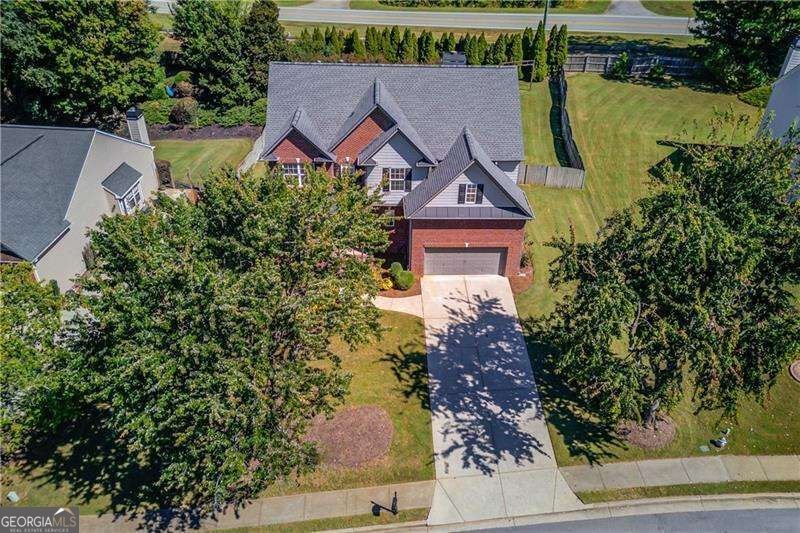
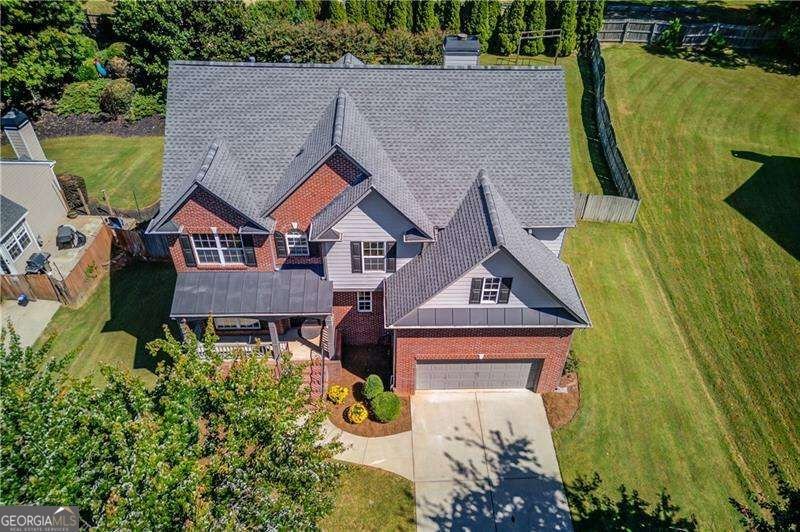
Welcome to this beautifully maintained 5-bedroom, 3-bath home in the sought after Heritage Crest community of Buford. With 3,535 square feet of finished living space, this floor plan offers generous gathering spaces as well as comfortable private retreats. A bright, open kitchen offers generous workspace, storage, and a direct view into the main gathering spaces. The main living areas are filled with natural light and provide an easy flow for hosting friends or enjoying quiet evenings at home. The outdoor space includes approximately 0.37 acres, ideal for gardening, outdoor activities, or simply enjoying the seasons. With parking available for multiple vehicles, the home provides flexible options for families and visitors. Residents of Heritage Crest enjoy a blend of neighborhood charm and easy access to everyday conveniences. Just listed within the last few days, this home is already drawing attention. With an asking price of $595,000, this property represents an appealing opportunity in the current market.
▾ Show more
3671 Devenwood Way - Map & Directions
view in Google Maps
Facts & features
School District Information
High School
Middle School
Elementary School
Additional Information about
Heritage Crest
Association
Yes
Association Fee
$500
Initiation Fee
$975
Association Fee Includes
Other
Community Features
Park
Pool
Tennis Court(s)
Walk To Schools
Walk To Shopping
Neighborhood Tennis
Yes
Neighborhood Pool
Yes
Additional Information about
3671 Devenwood Way
County
Neighborhood
Year Built
2003
Architectural Style
Brick Front
Craftsman
Traditional
Basement
Bath Finished
Exterior Entry
Finished
Interior Entry
Construction Materials
Concrete
Cooling
Ceiling Fan(s)
Central Air
Zoned
Exterior Features
Lighting
Fireplace Features
Family Room
Gas Log
Flooring
Hardwood
Laminate
Tile
Heating
Central
Natural Gas
Zoned
Home Warranty
No
Interior Features
Double Vanity
Pulldown Attic Stairs
Tray Ceiling(s)
Vaulted Ceiling(s)
Walk-In Closet(s)
Kitchen Features
Kitchen Island
Laundry Features
Upper Level
Levels
Three Or More
Patio and Porch Features
Deck
Patio
Selling Status
Resale
Rooms
Den
Family Room
Great Room
Laundry
Security Features
Security System
Smoke Detector(s)
Sewer Type
Public Sewer
Total Finished Area
3,535
Total Fire Places
1
Utilities
Cable Available
Electricity Available
Natural Gas Available
Sewer Available
Water Source
Public
Finished Basement
Yes
Land Information
Lot Size
Less than .5 Acres
Lot Features
Private
Lot Size Estimated
0.37
Water Front Features
No Dock Or Boathouse
Garages and Parking Information
Parking Total
2
Parking Features
Attached
Garage
Garage Door Opener
Kitchen Level
Tax Information
Taxes
$6,647
Tax Year
2025
Tax ID Number
R7220 305
▾ Show more
listed by real estate agent heather paulin and atlanta communities