Back

2797 Laurel Valley Trail

Buford, GA 30519

Kate Varn
call for more info
770-480-5107
Ask a Question
Send to a Friend
Schedule a Showing
Request More Info
More Homes In
Laurel Landing
1187 Laurel Valley Court, Buford
Smart Mortgage Options
Dalton Carter
Lender
Lic. 1566538
Office:
Direct: 678-425-4140
AP Mortgage
340 Jesse Jewell Parkway
Suite 500A
Gainesville, GA 30501
Apply for a Loan
For Sale
MLS Number 10826189
3 Bedrooms
3 Bathrooms
1 Half Baths
2,253 Square Feet *estimated
Summary of 2797 Laurel Valley Trail
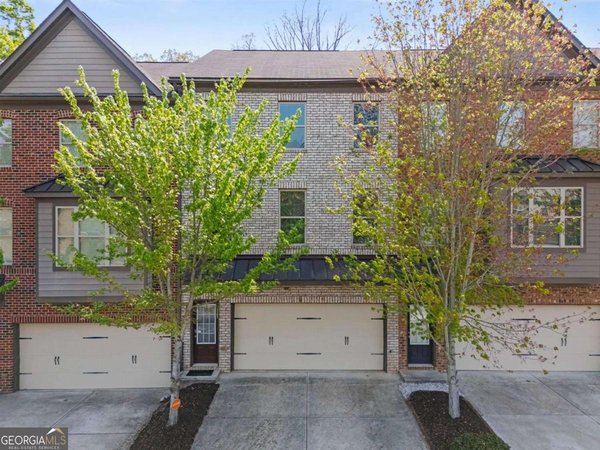
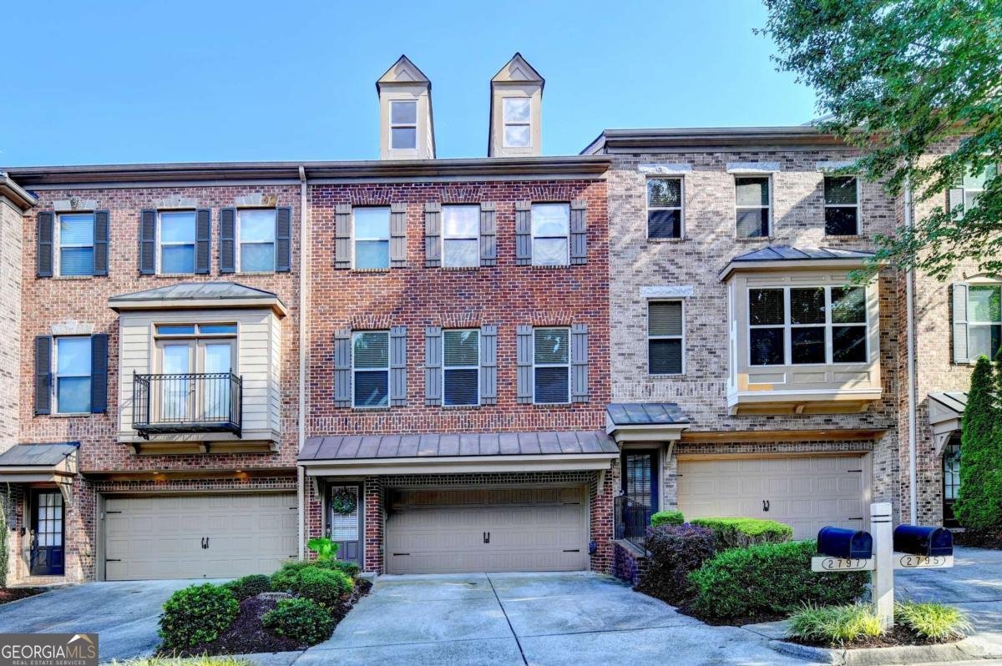
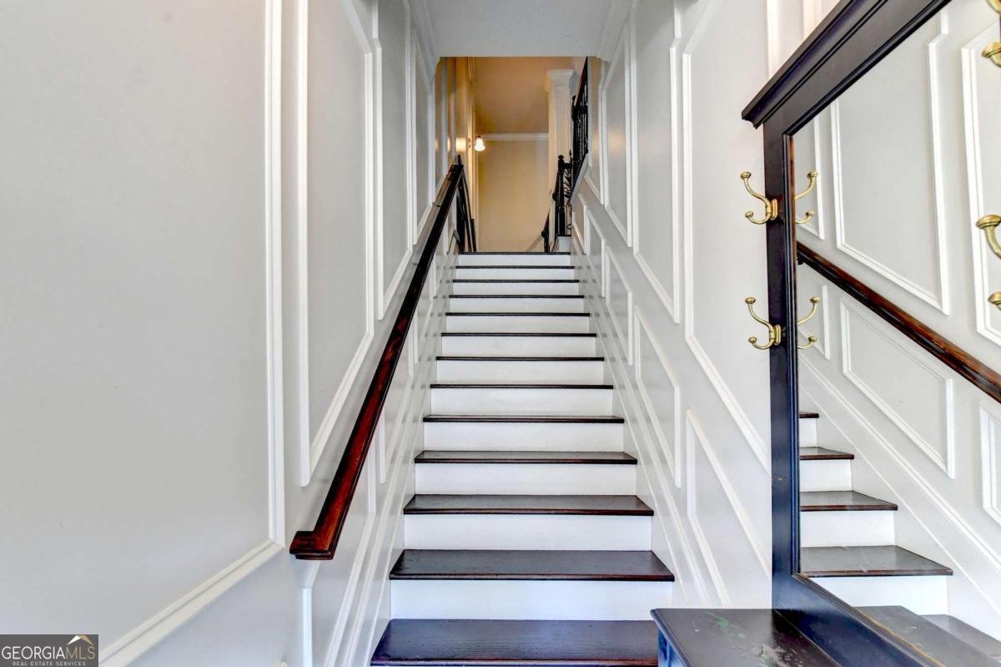
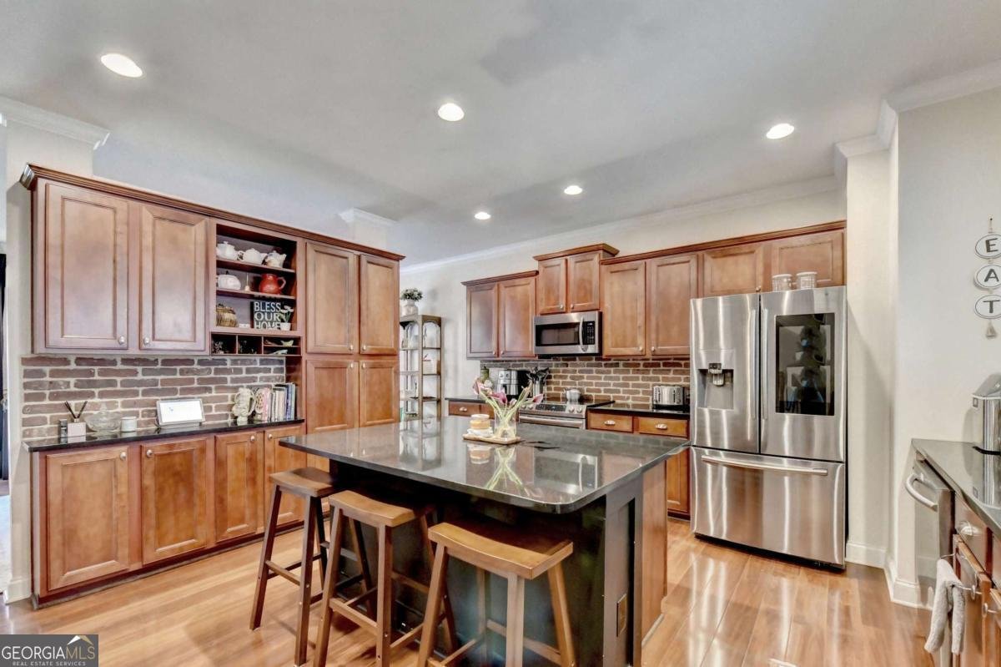
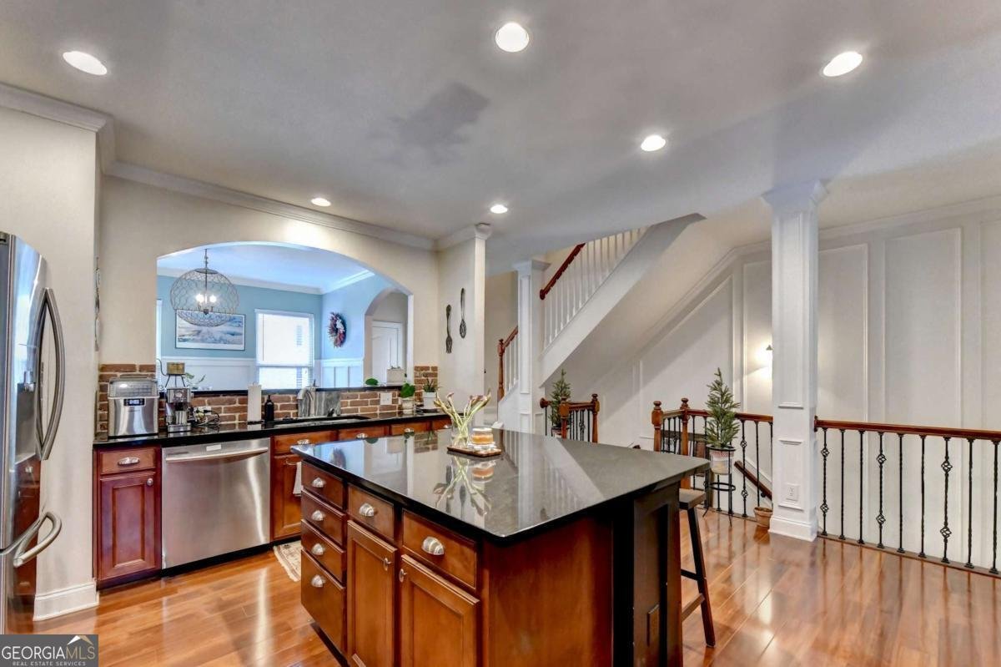
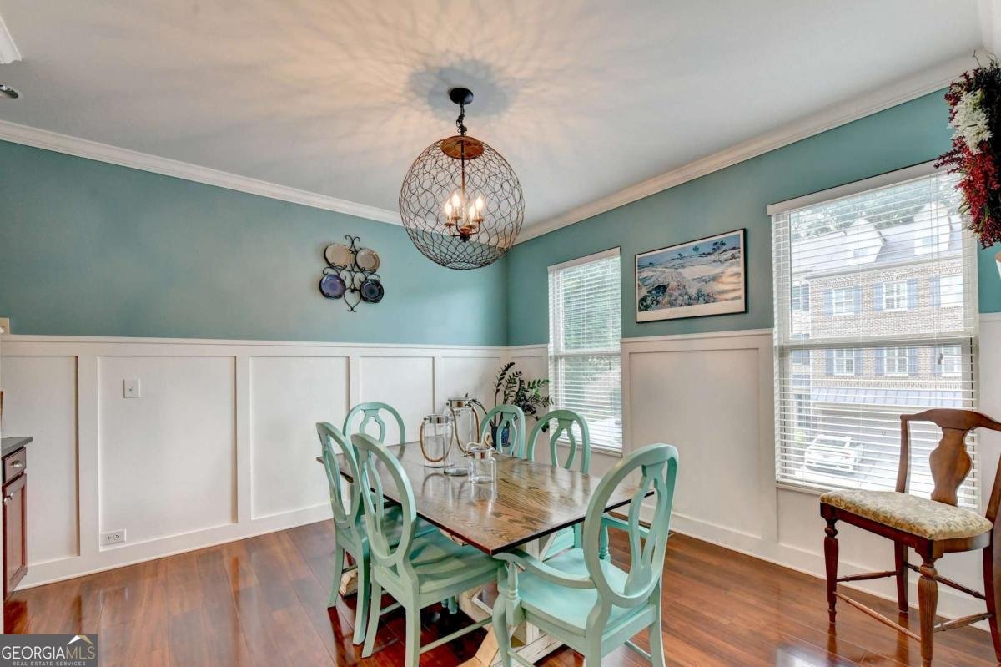
3 LEVELS OF LIVING 2 OWNER'S SUITES LOWER-LEVEL BEDROOM + FULL BATH + OFFICE NEW AC COMPRESSOR+ NEW WATER HEATER. HOME WARRANTY AND 1 YEAR HOA DUES PAID BY THE SELLER. More space. More possibilities. Conveniently located minutes from I-85, Mall of Georgia, Coolray Field, Topgolf, restaurants, shopping, groceries, and entertainment, you'll have easy access to everything you need while enjoying the comfort and privacy of your own three-level home. This beautiful brick-front townhome offers a rare and versatile floor plan designed for the way buyers live today. This home offers flexibility you don't find in the typical townhouse. From the moment you enter, the elegant wood staircase and spacious layout create an impressive first impression. The main level is designed for both everyday living and entertaining, featuring an open-concept great room, separate dining area, recessed lighting, and a stylish kitchen with wood cabinetry, granite countertops, a large center island, and breakfast bar. Step from the great room onto the oversized deck, perfect for morning coffee, relaxing, grilling, or entertaining. Upstairs, the two owner's suites provide exceptional privacy and versatility. The primary suite features a generous walk-in closet and an en-suite bath with double vanities, a garden tub, a separate shower, and a private lavatory. The second owner's suite includes its own full bath and walk-in closet-ideal for guests, roommates, adult children, or multigenerational living. The finished lower level is a true bonus, offering a private bedroom, a full bath, a dedicated office, and a private patio. Whether you need a guest retreat, home office, entertainment area, or separate living space, this level gives you options to make the home work for your lifestyle. Priced at $369,900, this is an opportunity to get the space, flexibility, and features you've been looking for. Come see how much this home has to offer.
Discover this inviting 3-bedroom, 3-bath home located in the well established community of Laurel Landing. Thoughtfully planned, the interior provides 2,253 square feet of finished living space with an open, livable feel from room to room. A bright, open kitchen offers generous workspace, storage, and a direct view into the main gathering spaces. A central family room and dining area provide a welcoming place to unwind, gather, and enjoy time together. The outdoor space includes approximately 0.04 acres, ideal for gardening, outdoor activities, or simply enjoying the seasons. The property includes parking available for multiple vehicles, offering convenience for residents and guests. Laurel Landing offers a well established community setting in Buford with convenient access to local shopping, dining, and major routes. With only a few days on the market, this property is a must see for buyers watching the area. At $369,900, this home is well positioned for buyers seeking value in Buford.
Show more
2797 Laurel Valley Trail - Map & Directions
view in Google Maps
Facts & features
School District Information
High School
Middle School
Elementary School
Additional Information about
Laurel Landing
Association
Yes
Association Fee
$1,140
Initiation Fee
$155
Association Fee Includes
Maintenance Grounds
Swimming
Community Features
Pool
Walk To Shopping
Neighborhood Pool
Yes
Additional Information about
2797 Laurel Valley Trail
County
Neighborhood
Year Built
2007
Appliances
Dishwasher
Disposal
Microwave
Oven/Range (Combo)
Refrigerator
Stainless Steel Appliance(s)
Architectural Style
Brick Front
Traditional
Basement
Bath Finished
Daylight
Exterior Entry
Finished
Construction Materials
Brick
Concrete
Cooling
Ceiling Fan(s)
Central Air
Electric
Dining Room Features
Separate Room
Fireplace Features
Family Room
Flooring
Carpet
Hardwood
Tile
Heating
Central
Electric
Home Warranty
Yes
Interior Features
Beamed Ceilings
Double Vanity
High Ceilings
Roommate Plan
Tray Ceiling(s)
Two Story Foyer
Vaulted Ceiling(s)
Walk-In Closet(s)
Kitchen Features
Breakfast Bar
Kitchen Island
Laundry Features
In Hall,Laundry Closet,Upper Level
Levels
Three Or More,Two
Financing Available
Cash
Conventional
FHA
VA Loan
Patio and Porch Features
Deck
Patio
Selling Status
Resale
Rooms
Foyer
Great Room
Office
Other
Security Features
Carbon Monoxide Detector(s)
Smoke Detector(s)
Sewer Type
Public Sewer
Total Finished Area
2,253
Total Fire Places
1
Utilities
Cable Available
Electricity Available
High Speed Internet
Sewer Available
Water Available
Water Source
Public
Window Features
Window Treatments
Finished Basement
Yes
Land Information
Lot Size
Less than .5 Acres
Lot Features
Level
Other
Lot Size Estimated
0.04
Garages and Parking Information
Parking Total
2
Parking Features
Attached
Garage
Garage Door Opener
Tax Information
Taxes
$6,001
Tax Year
2025
Tax ID Number
R7147-394
Show more
listed by real estate agent johnetta hayes and joe stockdale real estate