Back

4451 Tallow Court

Buford, GA 30519

Kate Varn
call for more info
770-480-5107
Ask a Question
Send to a Friend
Schedule a Showing
Request More Info
Smart Mortgage Options
Dalton Carter
Lender
Lic. 1566538
Office:
Direct: 678-425-4140
AP Mortgage
340 Jesse Jewell Parkway
Suite 500A
Gainesville, GA 30501
Apply for a Loan
For Sale
MLS Number 10854377
5 Bedrooms
4 Bathrooms
1 Half Baths
5,137 Square Feet *estimated
Summary of 4451 Tallow Court
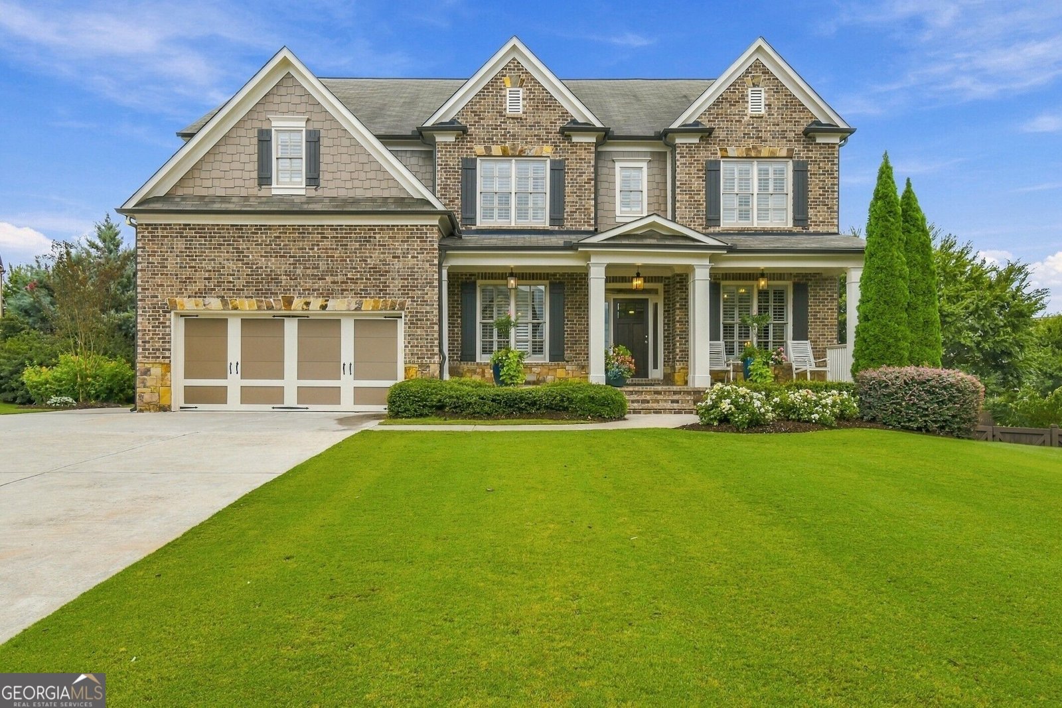
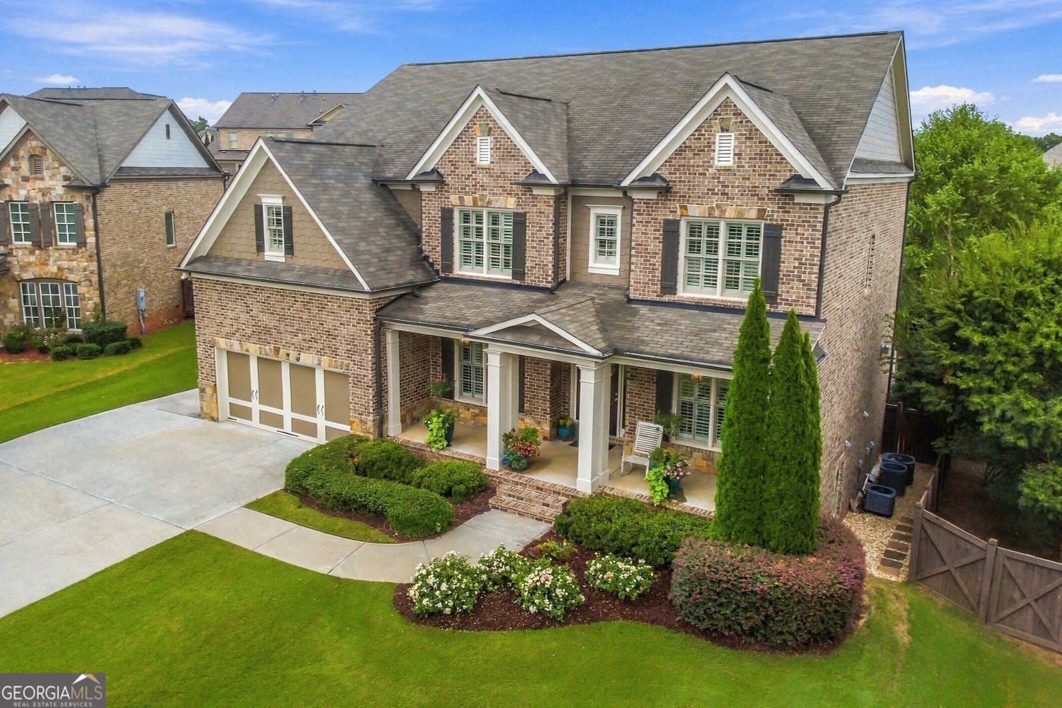
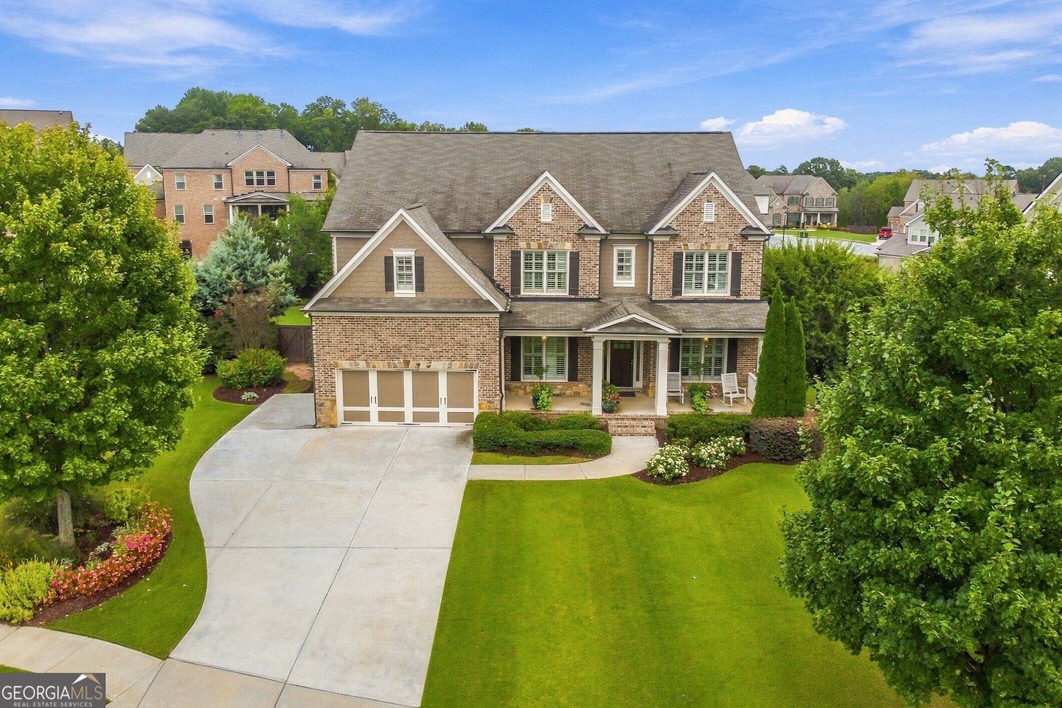
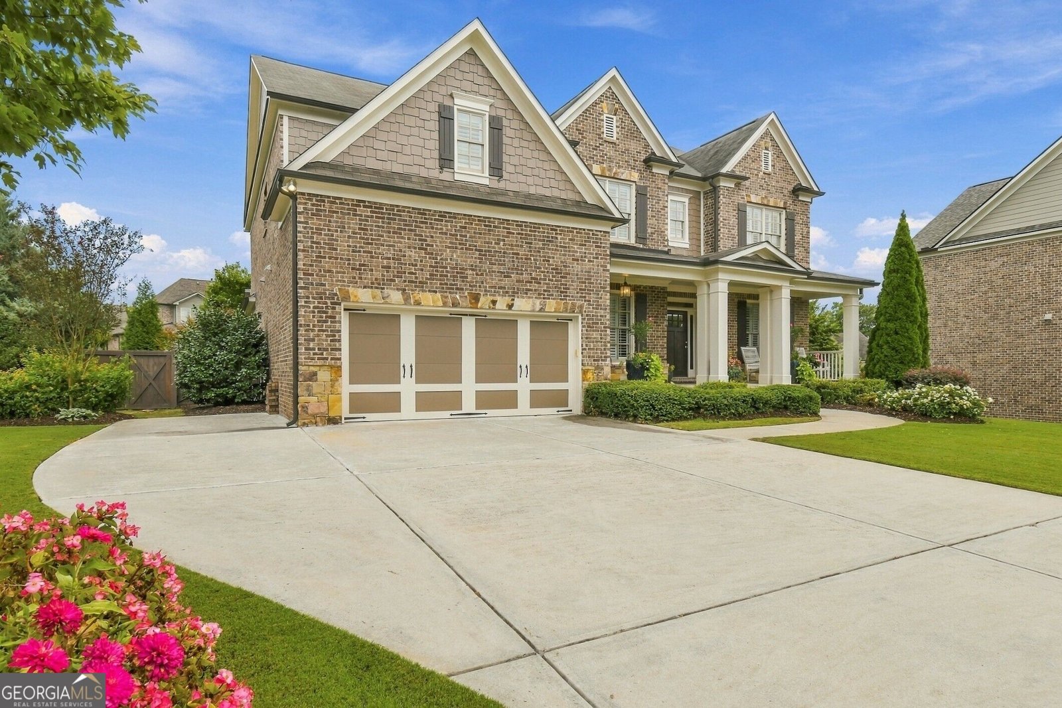
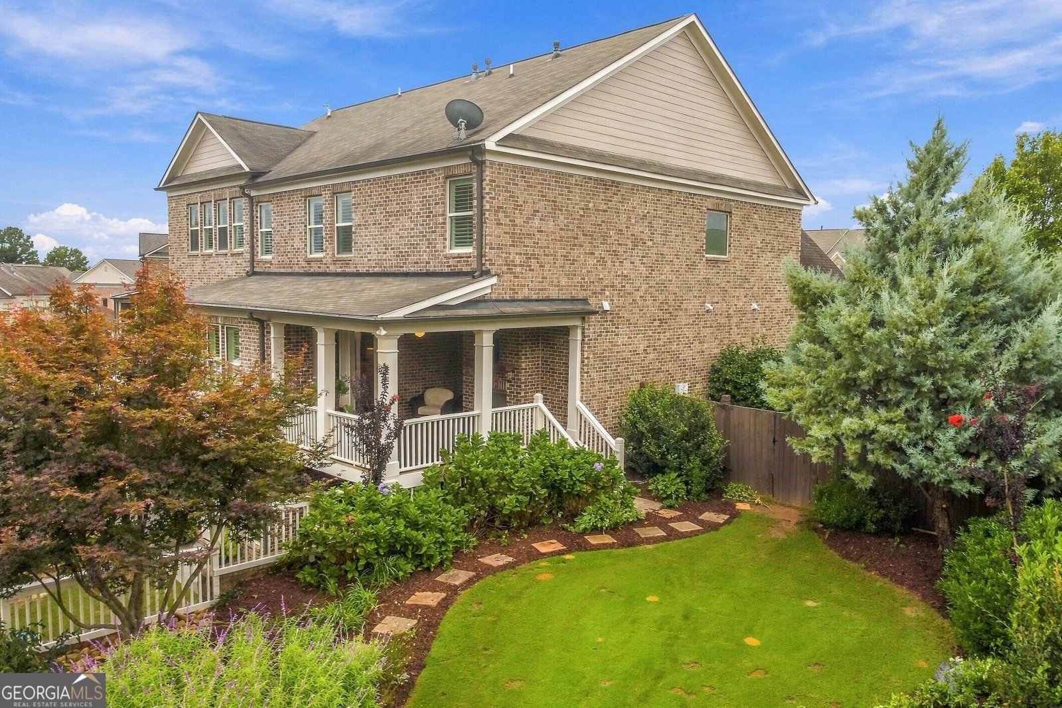
Welcome to this beautiful Hillgrove retreat, nestled on a quiet cul-de-sac in Laurel Manor & in the highly sought-after Buford City School District. From its stunning architecture to its warm, livable spaces, this exceptional home offers the perfect setting for gathering & entertaining family & friends, while also providing a peaceful backdrop for everyday living. From the moment you enter the welcoming foyer, you will appreciate the quality craftsmanship & pride of ownership throughout. The main level features gleaming site-finished hardwoods, Plantation shutters & an abundance of natural light. Flanking the foyer are the elegant formal dining room with custom trim & a perfect office with French doors for added privacy. Continue into the sun-drenched heart of the home where the inviting family room showcases a dramatic floor-to-ceiling natural stone fireplace flanked by built-ins with lighted open shelving, coffered ceiling & wall of windows overlooking the private backyard. The open concept design flows seamlessly into the spacious chef's kitchen, complete with center island/breakfast bar, walk-in pantry, stainless steel appliances, under-counter lighting & large breakfast area. The kitchen & living spaces extend effortlessly outdoors to the grilling deck & expansive covered porch complete with fireplace, creating the perfect environment for year-round relaxing & entertaining. The private backyard retreat offers privacy fence, professional landscaping & has room for a pool if desired. Upstairs, you will find 4 spacious bedrooms plus a huge media/playroom designed for family fun. The oversized primary suite is a true private sanctuary, featuring a luxurious spa bath & huge walk-in closet. Two secondary bedrooms share a Jack & Jill bath, while the third bedroom has its own private bath. The beautifully finished terrace level expands the living & entertaining possibilities with a large media room, kitchen with large center island, room for a pool table & a 5th bedroom & full bath. The thoughtful extras throughout this home set it apart, including the 3-car tandem garage, mudroom/drop zone, irrigation serving the entire yard, plus additional stations for flower beds, second washer/dryer connection on terrace level, generous under porch storage for yard equipment, laundry tub in upstairs laundry, natural gas connection for grill & additional parking pad. This exceptional home offers space, style & functionality in a coveted location. There is simply so much to appreciate-come see for yourself why this home is truly special!
Welcome to this beautifully maintained 5-bedroom, 4-bath home in the sought after Laurel Manor community of Buford. With 5,137 square feet of finished living space, this floor plan offers generous gathering spaces as well as comfortable private retreats. The kitchen was planned for both everyday meals and special occasions, with plenty of room to cook, serve, and connect. The main living areas are filled with natural light and provide an easy flow for hosting friends or enjoying quiet evenings at home. Step outside to approximately 0.37 acres, creating a comfortable setting for outdoor living and weekend gatherings. With parking available for multiple vehicles, the home provides flexible options for families and visitors. Set within Laurel Manor in Buford, this home is close to schools, shopping, dining, and area attractions. With roughly 4 days on the market, this property stands out for condition and location. With an asking price of $1,100,000, this property represents an appealing opportunity in the current market.

▾ Show more
4451 Tallow Court - Map & Directions
view in Google Maps
Facts & features
School District Information
High School
Middle School
Elementary School
Additional Information about
Laurel Manor
Association
Yes
Association Fee
$1,200
Association Fee Includes
Other
Community Features
Playground
Pool
Street Lights
Tennis Court(s)
Neighborhood Tennis
Yes
Neighborhood Pool
Yes
Additional Information about
4451 Tallow Court
County
Neighborhood
Year Built
2016
Architectural Style
Brick 4 Side
Traditional
Basement
Bath Finished
Concrete
Daylight
Exterior Entry
Finished
Full
Interior Entry
Construction Materials
Brick
Cooling
Ceiling Fan(s)
Central Air
Electric
Dining Room Features
Separate Room
Exterior Features
Other,Sprinkler System
Fireplace Features
Factory Built
Family Room
Gas Log
Outside
Flooring
Carpet
Hardwood
Tile
Heating
Forced Air
Natural Gas
Home Warranty
No
Interior Features
Beamed Ceilings
Bookcases
Double Vanity
High Ceilings
Other
Separate Shower
Tile Bath
Tray Ceiling(s)
Walk-In Closet(s)
Kitchen Features
Breakfast Area
Breakfast Bar
Kitchen Island
Second Kitchen
Solid Surface Counters
Walk-in Pantry
Laundry Features
Other,Upper Level
Levels
Three Or More
Financing Available
Cash
Conventional
Patio and Porch Features
Deck
Patio
Porch
Selling Status
Resale
Roof
Composition
Rooms
Bonus Room
Exercise Room
Family Room
Foyer
Game Room
Media Room
Office
Security Features
Smoke Detector(s)
Sewer Type
Public Sewer
Total Finished Area
5,137
Total Fire Places
2
Utilities
Cable Available
Electricity Available
High Speed Internet
Natural Gas Available
Sewer Connected
Underground Utilities
Water Available
Water Source
Public
Finished Basement
Yes
Land Information
Lot Size
Less than .5 Acres
Lot Features
Level
Other
Sloped
Lot Size Estimated
0.37
Fencing
Fenced
Wood
View
Seasonal View
Garages and Parking Information
Parking Total
3
Parking Features
Garage
Garage Door Opener
Kitchen Level
Over 1 Space per Unit
Tax Information
Taxes
$2,895
Tax Year
2026
Tax ID Number
R1004A284
▾ Show more
listed by real estate agent charla williams and re/max center