Back

3856 Creekview Ridge Drive

Buford, GA 30518

Kate Varn
call for more info
770-480-5107
Ask a Question
Send to a Friend
Schedule a Showing
Request More Info
More Homes In
Morningbrooke
4092 Suwanee Mill Drive, Buford
Smart Mortgage Options
Dalton Carter
Lender
Lic. 1566538
Office:
Direct: 678-425-4140
AP Mortgage
340 Jesse Jewell Parkway
Suite 500A
Gainesville, GA 30501
Apply for a Loan
For Sale
MLS Number 10814711
6 Bedrooms
4 Bathrooms
1 Half Baths
4,879 Square Feet *estimated
Summary of 3856 Creekview Ridge Drive
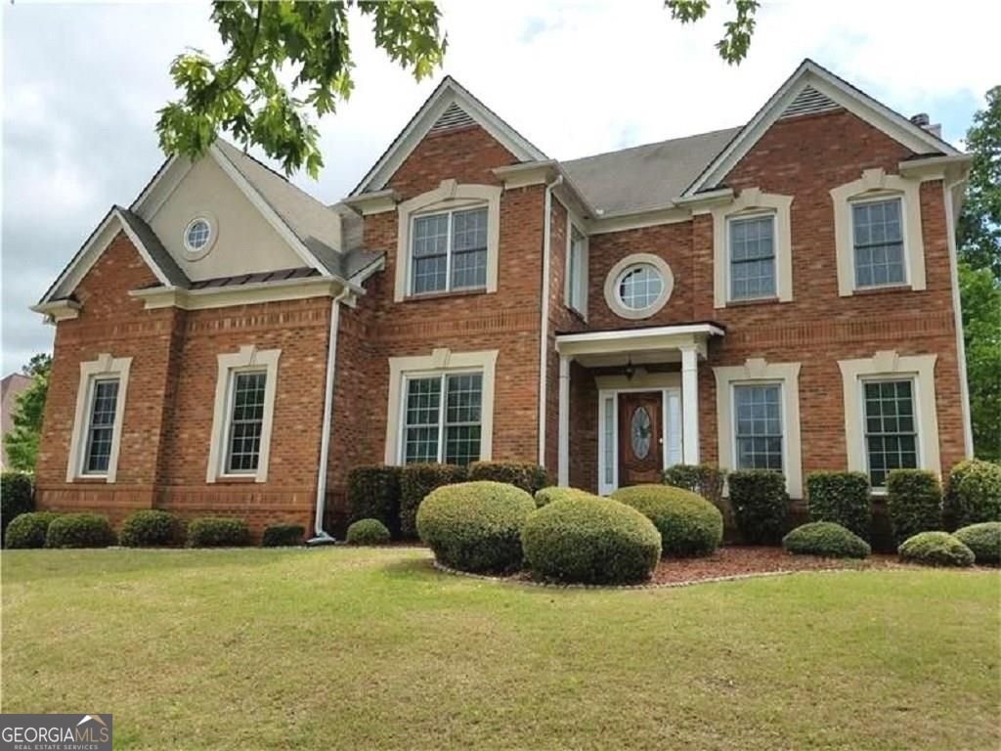
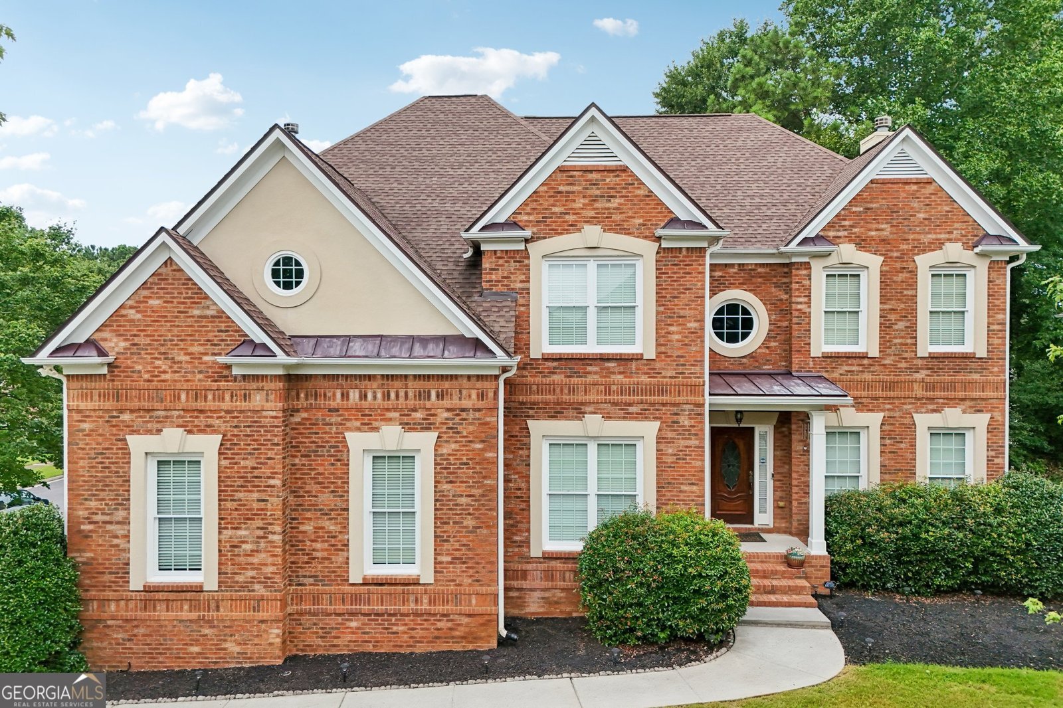
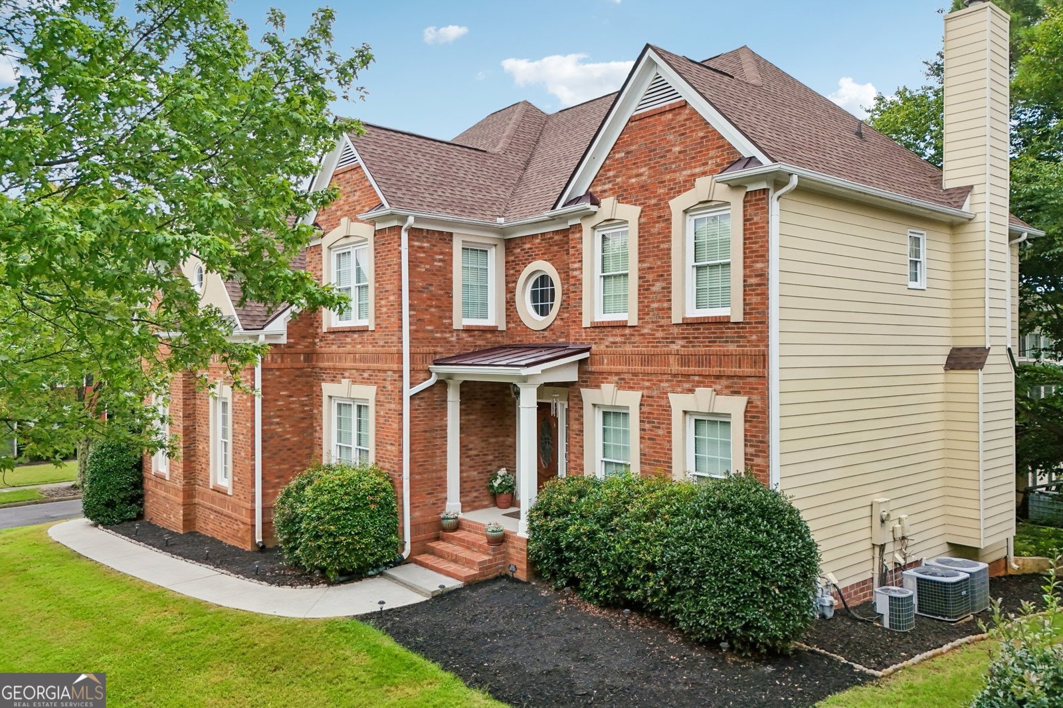
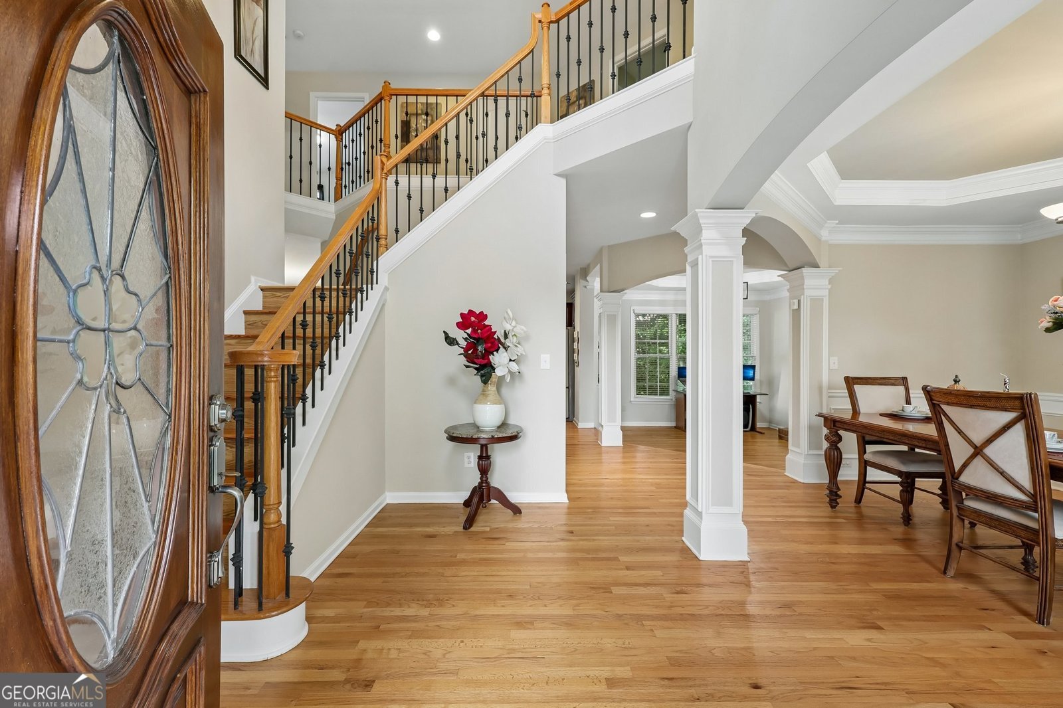
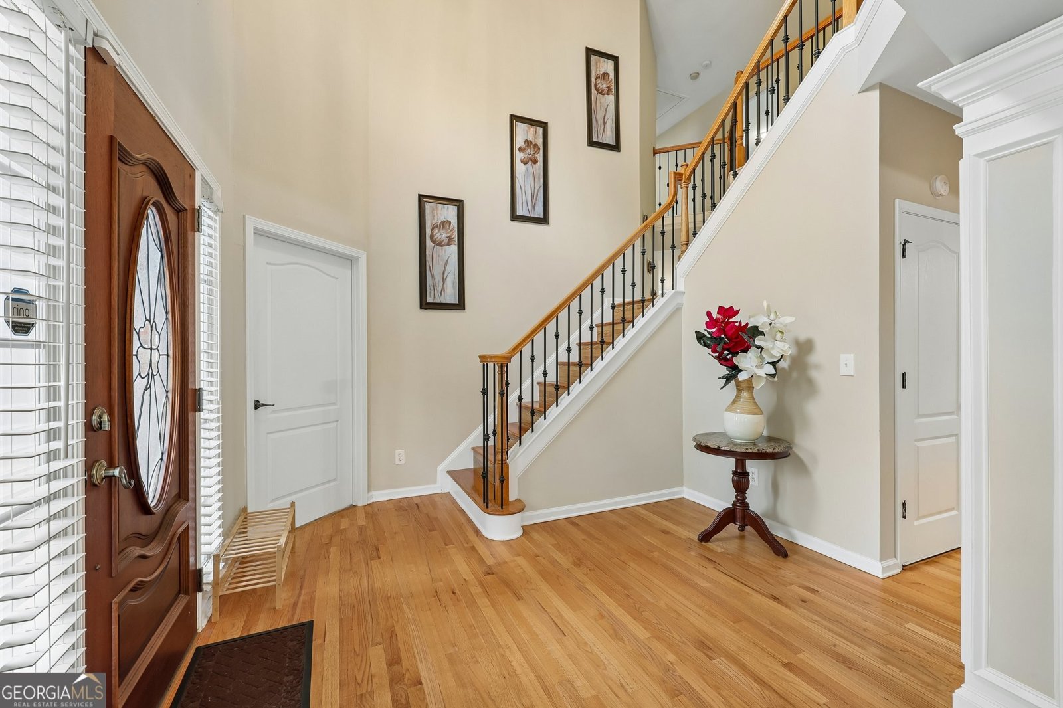
Welcome to your Forever Home. A 6-bedroom, 4.5-bath executive residence on a corner lot in the highly sought-after Morningbrooke community, offering 4,839 sq. ft. of fully updated living space. This beautifully updated corner-lot home featuring GAF Timberline 50-year architectural shingles /w 44 years of remaining warranty, Rain Bird Irrigation /w 13 sprinkler heads, RING security cameras and sensors, Alladin smart garage opener, and Honeywell smart-home thermostats systems, a refreshed 300 sq. ft. deck and extensive modern upgrades throughout. THE MAIN LEVEL offers hardwood floors, dual gas-log fireplaces, a renovated kitchen with quartz counter tops, soft-close drawers and cabinetry, LED lighting, Maytag stainless steel appliances, and motion-activated lighting. A newly renovated bath with rain shower and handheld sprayer. THE UPSTAIRS LEVEL primary suite showcases a fully remodeled marble/porcelain spa bath with a 10-jet LED shower tower, his and hers soft-close vanities with waterfall-faucets, whirlpool tub with a temperature sensitive LED waterfall faucet, and new waterproof LVP flooring. The Jack-and-Jill bedrooms include a fully remodeled bath with new soft-close vanities, rain-shower, and motion-activated lighting. A fourth bedroom with refreshed bath completes the level. THE FINISHED BASEMENT level adds new LVP flooring, wireless lighting controls, ceiling fans, multiple flex rooms, a utility suite, kitchen/utility area (all water and electrical connections), and an updated half bath. A full Cat 5e wired network with 25 connections and dual comm rooms with PoE switches which make for the perfect SOHO What's special * KITCHEN SOFT-CLOSE DRAWERS & CABINETS /w QUARTZ COUNTERTOPS * MAYTAG STAINLESS STEEL APPLIANCES * RENOVATED MAIN SPA BATH /w 10 JET SHOWER TOWER * RENOVATED JACK & JILL BATH /w RAIN SHOWER * HARDWOOD FLOORS * FULL FINISHED BASEMENT * RAIN-BIRD IRRIGATION SYSTEM
Set in the popular Morningbrooke neighborhood, this 6-BR, 4-BA home offers a comfortable blend of space, style, and function. Inside, the home offers 4,879 square feet of finished living space, giving plenty of room for everyday living and easy entertaining. A bright, open kitchen offers generous workspace, storage, and a direct view into the main gathering spaces. The main living areas are filled with natural light and provide an easy flow for hosting friends or enjoying quiet evenings at home. Step outside to approximately 0.16 acres, creating a comfortable setting for outdoor living and weekend gatherings. The property includes parking available for multiple vehicles, offering convenience for residents and guests. Morningbrooke offers a well established community setting in Buford with convenient access to local shopping, dining, and major routes. Currently listed for about 48 days, this property combines space, style, and value. Currently offered at $719,000, this home delivers a strong combination of space, condition, and location.

Show more
3856 Creekview Ridge Drive - Map & Directions
view in Google Maps
Facts & features
School District Information
High School
Middle School
Elementary School
Additional Information about
Morningbrooke
Association
Yes
Association Fee
$750
Initiation Fee
$500
Association Fee Includes
Tennis
Facilities Fee
Management Fee
Community Features
Playground
Pool
Tennis Court(s)
Sidewalks
Neighborhood Tennis
Yes
Neighborhood Pool
Yes
Additional Information about
3856 Creekview Ridge Drive
County
Neighborhood
Year Built
2003
Appliances
Microwave
Disposal
Architectural Style
Traditional
Basement
Daylight
Finished
Full
Interior Entry
Construction Materials
Brick
Cooling
Ceiling Fan(s)
Flooring
Laminate
Carpet
Hardwood
Vinyl
Heating
Forced Air
Home Warranty
Yes
Interior Features
Double Vanity
Tray Ceiling(s)
Vaulted Ceiling(s)
Walk-In Closet(s)
Kitchen Features
Kitchen Island
Solid Surface Counters
Laundry Features
Laundry Closet
Levels
Three Or More
Financing Available
FHA
Cash
Conventional
1031 Exchange
Selling Status
Resale
Roof
Composition
Rooms
Bonus Room
Den
Family Room
Security Features
Carbon Monoxide Detector(s)
Smoke Detector(s)
Sewer Type
Public Sewer
Total Finished Area
4,879
Total Fire Places
2
Utilities
Cable Available
Electricity Available
High Speed Internet
Natural Gas Available
Phone Available
Sewer Available
Sewer Connected
Underground Utilities
Water Available
Water Source
Public
Window Features
Double Pane Windows
Finished Basement
Yes
Land Information
Lot Size
Less than .5 Acres
Lot Features
Corner Lot
Lot Size Estimated
0.16
Garages and Parking Information
Parking Total
2
Parking Features
Attached
Tax Information
Taxes
$9,115
Tax Year
2025
Tax ID Number
R7231 254
Show more
listed by real estate agent thomas whitehead and bhhs georgia properties