Back

2716 Kilgore Road

Buford, GA 30519

Kate Varn
call for more info
770-480-5107
Ask a Question
Send to a Friend
Schedule a Showing
Request More Info
Smart Mortgage Options
Dalton Carter
Lender
Lic. 1566538
Office:
Direct: 678-425-4140
AP Mortgage
340 Jesse Jewell Parkway
Suite 500A
Gainesville, GA 30501
Apply for a Loan
For Sale
MLS Number 10803503
5 Bedrooms
5 Bathrooms
2 Half Baths
5,909 Square Feet *estimated
Summary of 2716 Kilgore Road
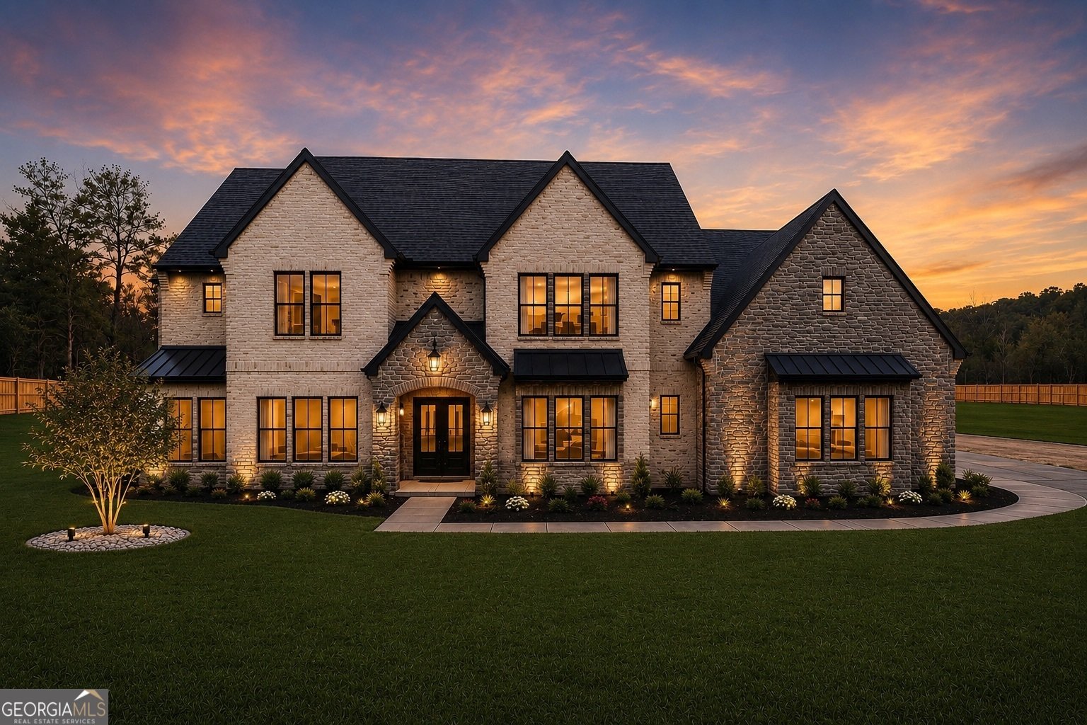
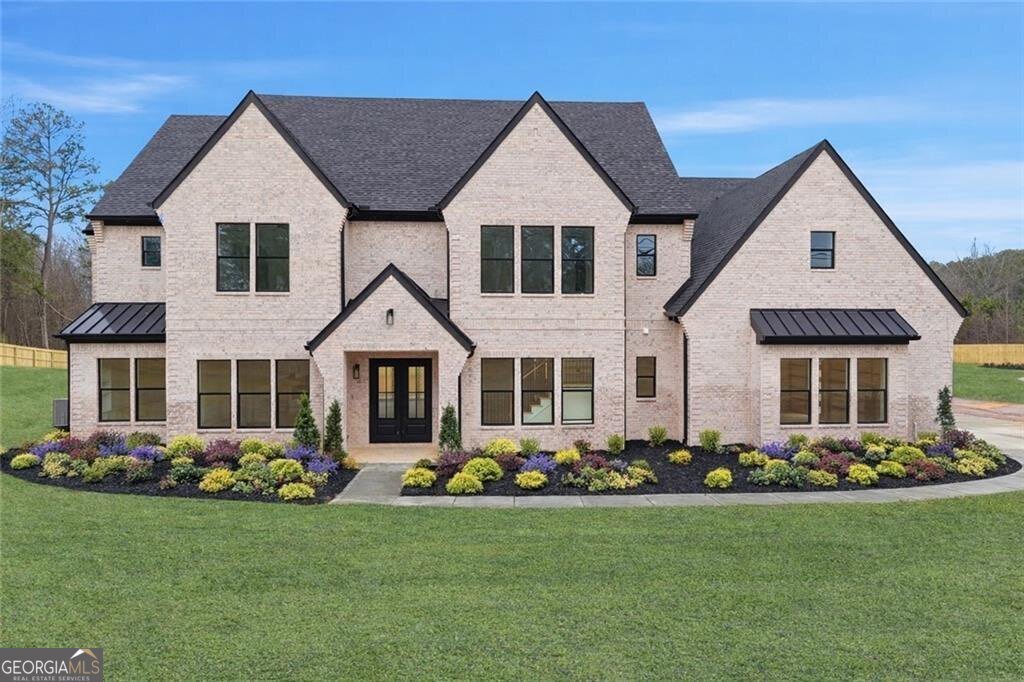
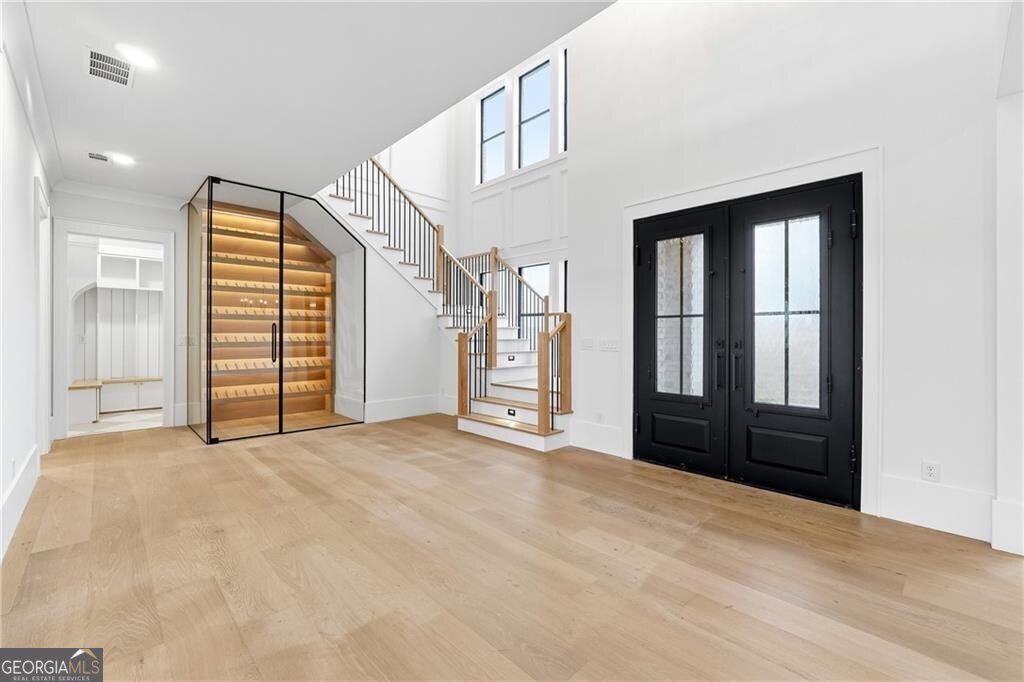
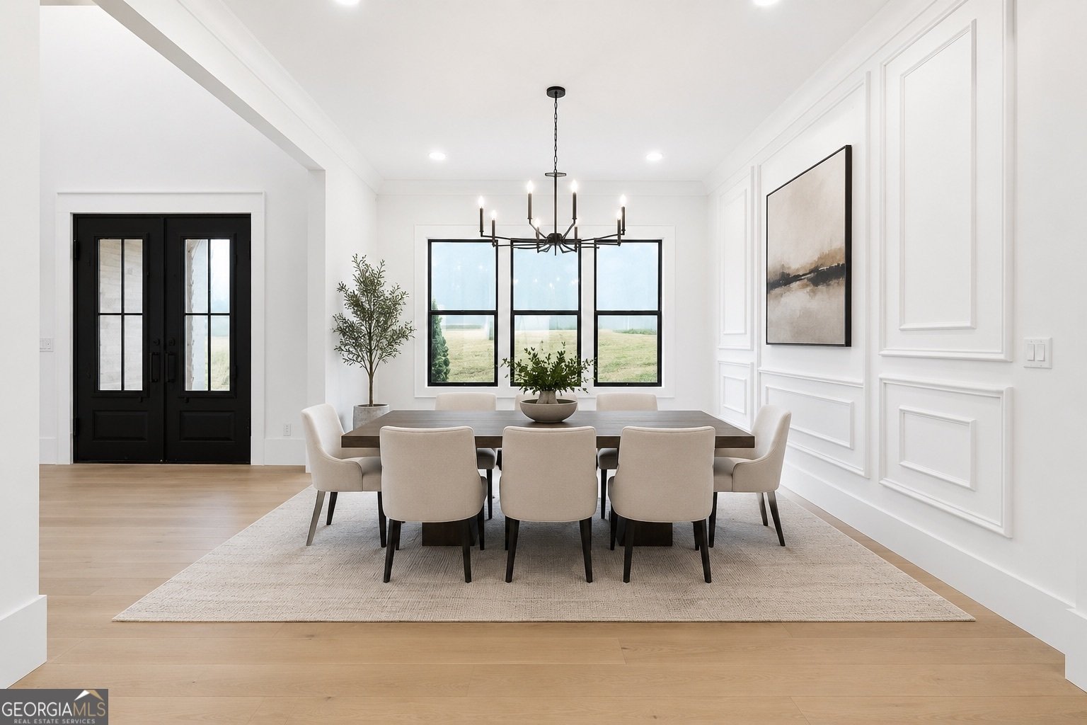
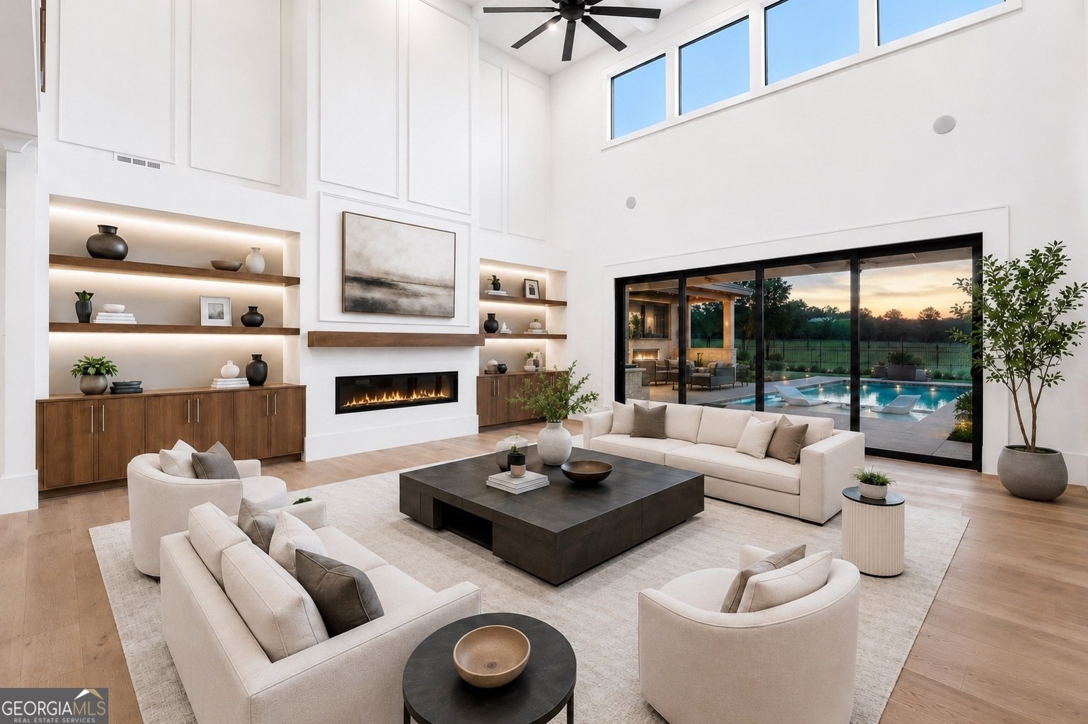
An extraordinary pre-sale opportunity to create a bespoke architectural estate where timeless elegance, exceptional craftsmanship, and modern sophistication converge in one of Buford's most coveted settings. Situated on a sprawling estate homesite within the highly acclaimed 10/10 Seckinger High School District, this magnificent four-sided brick and natural stone residence offers the rare opportunity to personalize select finishes and thoughtfully curated design elements throughout construction. One of only five custom homes, it is a residence conceived for those who appreciate enduring architecture, refined interiors, and uncompromising quality. Gracefully positioned on nearly one acre with lush landscape, the home makes an unforgettable first impression. A stately covered entrance opens to a breathtaking two-story foyer where soaring ceilings, dramatic architectural details, and walls of natural light create an atmosphere of effortless grandeur. The expansive homesite offers the perfect canvas for a private resort-inspired retreat, with the opportunity to incorporate a custom luxury resort style swimming pool into the purchase. Designed to elevate both everyday living and grand-scale entertaining, the residence offers five spacious bedrooms, five full bathrooms, two half bathrooms, a private executive office, an expansive upstairs loft, two laundry rooms, a thoughtfully designed mudroom, and an impressive daylight terrace level spanning nearly 2,600 square feet. The unfinished terrace presents endless possibilities for the buyer's vision. A signature feature of the home is its two luxurious primary suites each thoughtfully designed as a private sanctuary. Both primary retreats showcase a spa-inspired bath featuring oversized dual vanities, a freestanding soaking tub, an expansive fully tiled shower, and designer finishes that evoke the tranquility of a world-class resort. Alongisde, an oversized tiled shower, freestanding soaking tub, illuminated LED mirrors, premium bidet toilets, and beautifully curated finishes. At the heart of the residence, the chef's kitchen is a statement of both artistry and function. Custom white oak shaker cabinetry is paired with dramatic 2.75-inch quartzite waterfall countertops, premium Thermador appliances including a built-in refrigerator, a custom stone vent hood, an oversized gathering island, and a spacious walk-in pantry. A fully appointed scullery kitchen and butler's pantry elevate entertaining, while a striking wine display serves as an architectural centerpiece worthy of admiration. Luxury appointments continue throughout with wide-plank engineered hardwood flooring, Venetian plaster accents, custom closet systems, curated designer lighting, custom millwork, Touchstone smart fireplaces, integrated smart home technology, Rain Bird irrigation, EV charging, security prewiring, spray foam attic insulation, and meticulously selected finishes that reflect an unwavering commitment to craftsmanship. The covered rear terrace is designed as a seamless extension of the home, complete with a fully equipped outdoor kitchen and built-in grill overlooking the expansive backyard. Whether envisioned as an intimate garden escape or a spectacular resort-style retreat with a custom pool, the outdoor living spaces offer endless opportunities. Ideally located just moments from premier shopping, acclaimed dining, parks, the Mall of Georgia, and major commuter routes, this exceptional estate offers the rare balance of privacy, prestige, architectural excellence, and everyday convenience. More than a home, this is an opportunity to shape a legacy. A residence where every finish is intentional, every space inspires, and every arrival feels extraordinary. Created for those who seek the exceptional rather than the expected, this timeless estate is destined to become one of Buford's most admired addresses for generations to come.
Located on 2716 Kilgore Road in Buford, this 5-BR, 5-BA home is not part of a subdivision and comes without mandatory HOA fees. With 5,909 square feet of finished living space, this floor plan offers generous gathering spaces as well as comfortable private retreats. The kitchen was planned for both everyday meals and special occasions, with plenty of room to cook, serve, and connect. A central family room and dining area provide a welcoming place to unwind, gather, and enjoy time together. Outside, the property offers approximately 0.92 acres, giving ample room to relax, play, or plan future outdoor projects. Practical parking available for multiple vehicles makes everyday living easier for households with multiple vehicles. Set outside of a formal subdivision, this address in Buford offers a more independent feel with no mandatory HOA. Just listed within the last few days, this home is already drawing attention. With an asking price of $1,649,999, this property represents an appealing opportunity in the current market.
Show more
2716 Kilgore Road - Map & Directions
view in Google Maps
Facts & features
School District Information
High School
Middle School
Elementary School
Additional Information about
None
Association
No
Community Features
Sidewalks
Swim Team
Additional Information about
2716 Kilgore Road
County
Neighborhood
Year Built
2026
Appliances
Dishwasher
Gas Water Heater
Microwave
Oven/Range (Combo)
Refrigerator
Smart Appliance(s)
Stainless Steel Appliance(s)
Tankless Water Heater
Architectural Style
Brick 4 Side
Craftsman
Traditional
Basement
Bath/Stubbed
Daylight
Exterior Entry
Full
Interior Entry
Unfinished
Construction Materials
Brick
Stone
Cooling
Ceiling Fan(s)
Central Air
Dining Room Features
Seats 12+,Separate Room
Exterior Features
Gas Grill,Lighting,Sprinkler System
Fireplace Features
Family Room
Living Room
Master Bedroom
Flooring
Hardwood
Tile
Heating
Central
Home Warranty
Yes
Interior Features
Bookcases
Double Vanity
High Ceilings
In-Law Floorplan
Master On Main Level
Pulldown Attic Stairs
Separate Shower
Soaking Tub
Tile Bath
Tray Ceiling(s)
Two Story Foyer
Walk-In Closet(s)
Kitchen Features
Breakfast Area
Breakfast Bar
Breakfast Room
Kitchen Island
Second Kitchen
Solid Surface Counters
Walk-in Pantry
Laundry Features
Upper Level
Levels
Three Or More
Patio and Porch Features
Deck
Patio
Porch
Selling Status
New Construction
Roof
Composition
Rooms
Family Room
Laundry
Loft
Media Room
Office
Other
Security Features
Carbon Monoxide Detector(s)
Smoke Detector(s)
Sewer Type
Septic Tank
Showing Info
Septic Tank
Total Finished Area
5,909
Total Fire Places
3
Utilities
Cable Available
Electricity Available
High Speed Internet
Natural Gas Available
Phone Available
Underground Utilities
Water Available
Water Source
Public
Window Features
Double Pane Windows
New Construction
Yes
Master on the Main
Yes
Land Information
Lot Size
.5 to 1 Acre
Lot Features
Level
Lot Size Estimated
0.92
Fencing
Back Yard
Fenced
View
Seasonal View
Water Front Features
No Dock Or Boathouse
Garages and Parking Information
Parking Total
9
Parking Features
Attached
Electric Vehicle Charging Station(s)
Garage
Garage Door Opener
Tax Information
Taxes
Unknown
Tax Year
2024
Tax ID Number
R7183 223
Show more
listed by real estate agent shermine khakiani and keller williams realty atl. partners