Back

3371 Lindenridge Drive

Buford, GA 30519

Kate Varn
call for more info
770-480-5107
Ask a Question
Send to a Friend
Schedule a Showing
Request More Info
More Homes In
Orchards Of Park Ridge
3765 Ridgehurst Lane, Buford
3341 Lindenridge Drive, Buford
3581 Lindenridge Drive, Buford
Smart Mortgage Options
Dalton Carter
Lender
Lic. 1566538
Office:
Direct: 678-425-4140
AP Mortgage
340 Jesse Jewell Parkway
Suite 500A
Gainesville, GA 30501
Apply for a Loan
For Sale
MLS Number 10872321
3 Bedrooms
3 Bathrooms
0 Half Baths
2,430 Square Feet *estimated
Summary of 3371 Lindenridge Drive
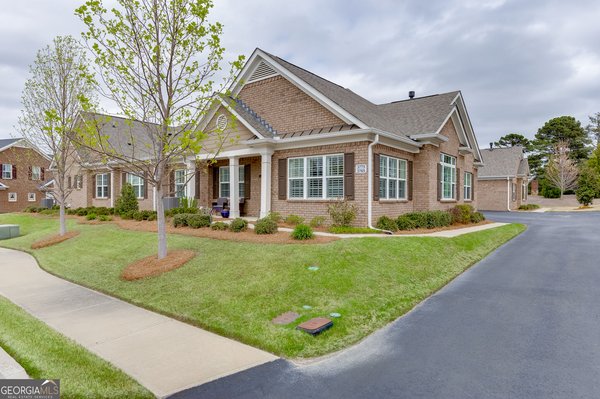
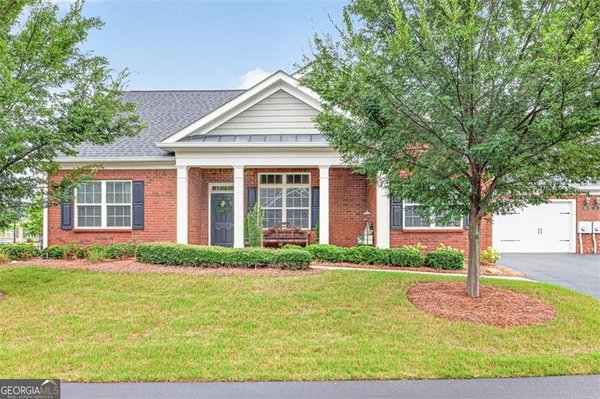
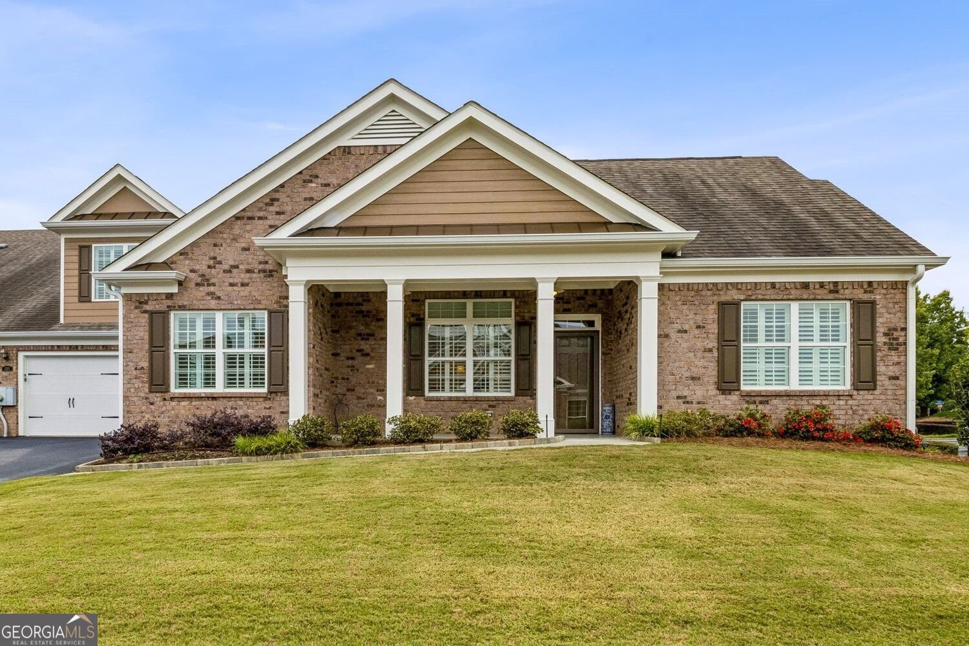
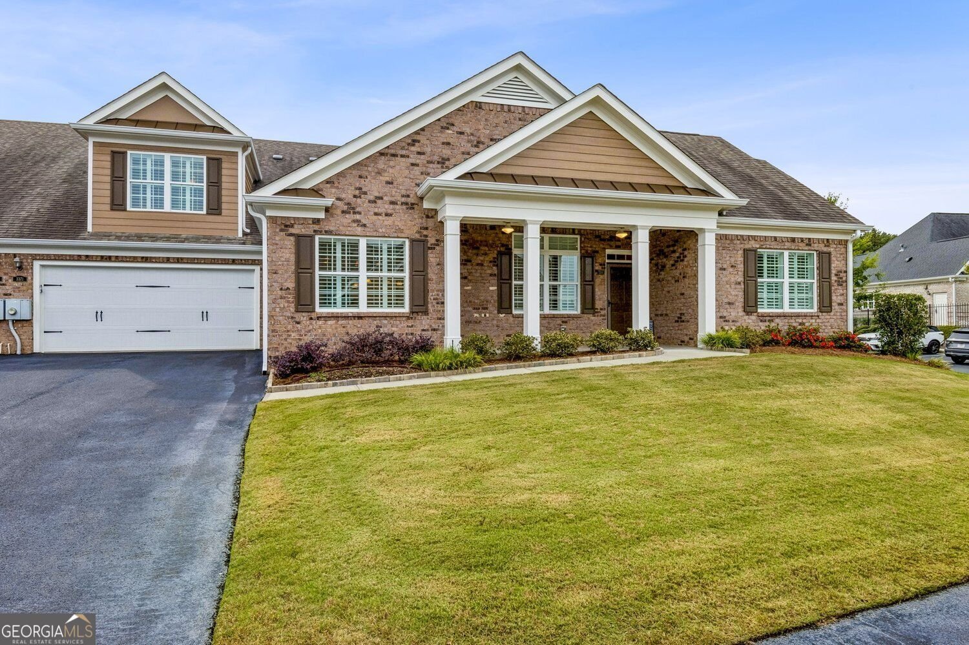
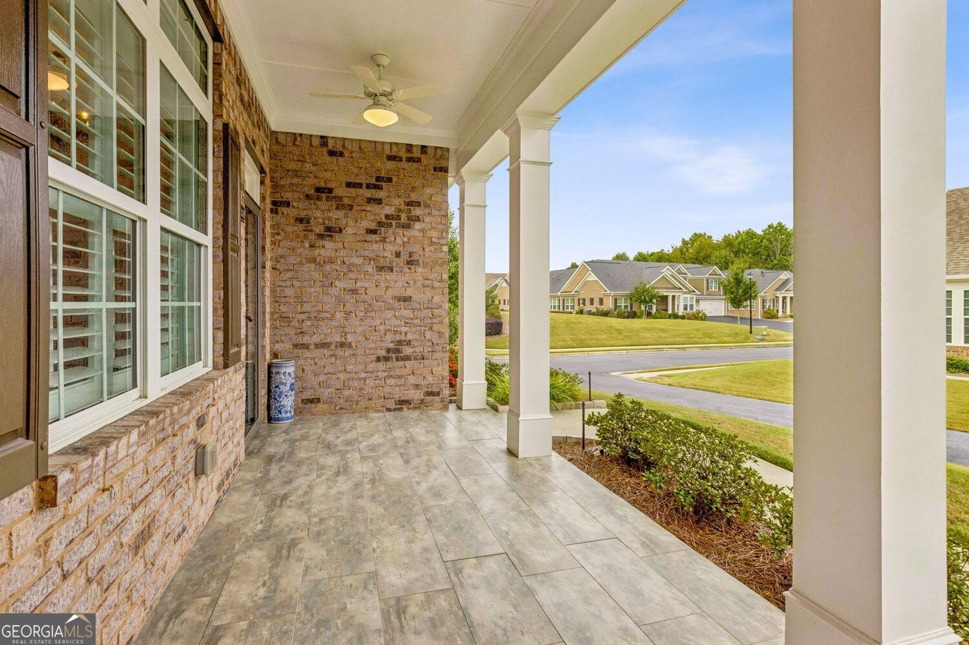
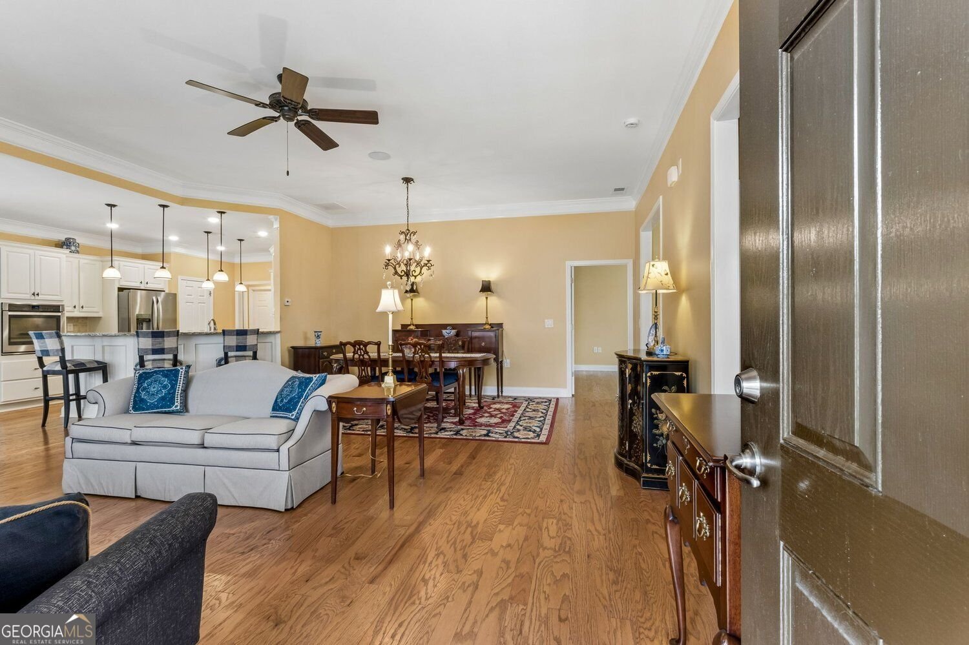
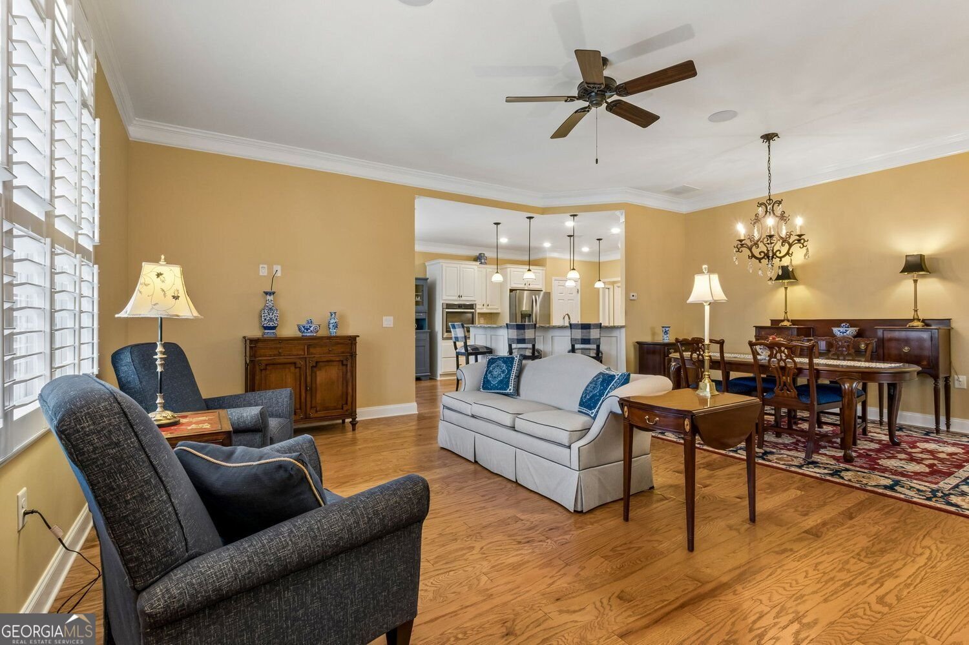
Welcome to this beautifully maintained, maintenance-free unit in the gated 55+ community at The Orchards of Park Ridge. Ideally located near I-985 and I-85, NE Georgia Medical Center in Braselton, Bogan Park, the Buford senior center, and endless shopping and dining near the Mall of Georgia. Featuring a convenient 2-car garage, this lovely 3-bedroom, 3-bath home welcomes you with a covered front porch and a spacious interior with hardwood floors, upgraded custom molding, ceiling fans and plantation shutters in every room. The open-concept main level seamlessly connects a formal dining area, a family room, kitchen and breakfast room - all with 10ft ceilings. The gourmet kitchen is equipped with granite countertops, white cabinets, a breakfast bar, and upgraded stainless steel appliances, including a gas cooktop, electric oven, microwave, dishwasher, and refrigerator. The main level also has a private primary suite with a trey ceiling, dual closets, an oversized shower and dual vanities, along with a secondary bedroom with a trey ceiling, a hall bath, a versatile office or flex room and a convenient laundry right off the kitchen which includes a washer and dryer. Upstairs, there is a large loft-style bedroom suite featuring a sitting area, private full bath, walk-in closet, and easy access to walk-in floored attic storage. Residents of this desirable neighborhood enjoy fantastic community amenities, including a pool and clubhouse with exercise area, full kitchen and gathering spaces featuring activities for all interests. Full list of features and updates is available - too many to mention here. Don't miss out on probably the best unit in the neighborhood!
Discover this inviting 3-bedroom, 3-bath home located in the well established community of Orchards Of Park Ridge. Inside, the home offers 2,430 square feet of finished living space, giving plenty of room for everyday living and easy entertaining. The kitchen was planned for both everyday meals and special occasions, with plenty of room to cook, serve, and connect. The main living areas are filled with natural light and provide an easy flow for hosting friends or enjoying quiet evenings at home. The outdoor space includes approximately 0.04 acres, ideal for gardening, outdoor activities, or simply enjoying the seasons. Practical parking available for multiple vehicles makes everyday living easier for households with multiple vehicles. Set within Orchards Of Park Ridge in Buford, this home is close to schools, shopping, dining, and area attractions. With only a few days on the market, this property is a must see for buyers watching the area. Currently offered at $439,000, this home delivers a strong combination of space, condition, and location.

▾ Show more
3371 Lindenridge Drive - Map & Directions
view in Google Maps
Facts & features
School District Information
High School
Middle School
Elementary School
Additional Information about
Orchards Of Park Ridge
Association
Yes
Association Fee
$4,200
Initiation Fee
$700
Association Fee Includes
Maintenance Grounds
Reserve Fund
Maintenance Exterior
Management Fee
Private Roads
Swimming
Trash
Community Features
Clubhouse
Fitness Center
Gated
Pool
Sidewalks
Retirement Community
Street Lights
Neighborhood Pool
Yes
Gated Community
Yes
Additional Information about
3371 Lindenridge Drive
County
Year Built
2017
Appliances
Dishwasher
Disposal
Dryer
Gas Water Heater
Microwave
Refrigerator
Washer
Stainless Steel Appliance(s)
Cooktop
Oven (Wall)
Architectural Style
Traditional
Ranch
Brick/Frame
Foundation
Slab
Construction Materials
Brick
Cooling
Ceiling Fan(s)
Central Air
Electric
Dining Room Features
Separate Room
Fireplace Features
Other
Flooring
Carpet
Hardwood
Tile
Heating
Central
Natural Gas
Zoned
Home Warranty
No
Interior Features
Walk-In Closet(s)
Split Bedroom Plan
High Ceilings
Master On Main Level
Roommate Plan
Tile Bath
Double Vanity
Tray Ceiling(s)
Kitchen Features
Breakfast Bar
Breakfast Room
Kitchen Island
Pantry
Laundry Features
In Hall
Levels
One and One Half
Financing Available
Cash
Conventional
VA Loan
Selling Status
Resale
Roof
Composition
Rooms
Den
Library
Office
Security Features
Smoke Detector(s)
Gated Community
Security System
Sewer Type
Public Sewer
Total Finished Area
2,430
Utilities
Cable Available
Electricity Available
Natural Gas Available
Phone Available
Underground Utilities
Water Available
Water Source
Public
Window Features
Double Pane Windows
Master on the Main
Yes
Land Information
Lot Size
Less than .5 Acres
Lot Features
Corner Lot
Private
Lot Size Estimated
0.04
View
City
Garages and Parking Information
Parking Total
4
Parking Features
Attached
Garage
Tax Information
Taxes
$1,955
Tax Year
2024
Tax ID Number
R1003-557
▾ Show more
listed by real estate agent brenda b knight and bhhs georgia properties