Back

2306 Quail Spring Trail

Buford, GA 30519

Kate Varn
call for more info
770-480-5107
Ask a Question
Send to a Friend
Schedule a Showing
Request More Info
Smart Mortgage Options
Dalton Carter
Lender
Lic. 1566538
Office:
Direct: 678-425-4140
AP Mortgage
340 Jesse Jewell Parkway
Suite 500A
Gainesville, GA 30501
Apply for a Loan
For Sale
MLS Number 10890778
4 Bedrooms
3 Bathrooms
1 Half Baths
5,206 Square Feet *estimated
Summary of 2306 Quail Spring Trail
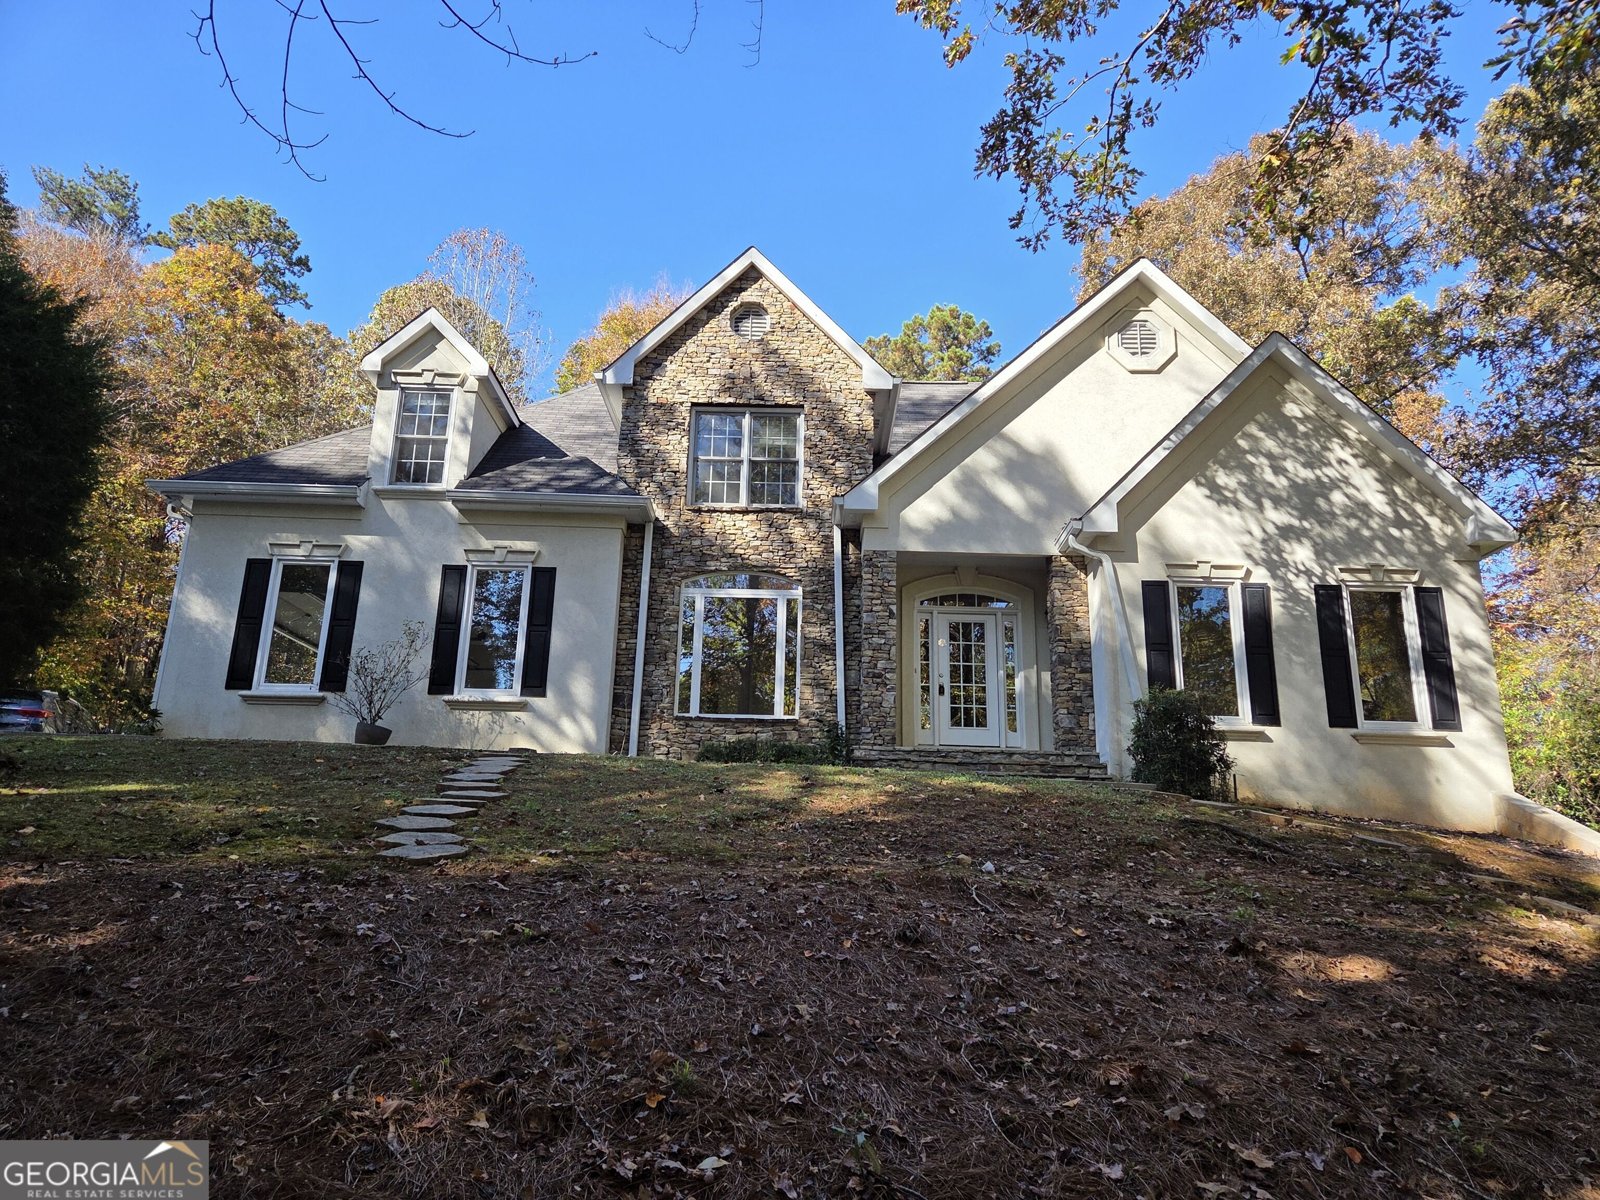
No HOA. Beautiful home ready for the next family to love. This home is open and bright. An entertainers dream. Home is ready to move in. Please come and see the unlimited potential. Well established neighborhood in Buford. Close to shopping and yet off the beaten path for privacy.
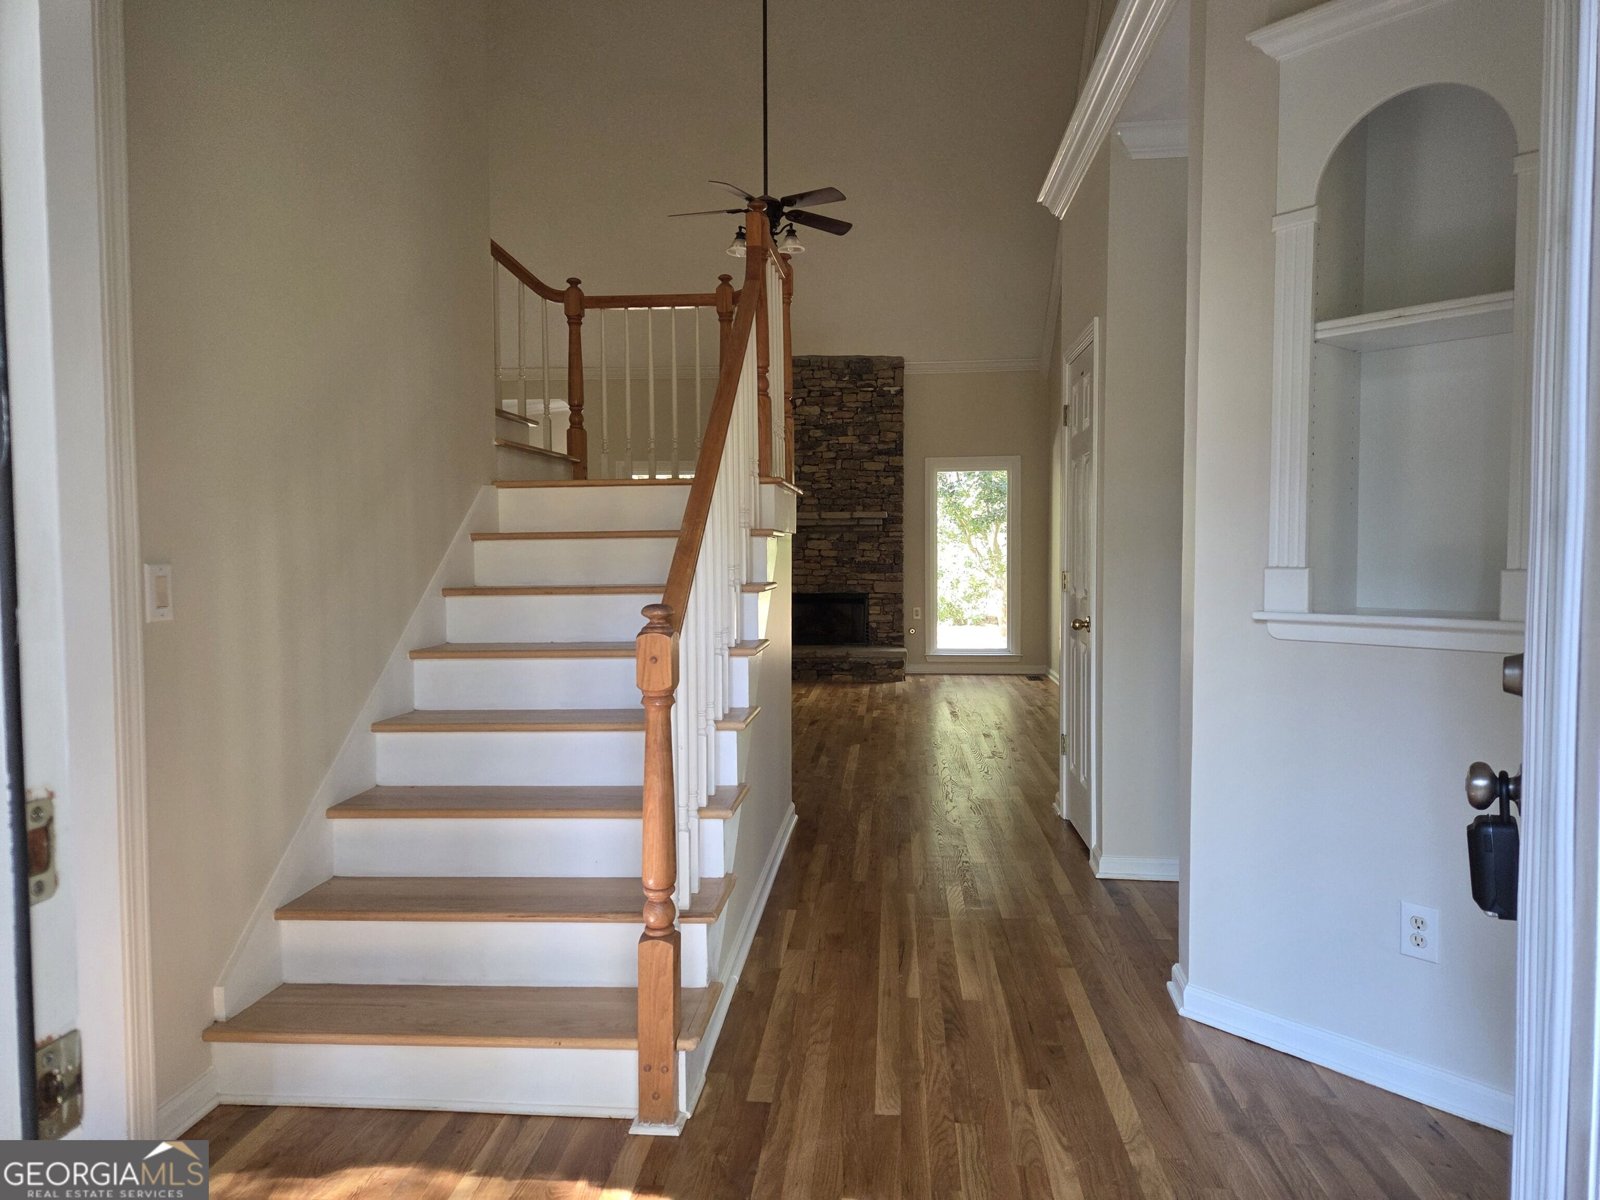
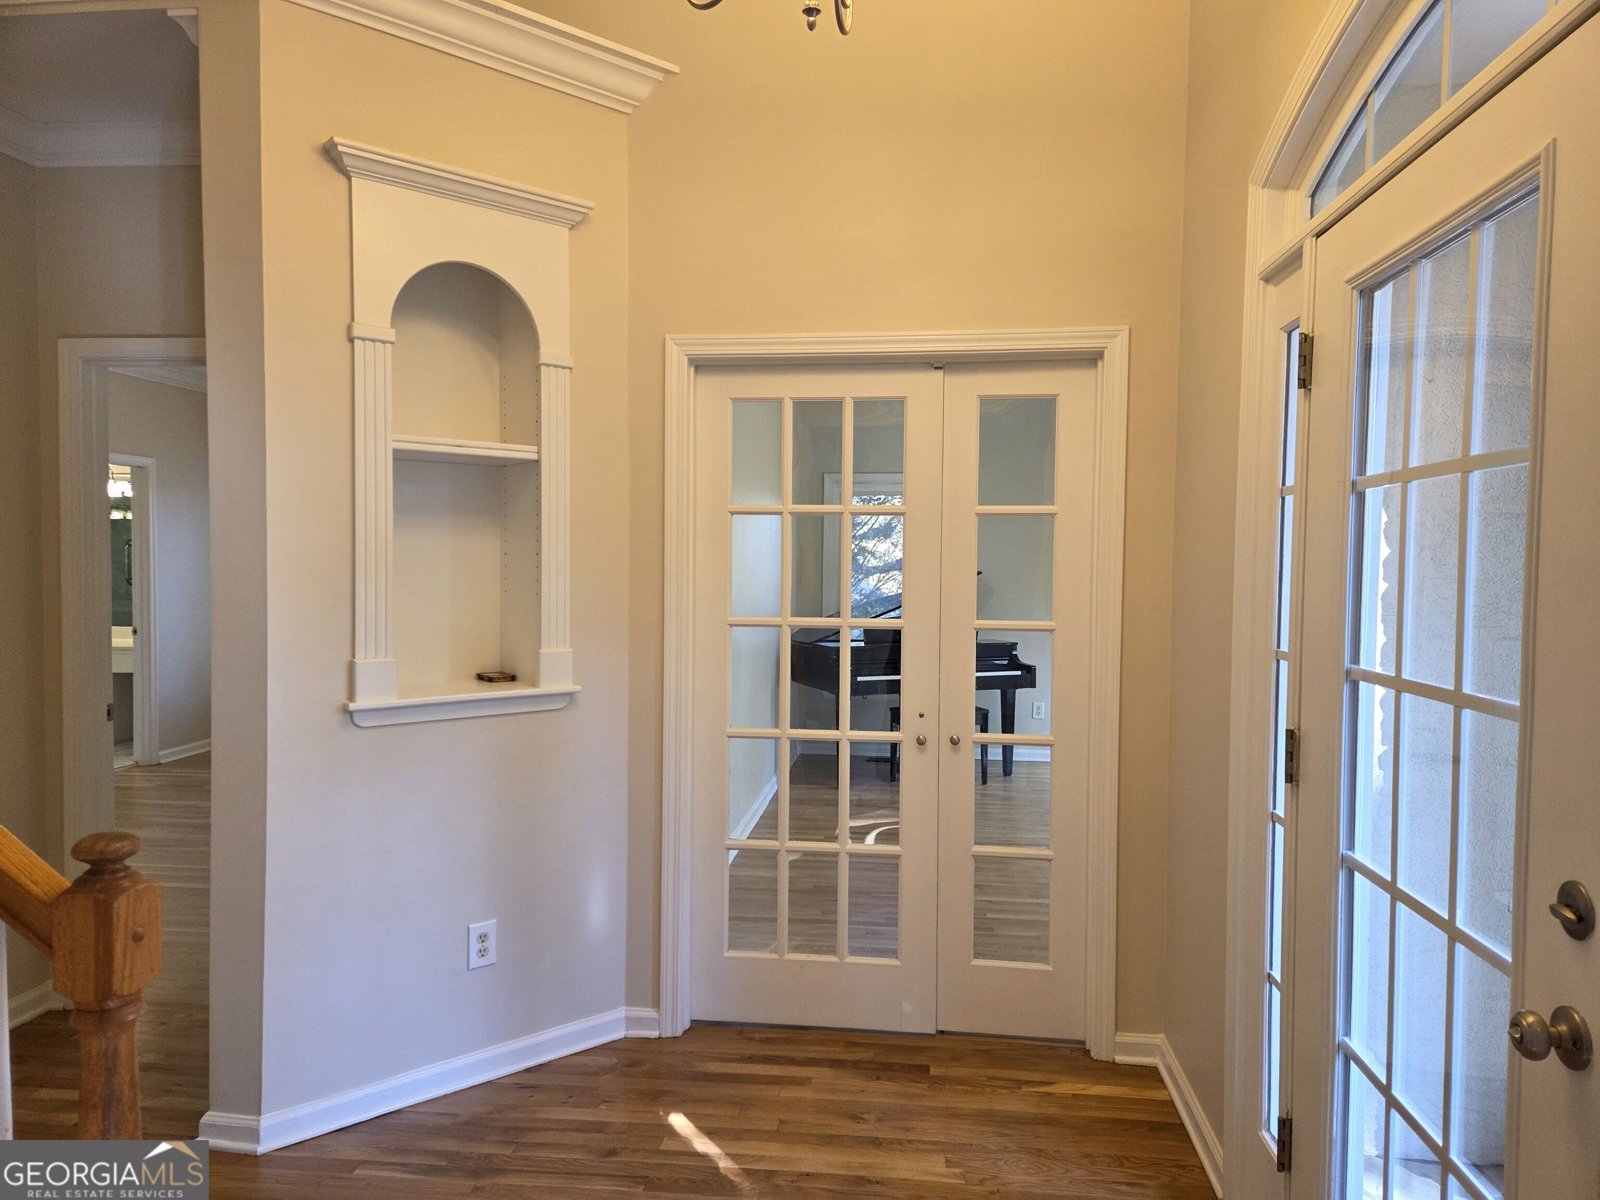
Set in the popular Qual Creek neighborhood, this 4-BR, 3-BA home offers a comfortable blend of space, style, and function. With 5,206 square feet of finished living space, this floor plan offers generous gathering spaces as well as comfortable private retreats. The kitchen functions as the heart of the home with ample counter space, storage, and a natural connection to the main living areas. Open concept living and dining spaces create a comfortable setting for gatherings of all kinds. Step outside to approximately 1.1 acres, creating a comfortable setting for outdoor living and weekend gatherings. The property includes parking available, offering convenience for residents and guests. Set within Qual Creek in Buford, this home is close to schools, shopping, dining, and area attractions. With only a few days on the market, this property is a must see for buyers watching the area. At $599,900, this home is well positioned for buyers seeking value in Buford.
▾ Show more
2306 Quail Spring Trail - Map & Directions
view in Google Maps
Facts & features
School District Information
High School
Middle School
Elementary School
Additional Information about
Qual Creek
Association
No
Additional Information about
2306 Quail Spring Trail
County
Neighborhood
Year Built
1996
Appliances
Cooktop
Dishwasher
Electric Water Heater
Ice Maker
Microwave
Oven/Range (Combo)
Refrigerator
Architectural Style
European
Basement
Bath Finished
Daylight
Exterior Entry
Finished
Full
Interior Entry
Partially Finished
Construction Materials
Concrete
Stone
Stucco
Cooling
Ceiling Fan(s)
Central Air
Electric
Flooring
Hardwood
Heating
Central
Electric
Home Warranty
Yes
Interior Features
Double Vanity
High Ceilings
Master On Main Level
Pulldown Attic Stairs
Separate Shower
Soaking Tub
Tile Bath
Two Story Foyer
Walk-In Closet(s)
Whirlpool Bath
Levels
Three Or More
Selling Status
Resale
Roof
Composition
Rooms
Family Room
Foyer
Laundry
Office
Sewer Type
Septic Tank
Showing Info
Septic Tank
Total Finished Area
5,206
Total Fire Places
1
Utilities
Cable Available
Electricity Available
High Speed Internet
Natural Gas Available
Underground Utilities
Water Source
Public
Finished Basement
Yes
Master on the Main
Yes
Land Information
Lot Size
1 to 2 Acres
Lot Features
Cul-De-Sac
Lot Size Estimated
1.1
Garages and Parking Information
Parking Features
Attached
Garage
Garage Door Opener
Tax Information
Taxes
$6,200
Tax Year
2025
Tax ID Number
R7220 132
▾ Show more
listed by real estate agent suarez wilson e suarez maria d and first united realty, inc.