Back

4122 Creekrun Circle

Buford, GA 30519

Kate Varn
call for more info
770-480-5107
Ask a Question
Send to a Friend
Schedule a Showing
Request More Info
More Homes In
Sandy Creek
4243 Creekrun Circle, Buford
4273 Creekrun Circle, Buford
Smart Mortgage Options
Dalton Carter
Lender
Lic. 1566538
Office:
Direct: 678-425-4140
AP Mortgage
340 Jesse Jewell Parkway
Suite 500A
Gainesville, GA 30501
Apply for a Loan
For Sale
MLS Number 10774619
4 Bedrooms
2 Bathrooms
1 Half Baths
2,224 Square Feet *estimated
Summary of 4122 Creekrun Circle
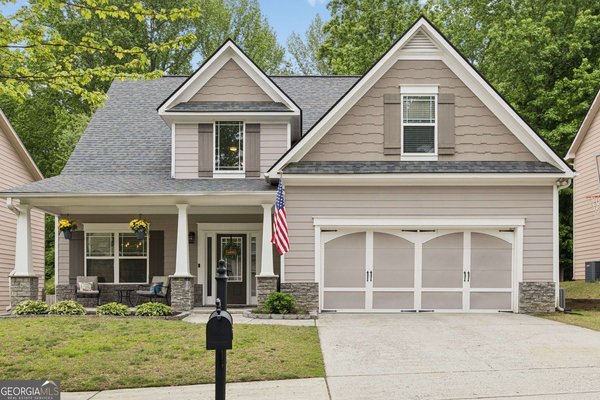
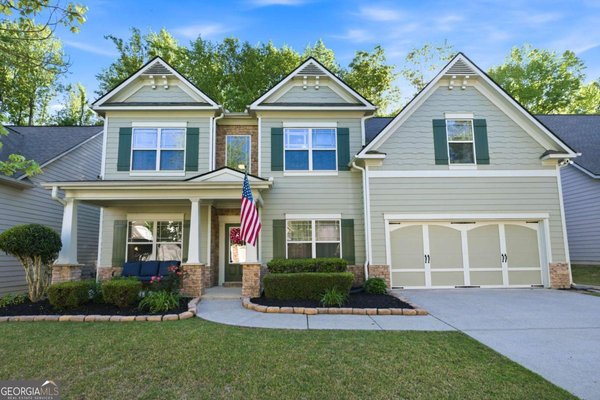
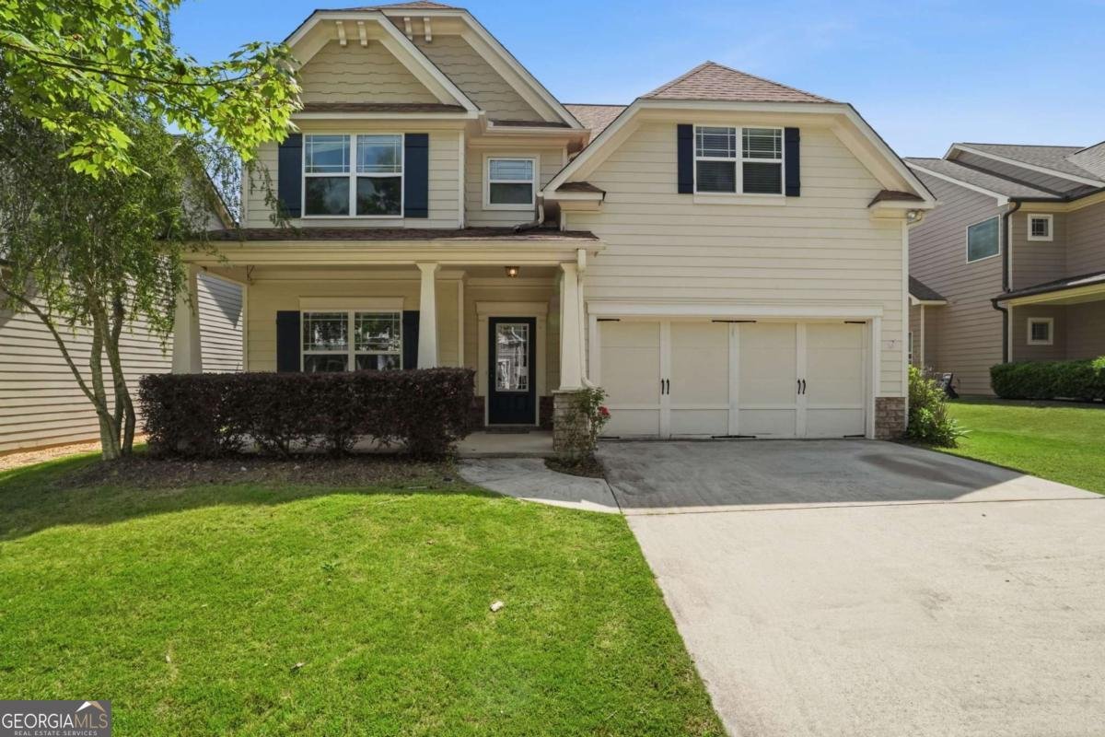
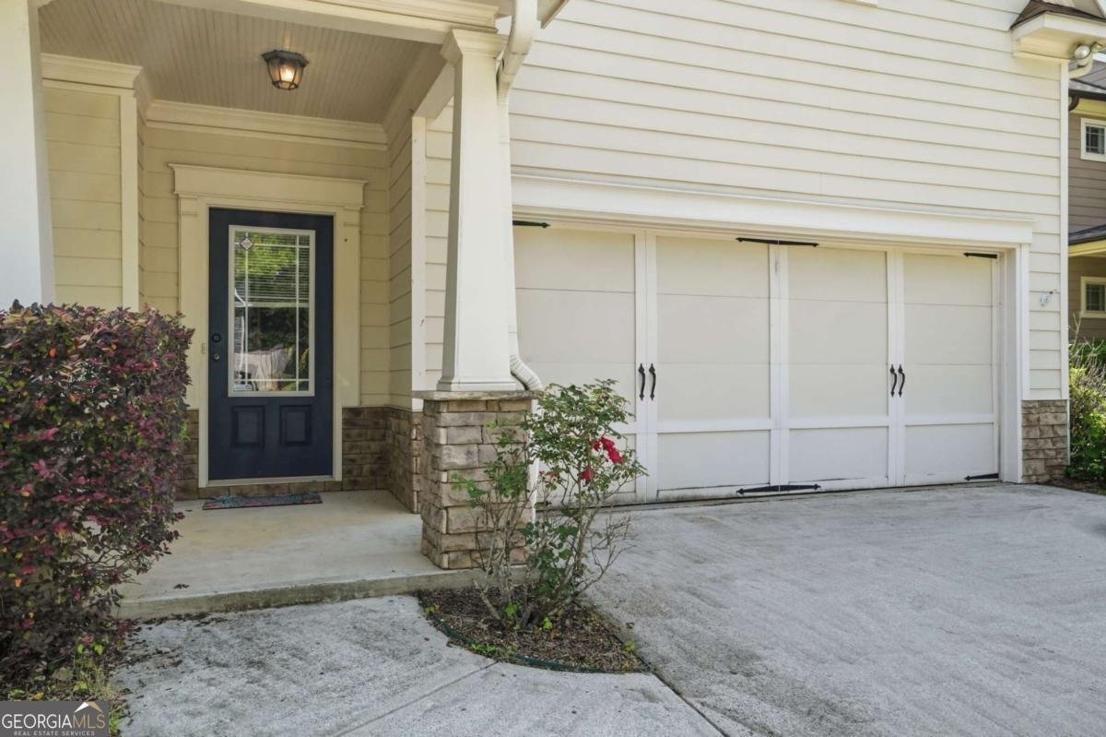
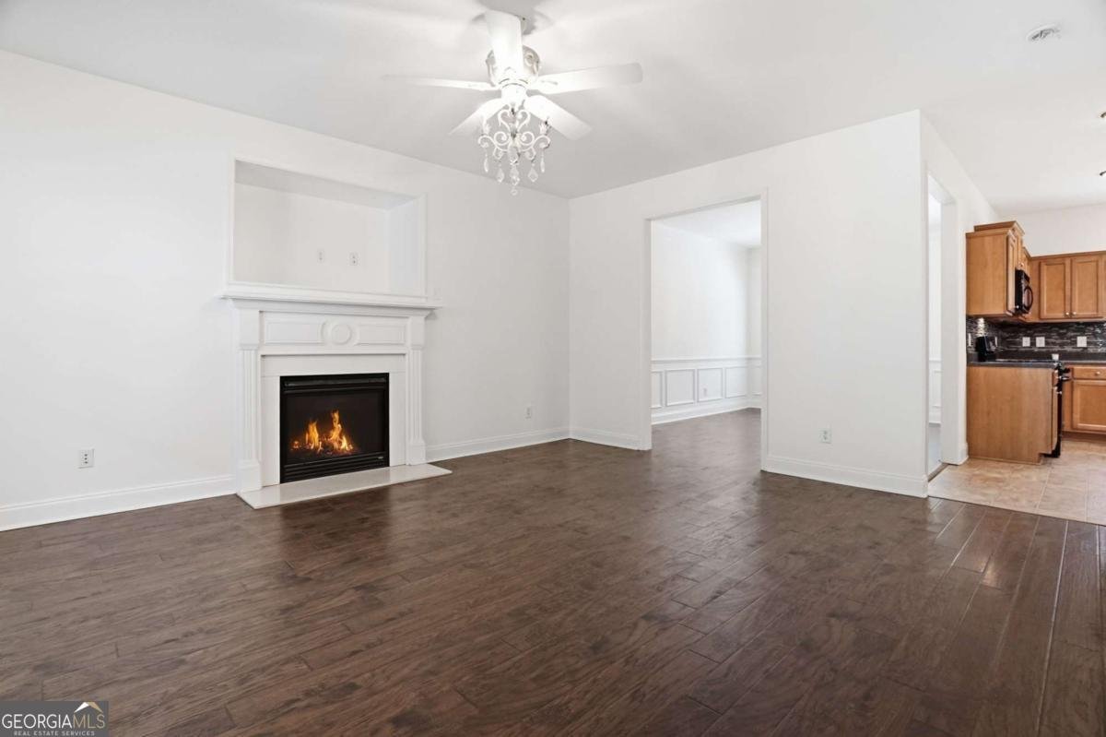
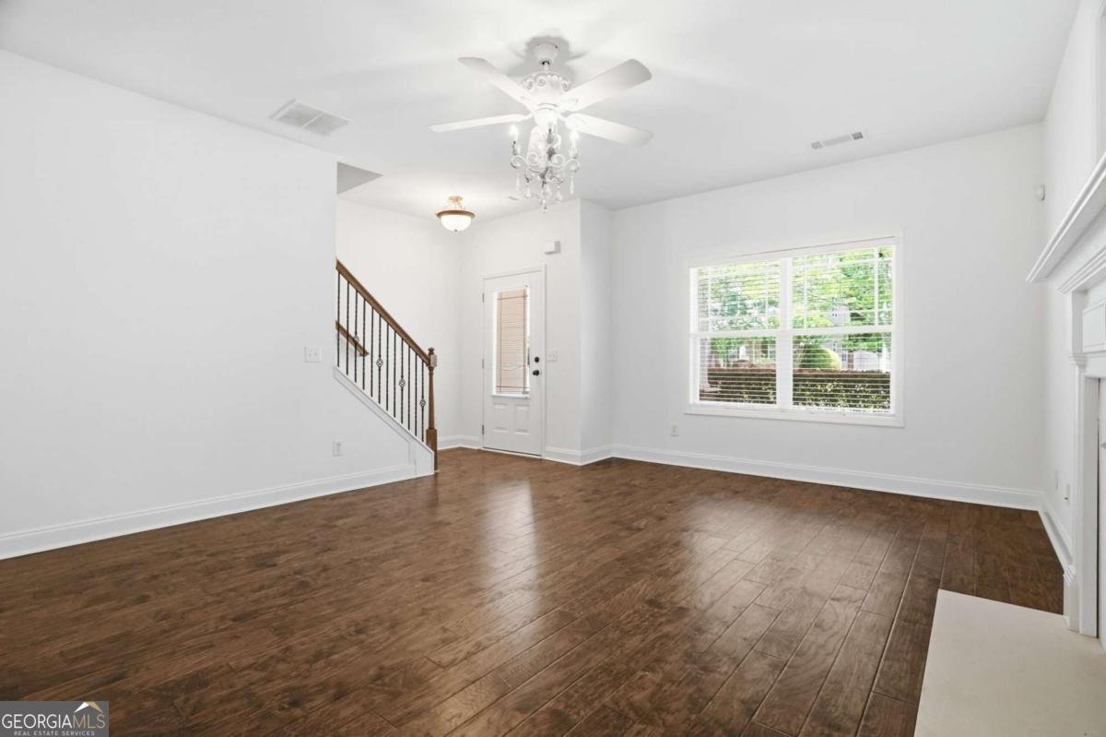
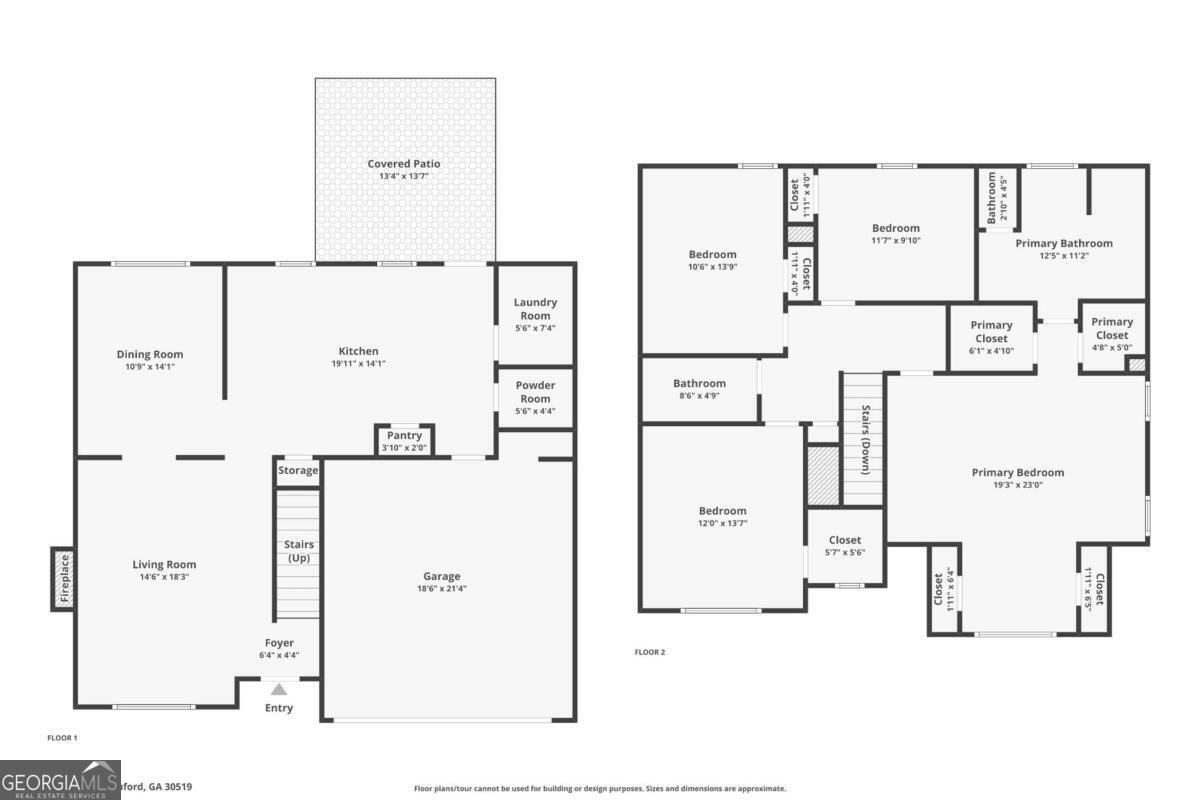
Beautifully maintained 4-bedroom, 2.5-bath Craftsman-style home in one of Buford's most desirable communities. Built in 2006 with a roof approximately 8 years old, this move-in ready home combines timeless curb appeal, functional living space, and an exceptional location near top-rated schools, shopping, dining, and outdoor recreation. A welcoming covered front porch creates the perfect spot to enjoy your morning coffee or greet neighbors. Inside, you'll find a freshly painted main level with spacious living and dining areas designed for comfortable everyday living and entertaining. The kitchen features a center island, abundant cabinetry, and plenty of countertop space, making meal preparation and gatherings easy and enjoyable. Upstairs, the oversized primary suite offers a private retreat with two walk-in closets and an en-suite bath. Three additional bedrooms provide flexibility for family, guests, a home office, or hobby space. Step outside to a fenced backyard, perfect for pets, play, gardening, or outdoor gatherings. Whether you're hosting a barbecue or enjoying a quiet evening outdoors, this backyard offers privacy and room to relax. Homebuyers are drawn to Buford for its highly rated schools, strong sense of community, convenient access to I-85 and I-985, and proximity to outstanding amenities. Enjoy being just minutes from shopping and dining at the Mall of Georgia, historic downtown Buford, and the recreational opportunities of Lake Lanier, including boating, fishing, parks, beaches, and walking trails. If you're searching for a move-in ready home with a welcoming front porch, fenced backyard, spacious kitchen with island, two walk-in closets in the primary suite, and an outstanding Buford location, 4122 Creekrun Circle deserves a place at the top of your list
Welcome home to this spacious 4-bed, 2-bath residence nestled in Sandy Creek in Buford, GA. Thoughtfully planned, the interior provides 2,224 square feet of finished living space with an open, livable feel from room to room. The kitchen was planned for both everyday meals and special occasions, with plenty of room to cook, serve, and connect. A central family room and dining area provide a welcoming place to unwind, gather, and enjoy time together. Step outside to approximately 0.12 acres, creating a comfortable setting for outdoor living and weekend gatherings. With parking available for multiple vehicles, the home provides flexible options for families and visitors. Sandy Creek offers a well established community setting in Buford with convenient access to local shopping, dining, and major routes. With only a few days on the market, this property is a must see for buyers watching the area. With an asking price of $445,000, this property represents an appealing opportunity in the current market.
Show more
4122 Creekrun Circle - Map & Directions
view in Google Maps
Facts & features
School District Information
High School
Middle School
Elementary School
Additional Information about
Sandy Creek
Association
Yes
Association Fee
$652
Association Fee Includes
Maintenance Grounds
Community Features
Sidewalks
Walk To Schools
Walk To Shopping
Additional Information about
4122 Creekrun Circle
County
Neighborhood
Year Built
2006
Appliances
Dishwasher
Disposal
Dryer
Microwave
Refrigerator
Washer
Architectural Style
Craftsman
Foundation
Slab
Construction Materials
Wood Siding
Cooling
Ceiling Fan(s)
Central Air
Dining Room Features
Separate Room
Fireplace Features
Family Room
Gas Log
Flooring
Carpet
Vinyl
Heating
Central
Natural Gas
Home Warranty
No
Interior Features
Double Vanity
High Ceilings
Walk-In Closet(s)
Kitchen Features
Breakfast Area
Breakfast Bar
Laundry Features
In Kitchen
Levels
Two
Financing Available
Cash
Conventional
FHA
VA Loan
Patio and Porch Features
Patio
Porch
Selling Status
Resale
Roof
Composition
Rooms
Laundry
Sewer Type
Public Sewer
Total Finished Area
2,224
Total Fire Places
1
Utilities
Cable Available
Electricity Available
Natural Gas Available
Phone Available
Sewer Available
Underground Utilities
Water Available
Water Source
Public
Window Features
Double Pane Windows
Land Information
Lot Size
Less than .5 Acres
Lot Features
Level
Lot Size Estimated
0.12
Fencing
Fenced
Wood
Water Front Features
No Dock Or Boathouse
Garages and Parking Information
Parking Total
2
Parking Features
Garage
Kitchen Level
Tax Information
Taxes
$1,517
Tax Year
2025
Tax ID Number
R7224-215
Show more
listed by real estate agent jeannie posner and exp realty