Back

3530 Southpointe Hill Drive

Buford, GA 30519

Kate Varn
call for more info
770-480-5107
Ask a Question
Send to a Friend
Schedule a Showing
Request More Info
Smart Mortgage Options
Dalton Carter
Lender
Lic. 1566538
Office:
Direct: 678-425-4140
AP Mortgage
340 Jesse Jewell Parkway
Suite 500A
Gainesville, GA 30501
Apply for a Loan
For Sale
MLS Number 10875975
4 Bedrooms
2 Bathrooms
2 Half Baths
4,437 Square Feet *estimated
Summary of 3530 Southpointe Hill Drive
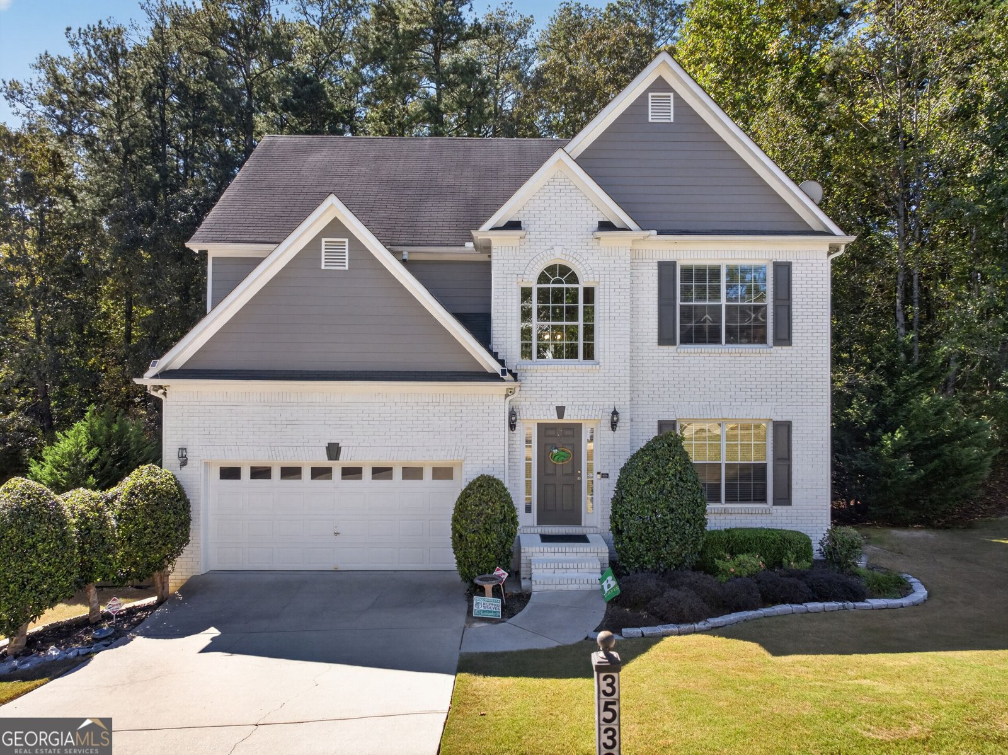
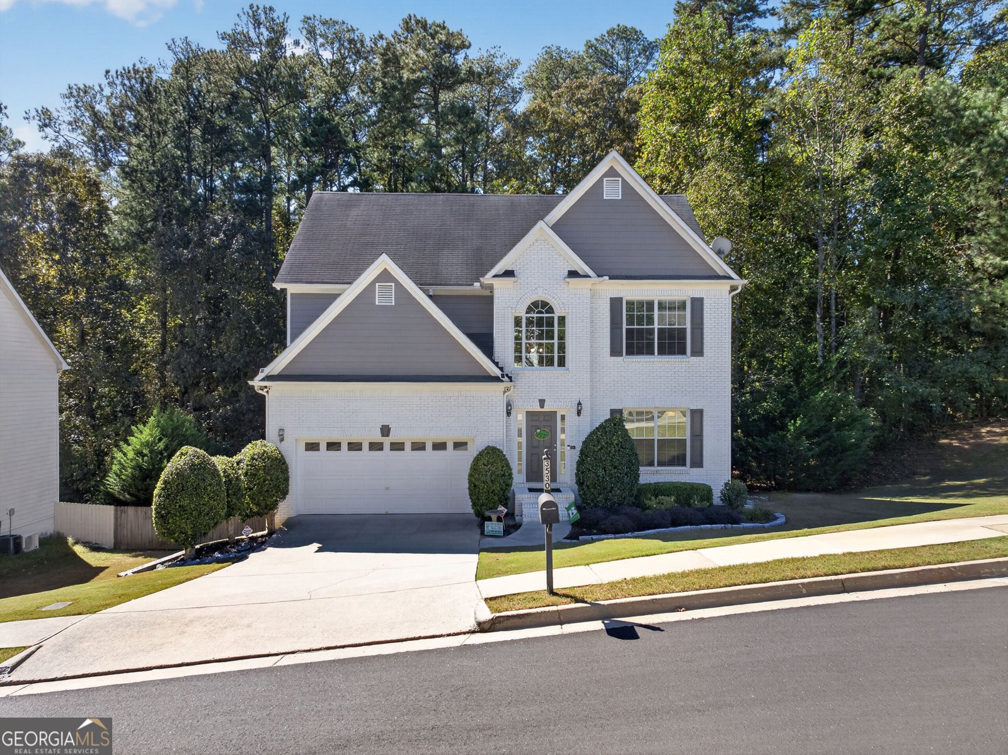
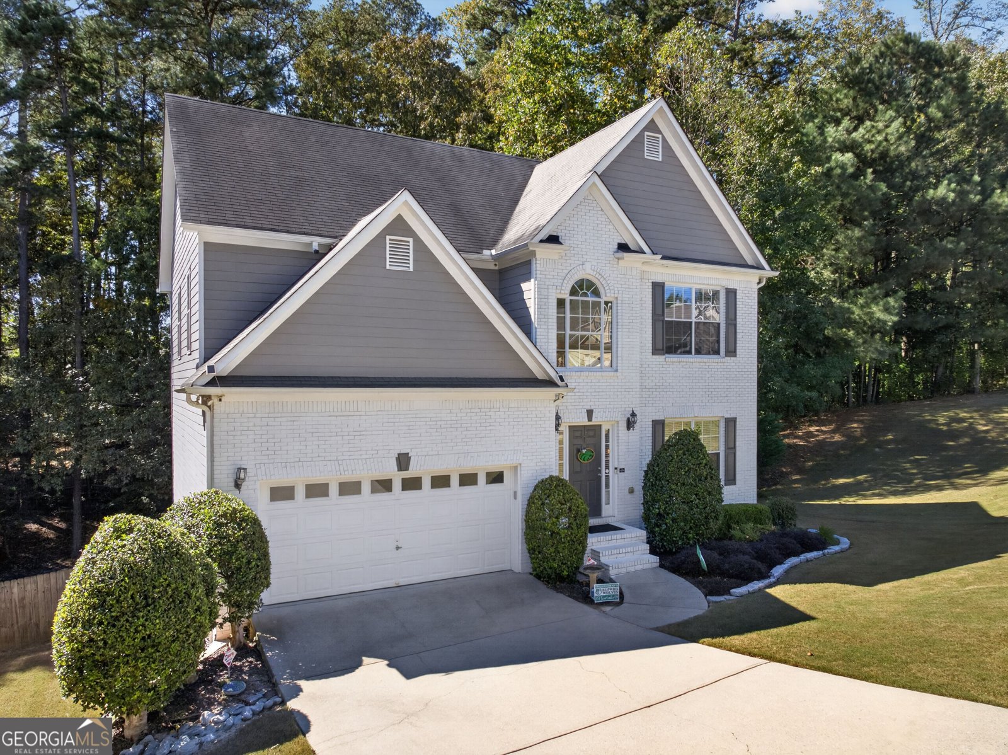
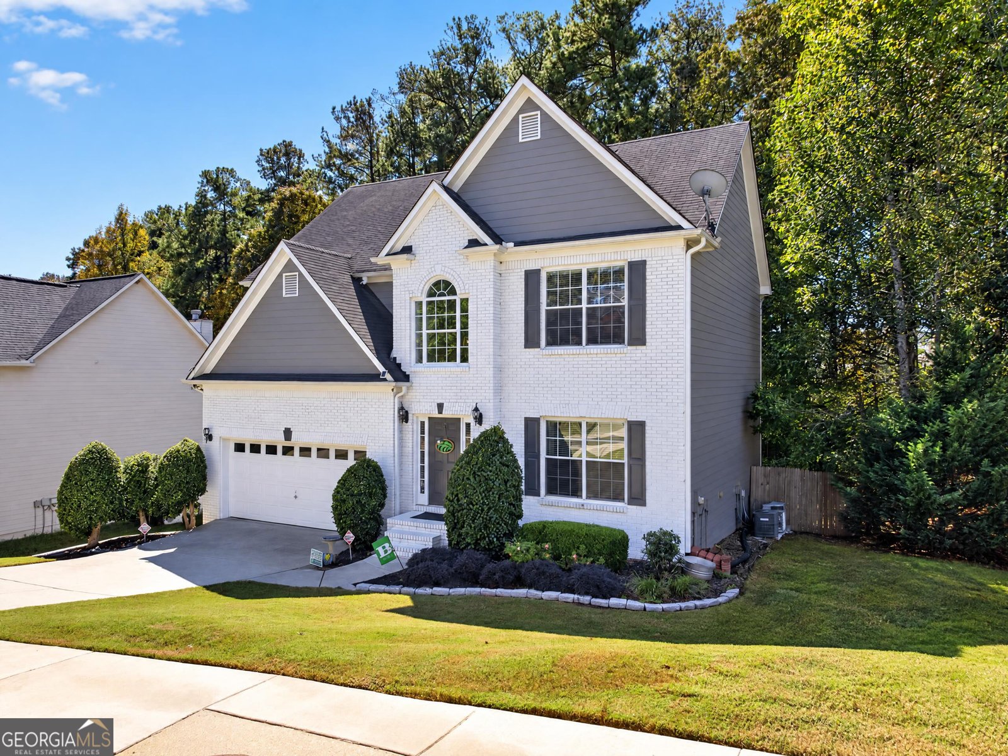
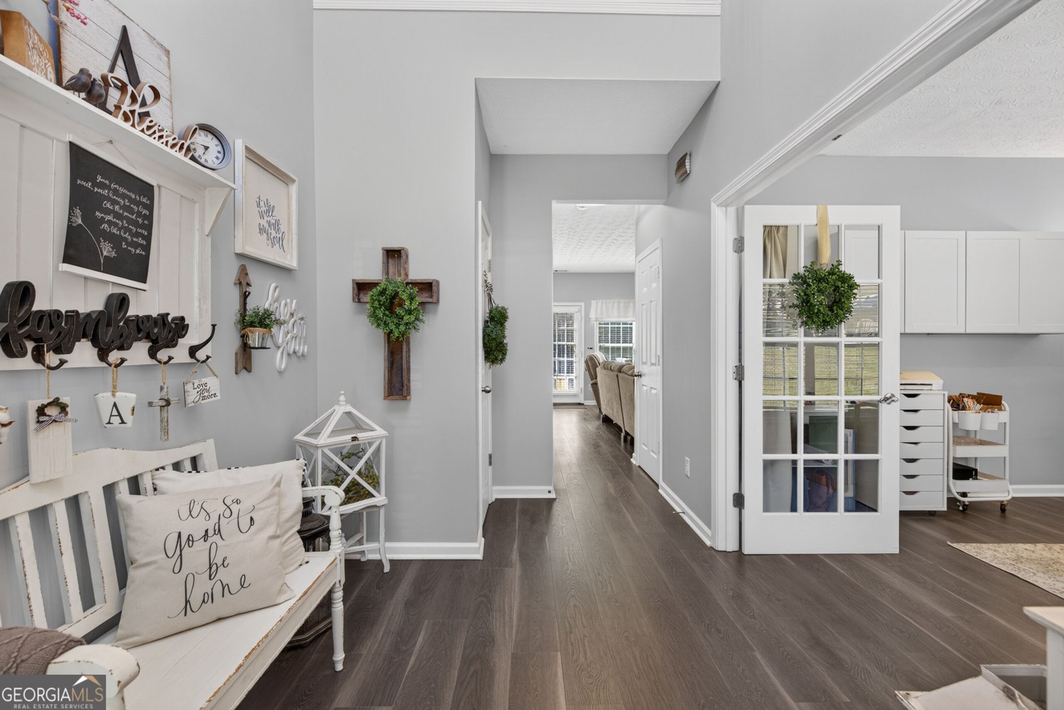
Beautifully maintained and thoughtfully upgraded, this inviting home blends timeless architectural character with the comfort and functionality of modern living. From the hardwood floors throughout the main level to the beautifully remodeled kitchen, this home offers a warm, welcoming atmosphere with generous space for everyday living and entertaining. The main level features a private study with French doors, a spacious family room, a separate dining room, and a remodeled kitchen with quartz counters designed to be the heart of the home. Upstairs, the expansive primary suite impresses with a soaring ceiling, his-and-hers closets, and a private, remodeled bath featuring a separate shower and soaking tub, granite countertops, relaxing tub, dual vanities, and a linen closet. Three additional bedrooms, a full bath, and a convenient walk-in laundry room complete the upper level. The finished basement takes entertaining and recreation to the next level, featuring hardwood flooring, a bar area, dedicated theater room, home gym, convenient dog shower, and half bath. Whether hosting friends, enjoying movie nights, or creating your own personal retreat, this versatile space offers something for everyone. Outside, enjoy a freshly painted deck, large patio, and a spacious fully fenced backyard perfect for relaxing, entertaining, or play. An exceptional bonus is the home's direct adjacency to a large, community-owned green space, offering an added sense of openness and connection to nature. A two-car garage and a new water heater add everyday convenience and peace of mind. Ideally located in Buford, this home offers easy access to the Mall of Georgia, major highways, and beautiful Lake Lanier. Located in the highly acclaimed Seckinger High School district, it combines a desirable location with an abundance of living space, thoughtful upgrades, and enduring style.
Discover this inviting 4-bedroom, 2-bath home located in the well established community of Southpointe. Inside, the home offers 4,437 square feet of finished living space, giving plenty of room for everyday living and easy entertaining. The kitchen functions as the heart of the home with ample counter space, storage, and a natural connection to the main living areas. The main living areas are filled with natural light and provide an easy flow for hosting friends or enjoying quiet evenings at home. Outside, the property offers approximately 0.24 acres, giving ample room to relax, play, or plan future outdoor projects. Practical parking available for multiple vehicles makes everyday living easier for households with multiple vehicles. Residents of Southpointe enjoy a blend of neighborhood charm and easy access to everyday conveniences. Recently listed and already on many buyers radar, this home is a fresh opportunity. Currently offered at $519,000, this home delivers a strong combination of space, condition, and location.

▾ Show more
3530 Southpointe Hill Drive - Map & Directions
view in Google Maps
Facts & features
School District Information
High School
Middle School
Elementary School
Additional Information about
Southpointe
Association
Yes
Association Fee
$285
Association Fee Includes
Other
Community Features
Sidewalks
Street Lights
Additional Information about
3530 Southpointe Hill Drive
County
Neighborhood
Year Built
2004
Architectural Style
Traditional
Basement
Bath Finished
Daylight
Exterior Entry
Finished
Interior Entry
Construction Materials
Brick
Vinyl Siding
Cooling
Ceiling Fan(s)
Central Air
Electric
Dining Room Features
Separate Room
Fireplace Features
Factory Built
Gas Starter
Flooring
Carpet
Hardwood
Heating
Forced Air
Natural Gas
Home Warranty
Yes
Interior Features
Double Vanity
Separate Shower
Soaking Tub
Two Story Foyer
Walk-In Closet(s)
Kitchen Features
Pantry
Laundry Features
Upper Level
Levels
Two
Financing Available
1031 Exchange
Cash
Conventional
FHA
VA Loan
Other Equipment
Home Theater
Patio and Porch Features
Deck
Patio
Selling Status
Resale
Roof
Composition
Rooms
Exercise Room
Family Room
Laundry
Media Room
Security Features
Security System
Smoke Detector(s)
Sewer Type
Public Sewer
Total Finished Area
4,437
Total Fire Places
1
Utilities
Electricity Available
Natural Gas Available
Sewer Connected
Underground Utilities
Water Available
Water Source
Public
Finished Basement
Yes
Land Information
Lot Size
Less than .5 Acres
Lot Size Estimated
0.24
Fencing
Back Yard
Fenced
Privacy
Garages and Parking Information
Parking Total
2
Parking Features
Attached
Garage
Tax Information
Taxes
$7,917
Tax Year
2025
Tax ID Number
R7184 170
▾ Show more
listed by real estate agent beth muetzelfeld and peach state realty