Back

4232 Adler Circle

Buford, GA 30519

Kate Varn
call for more info
770-480-5107
Ask a Question
Send to a Friend
Schedule a Showing
Request More Info
More Homes In
The Paddocks At Doc Hughes
4112 Adler Circle, Buford
4182 Adler Circle, Buford
4172 Adler Circle, Buford
Smart Mortgage Options
Dalton Carter
Lender
Lic. 1566538
Office:
Direct: 678-425-4140
AP Mortgage
340 Jesse Jewell Parkway
Suite 500A
Gainesville, GA 30501
Apply for a Loan
For Sale
MLS Number 10826378
5 Bedrooms
4 Bathrooms
0 Half Baths
3,313 Square Feet *estimated
Summary of 4232 Adler Circle
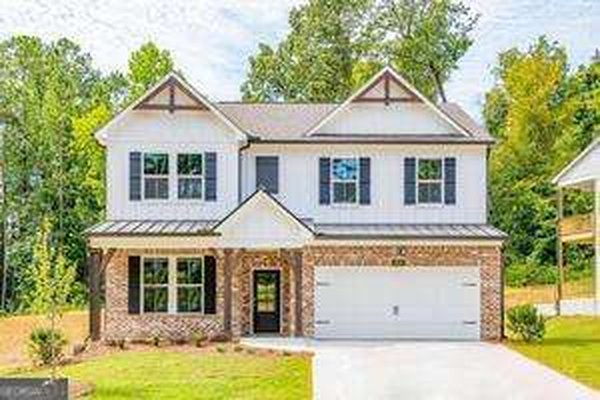
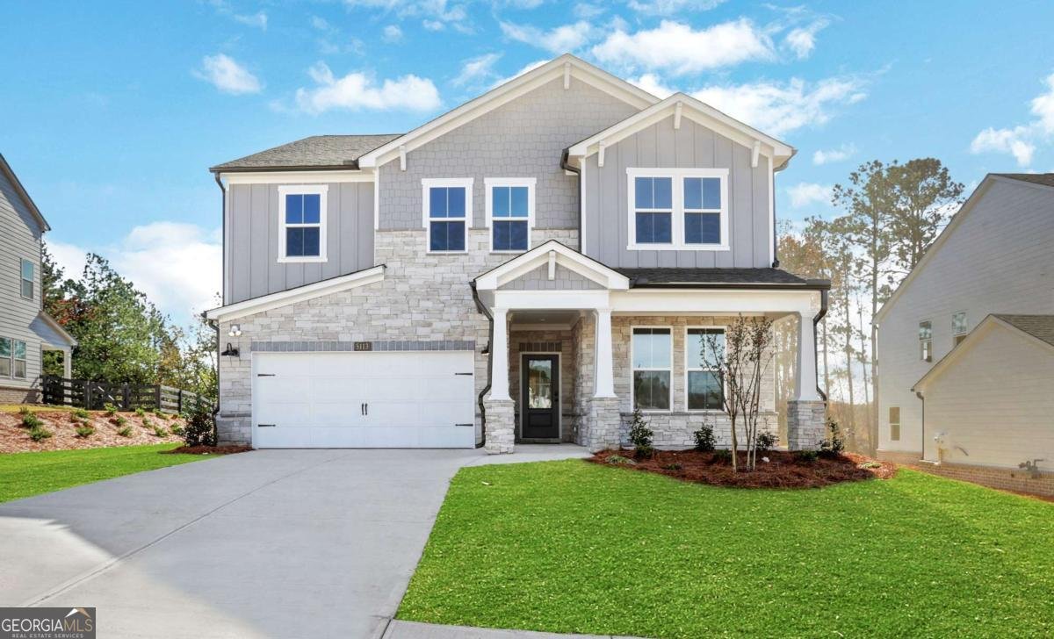
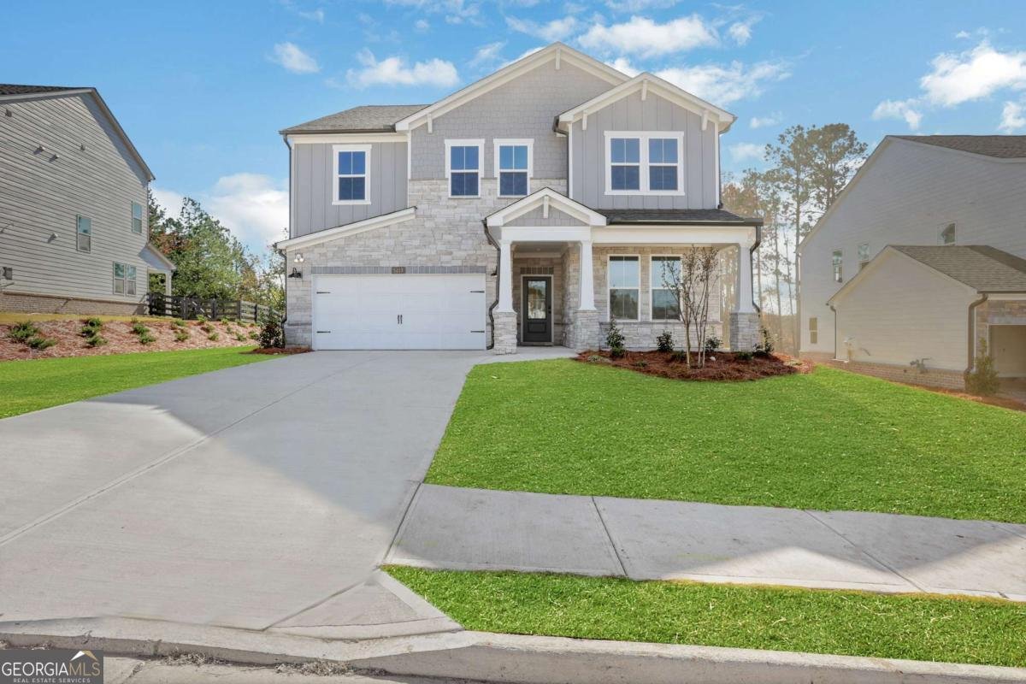
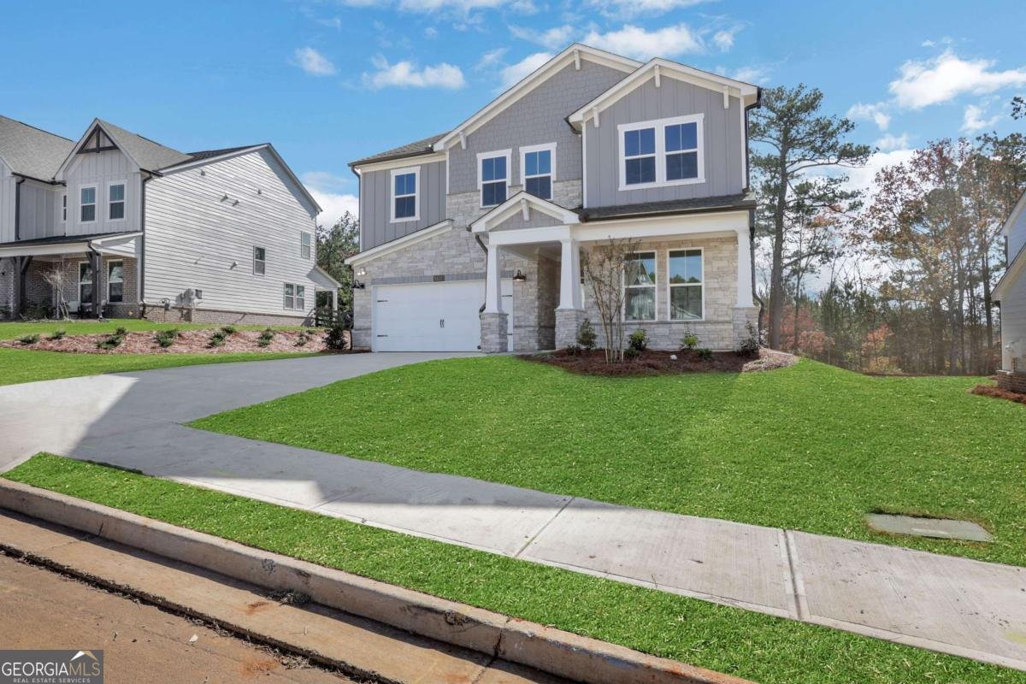
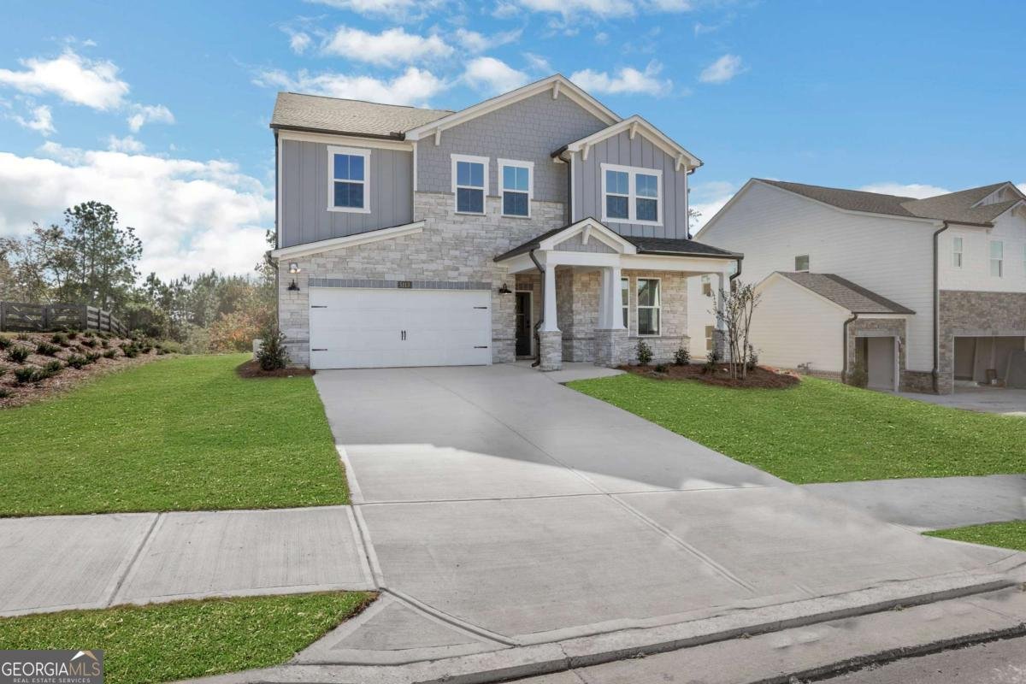
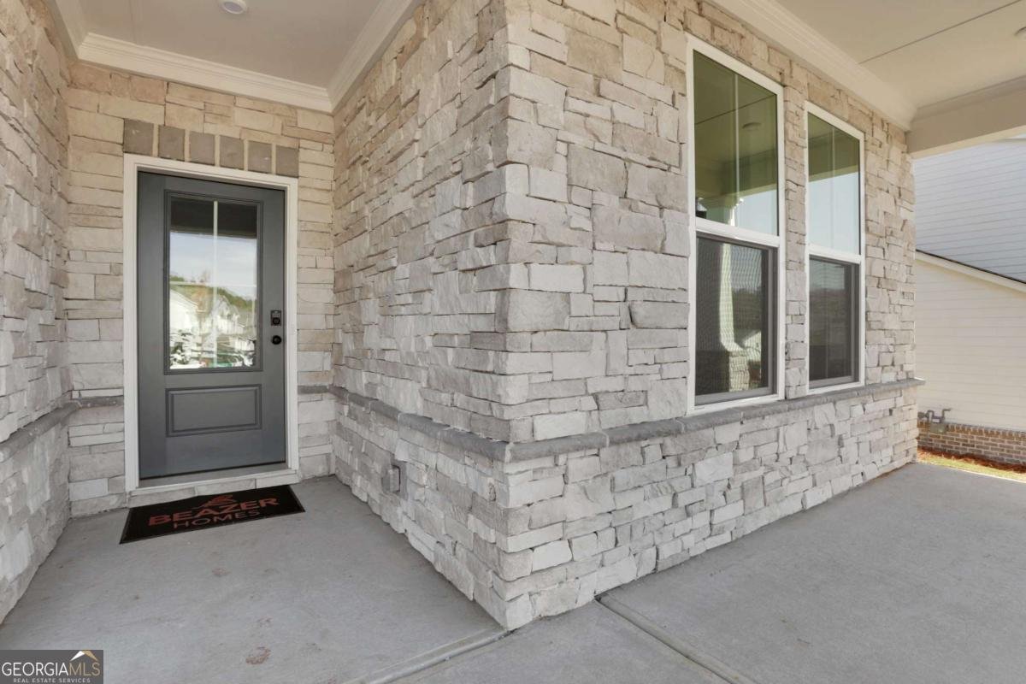
***THE LAST TUCKER PLAN!! LOT 50***Quick move-in opportunity! ***READY NOW! Welcome to 4232 Adler Circle, a beautiful single-family community located in the heart of Buford built by Beazer Homes. The Tucker plan features 5 beds and 4 baths, offering ample space for comfortable living. The 3313 sq ft layout includes a spacious bedroom on the main floor, formal dining room, office, 2 Story family room (high ceilings), modern kitchen with a must-see island and spacious casual dining area, upgraded cabinets, vent hood, and quartz counter tops throughout. The primary suite boasts modern trim and great natural light, while the additional bedrooms provide plenty of room for family or guests. Step outside to enjoy the patio and spacious private back yard, perfect for entertaining or relaxing. Additional highlights include Energy Star Certified, Zero Net Ready (for solar), charger for electric vehicle, spacious loft, solid surface floors and a 2-car garage. Located in the desirable Paddocks at Doc Hughes neighborhood, this home is close to Seckinger High School the Nation's 1st AI based School, I-85-two exits from Mall of Georgia, making it an ideal choice for those seeking convenience and comfort. Beazer Homes/We are proud to be America's #1 Energy Efficient homebuilder. Our FY25 average gross HERS score of 32 (38 if excluding solar) was the lowest of the publicly reported scores for the top 30 U.S. homebuilders by volume identified by Builder Magazine's Top 100 List (based on 2025 total closings). Take advantage of our special buyer incentives which may include closing costs, design studio upgrades, FLEX dollars, and more. Contact us today to learn more about how you can benefit from these exclusive offers. *** Photos are of similar but not the exact home listed. VISIT OR CALL FOR MORE INFO!
Discover this inviting 5-bedroom, 4-bath home located in the well established community of The Paddocks At Doc Hughes. Inside, the home offers 3,313 square feet of finished living space, giving plenty of room for everyday living and easy entertaining. A bright, open kitchen offers generous workspace, storage, and a direct view into the main gathering spaces. A central family room and dining area provide a welcoming place to unwind, gather, and enjoy time together. The outdoor space includes approximately 0.2 acres, ideal for gardening, outdoor activities, or simply enjoying the seasons. Practical parking available for multiple vehicles makes everyday living easier for households with multiple vehicles. Set within The Paddocks At Doc Hughes in Buford, this home is close to schools, shopping, dining, and area attractions. Recently listed and already on many buyers radar, this home is a fresh opportunity. At $759,990, this home is well positioned for buyers seeking value in Buford.
Show more
4232 Adler Circle - Map & Directions
view in Google Maps
Facts & features
School District Information
High School
Middle School
Elementary School
Additional Information about
The Paddocks At Doc Hughes
Association
Yes
Association Fee
$1,050
Initiation Fee
$1,050
Association Fee Includes
Insurance
Private Roads
Reserve Fund
Community Features
Sidewalks
Street Lights
Additional Information about
4232 Adler Circle
County
Year Built
2026
Appliances
Dishwasher
Disposal
Electric Water Heater
Microwave
Architectural Style
Bungalow/Cottage
European
Foundation
Slab
Construction Materials
Brick
Concrete
Stone
Cooling
Ceiling Fan(s)
Electric
Zoned
Fireplace Features
Living Room
Other
Flooring
Carpet
Other
Tile
Heating
Electric
Zoned
Home Warranty
Yes
Interior Features
Double Vanity
High Ceilings
In-Law Floorplan
Walk-In Closet(s)
Kitchen Features
Kitchen Island
Pantry
Laundry Features
Upper Level
Levels
Two
Other Equipment
Electric Air Filter
Patio and Porch Features
Patio
Selling Status
New Construction
Roof
Other,Wood
Rooms
Family Room
Great Room
Loft
Office
Security Features
Carbon Monoxide Detector(s)
Smoke Detector(s)
Sewer Type
Public Sewer
Total Finished Area
3,313
Total Fire Places
1
Utilities
Cable Available
Electricity Available
High Speed Internet
Natural Gas Available
Phone Available
Water Available
Water Source
Public
Window Features
Double Pane Windows
New Construction
Yes
Land Information
Lot Size
Less than .5 Acres
Lot Features
Level
Private
Lot Size Estimated
0.2
Fencing
Wood
Water Front Features
No Dock Or Boathouse
Garages and Parking Information
Parking Total
2
Parking Features
Attached
Electric Vehicle Charging Station(s)
Garage
Garage Door Opener
Tax Information
Taxes
Unknown
Tax Year
2024
Tax ID Number
N/A
Show more
listed by real estate agent chad hornbuckle and beazer realty corp.