Back

2647 Bearcreek Place

Buford, GA 30519

Kate Varn
call for more info
770-480-5107
Ask a Question
Send to a Friend
Schedule a Showing
Request More Info
Smart Mortgage Options
Dalton Carter
Lender
Lic. 1566538
Office:
Direct: 678-425-4140
AP Mortgage
340 Jesse Jewell Parkway
Suite 500A
Gainesville, GA 30501
Apply for a Loan
For Sale
MLS Number 10874711
4 Bedrooms
3 Bathrooms
0 Half Baths
2,920 Square Feet *estimated
Summary of 2647 Bearcreek Place
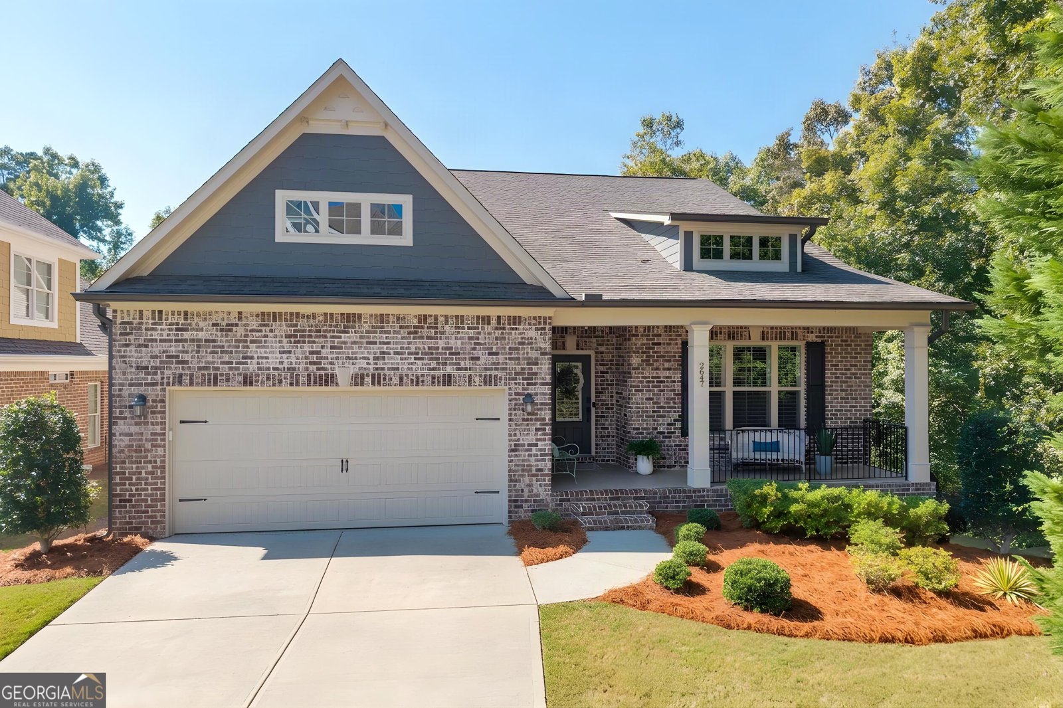
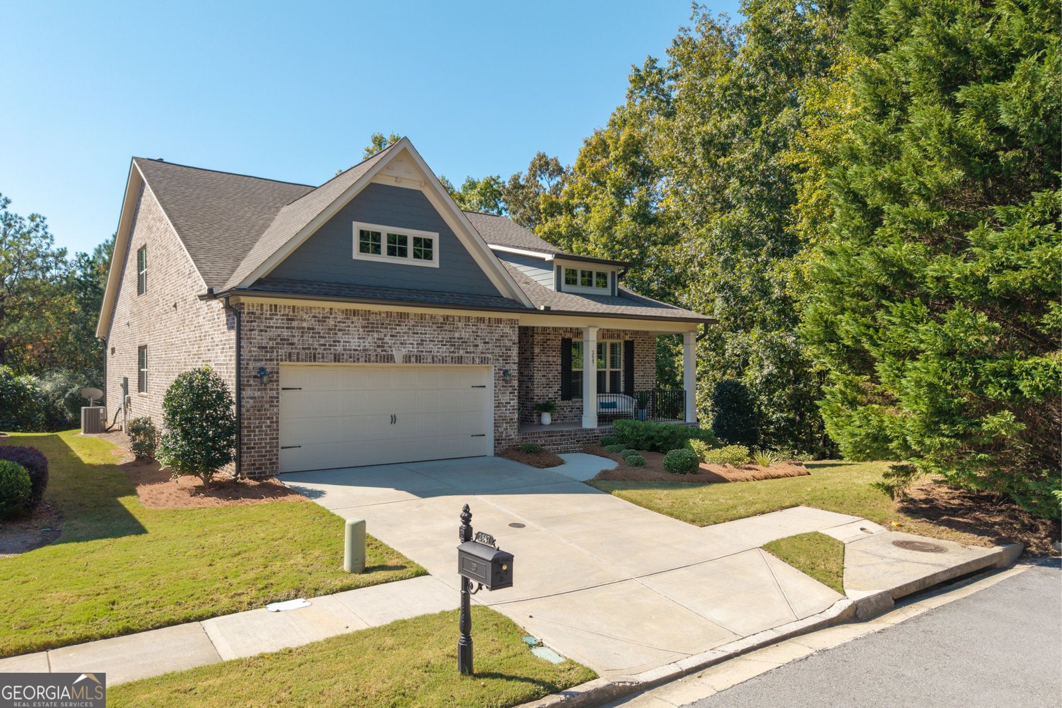
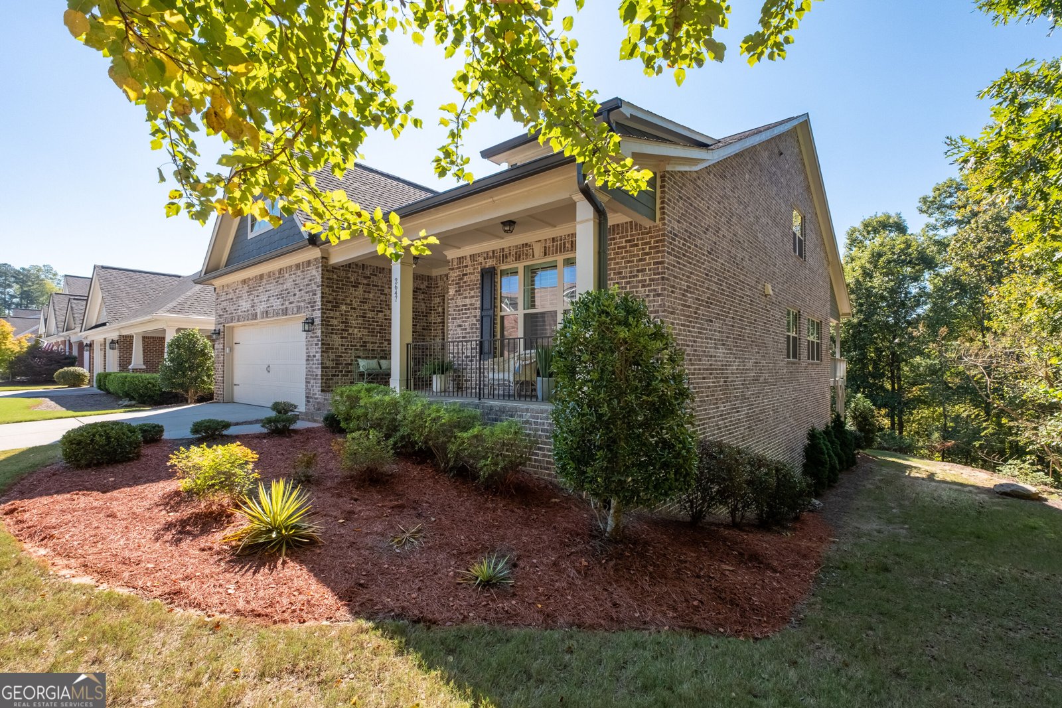
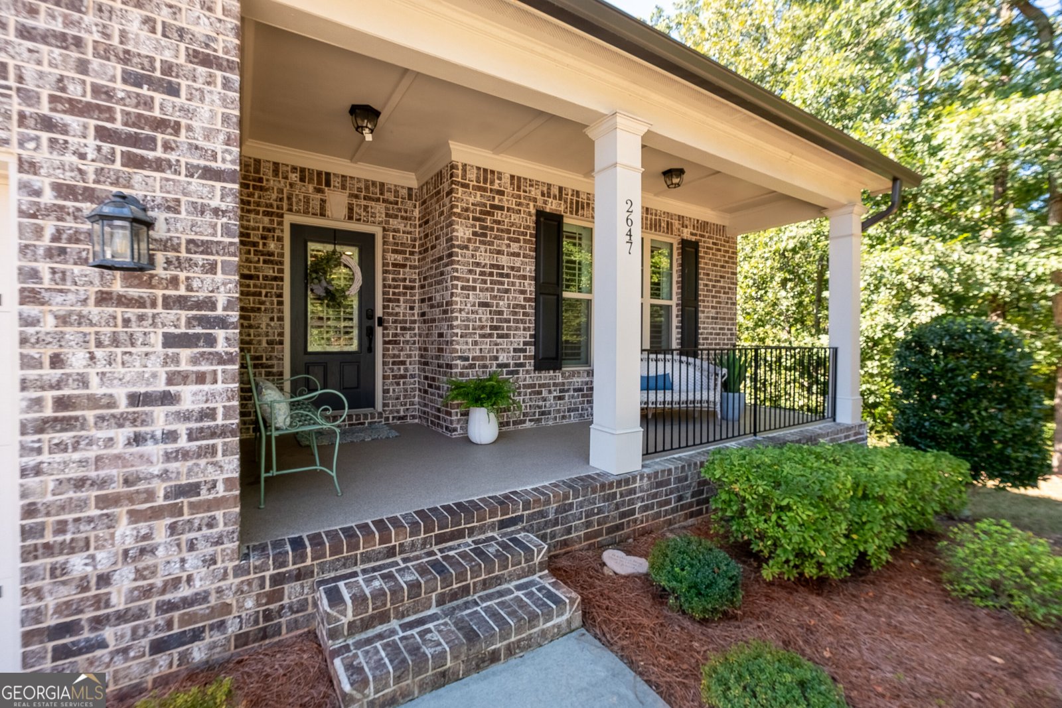
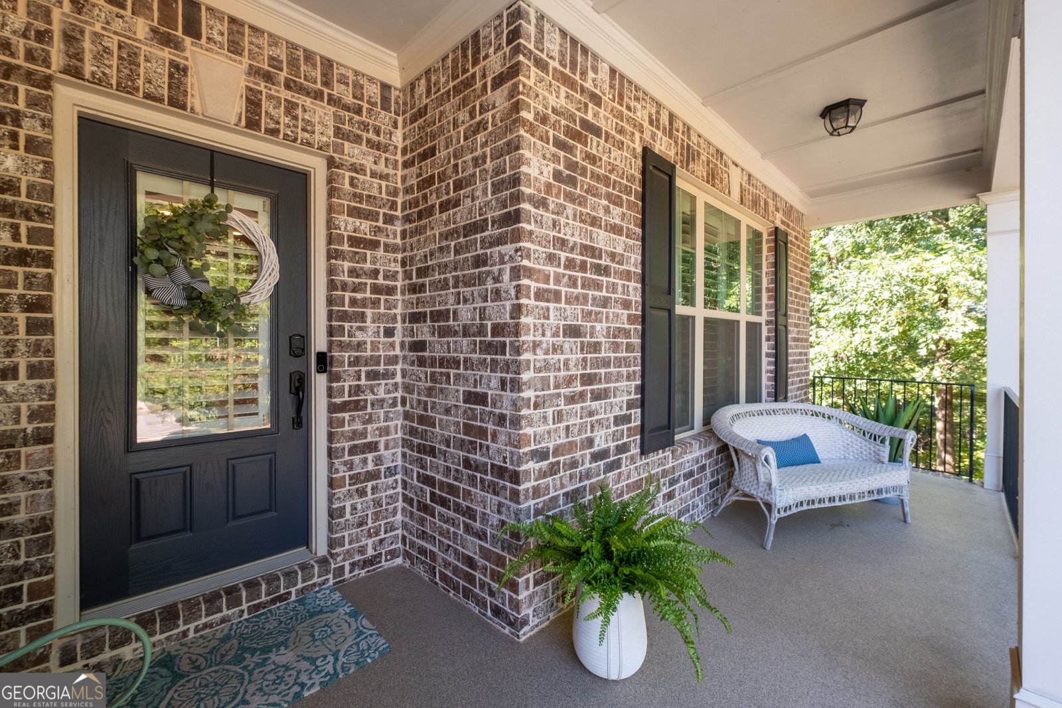
Welcome home to this meticulously maintained 4-sides brick RANCH home with a HUGE UNFINISHED BASEMENT, perfectly situated on one of the most desirable lots in The Preserve at Hamilton Mill! Nestled at the end of a quiet, private street with beautiful trees bordering two sides of the property, this exceptional home offers a rare combination of privacy, peaceful surroundings, and timeless elegance. Just six years young & lovingly cared for, this home is in PRISTINE condition and truly feels like new! From the moment you arrive, you'll appreciate the quality craftsmanship, thoughtful custom details, and inviting curb appeal. The charming front porch welcomes you inside to a spacious foyer & elegant formal dining room, perfect for hosting family gatherings and special occasions. The heart of the home is the expansive, open-concept living area with HARDWOOD FLOORING, where comfort and functionality come together beautifully. The gorgeous kitchen features QUARTZ COUNTERTOPS, an oversized island with generous seating, stainless steel appliances, a GE Cafe wall oven and dishwasher, and a beautiful custom barn door leading to the pantry. Overlooking the kitchen, the spacious great room offers plenty of room for a large sectional, a dedicated breakfast area, and a cozy corner fireplace that allows for flexible furniture arrangements. Just beyond the great room, step onto the COVERED BACK PORCH and discover one of this home's most special features-the breathtaking privacy and peaceful wooded views! Whether you're enjoying your morning coffee or unwinding after a long day, this outdoor retreat provides the perfect setting to relax and enjoy nature. The luxurious main-level owner's suite features a beautiful vaulted ceiling and a spa-inspired bathroom complete with an oversized tiled shower with built-in bench & roomy walk-in closet. An additional bedroom and full bathroom on the main level offer wonderful flexibility for guests or multigenerational living. Upstairs, you'll find exceptionally spacious secondary bedrooms with WALK-IN CLOSETS and an abundance of STORAGE throughout. And there's even more room to grow! The ENORMOUS, UNFINISHED BASEMENT offers incredible potential for future living space, a home theater, fitness room, recreation area, or simply an abundance of storage. The basement already includes a RADON MITIGATION SYSTEM, and the sellers are leaving the dehumidifier for added convenience. Outside, the covered back porch leads to a lower-level patio and a private, tree-lined backyard. This home is also filled with thoughtful upgrades and valuable extras, including 4-SIDED BRICK construction, EPOXY-COATED garage and porch surfaces, oversized 6-INCH GUTTERS, Honeywell PROGRAMMABLE THERMOSTATS, a Schlage Connect smart deadbolt, and CUSTOM PLANTATION SHUTTERS AND BLINDS throughout. Even better, the REFRIGERATOR, WASHER, and DRYER are all included in the sale! Beyond the home itself, The Preserve at Hamilton Mill offers a wonderful sense of community and connection. Residents have opportunities to enjoy neighborhood gatherings and activities such as book club, walking club, ladies' nights, coffee connections, Bunco, holiday celebrations, and more! Lawn care is included in HOA dues for LOW MAINTENANCE LIVING. Ideally located in the highly desirable Buford area, this home offers convenient access to charming Downtown Buford, Sugar Hill, Lake Lanier, Mall of Georgia, fantastic shopping, golf, dining, and entertainment. Beautifully maintained, thoughtfully upgraded, and surrounded by nature, this exceptional home truly offers the best of both worlds-peaceful privacy and a welcoming neighborhood lifestyle. Located in the highly desirable Seckinger High School district, home to the nation's first AI-THEMED high school! This innovative STEM school incorporates artificial intelligence, cutting-edge technology, and real-world learning to help prepare students for the future. Don't miss your opportunity to make this wonderful home yours!
Welcome home to this spacious 4-bed, 3-bath residence nestled in The Preserve At Hamilton Mill in Buford, GA. Thoughtfully planned, the interior provides 2,920 square feet of finished living space with an open, livable feel from room to room. The kitchen was planned for both everyday meals and special occasions, with plenty of room to cook, serve, and connect. The main living areas are filled with natural light and provide an easy flow for hosting friends or enjoying quiet evenings at home. The outdoor space includes approximately 0.17 acres, ideal for gardening, outdoor activities, or simply enjoying the seasons. Practical parking available for multiple vehicles makes everyday living easier for households with multiple vehicles. Residents of The Preserve At Hamilton Mill enjoy a blend of neighborhood charm and easy access to everyday conveniences. Recently listed and already on many buyers radar, this home is a fresh opportunity. Currently offered at $675,000, this home delivers a strong combination of space, condition, and location.

▾ Show more
2647 Bearcreek Place - Map & Directions
view in Google Maps
Facts & features
School District Information
High School
Middle School
Elementary School
Additional Information about
The Preserve At Hamilton Mill
Association
Yes
Association Fee
$2,200
Initiation Fee
$2,200
Association Fee Includes
Maintenance Grounds
Reserve Fund
Community Features
Clubhouse
Sidewalks
Street Lights
Walk To Schools
Walk To Shopping
Additional Information about
2647 Bearcreek Place
County
Year Built
2020
Appliances
Dishwasher
Disposal
Dryer
Gas Water Heater
Microwave
Refrigerator
Washer
Architectural Style
Brick 4 Side
Ranch
Traditional
Basement
Bath/Stubbed
Daylight
Exterior Entry
Full
Interior Entry
Unfinished
Construction Materials
Brick
Cooling
Ceiling Fan(s)
Central Air
Zoned
Fireplace Features
Family Room
Gas Log
Flooring
Carpet
Hardwood
Tile
Heating
Central
Natural Gas
Zoned
Home Warranty
No
Interior Features
Double Vanity
High Ceilings
Master On Main Level
Pulldown Attic Stairs
Rear Stairs
Split Bedroom Plan
Tray Ceiling(s)
Vaulted Ceiling(s)
Walk-In Closet(s)
Kitchen Features
Breakfast Bar
Kitchen Island
Pantry
Levels
Two
Other Equipment
Satellite Dish
Patio and Porch Features
Deck
Patio
Selling Status
Resale
Roof
Composition
Rooms
Foyer
Laundry
Security Features
Carbon Monoxide Detector(s)
Smoke Detector(s)
Sewer Type
Public Sewer
Total Finished Area
2,920
Total Fire Places
1
Utilities
Cable Available
Electricity Available
High Speed Internet
Natural Gas Available
Phone Available
Sewer Available
Underground Utilities
Water Available
Water Source
Public
Window Features
Double Pane Windows
Master on the Main
Yes
Land Information
Lot Size
Less than .5 Acres
Lot Features
Level
Private
Lot Size Estimated
0.17
Water Front Features
No Dock Or Boathouse
Garages and Parking Information
Parking Total
2
Parking Features
Garage
Garage Door Opener
Kitchen Level
Tax Information
Taxes
$9,652
Tax Year
2026
Tax ID Number
R7221-539
▾ Show more
listed by real estate agent ashley walter and coldwell banker realty