Back

2373 Oak Falls Lane

Buford, GA 30519

Kate Varn
call for more info
770-480-5107
Ask a Question
Send to a Friend
Schedule a Showing
Request More Info
Smart Mortgage Options
Dalton Carter
Lender
Lic. 1566538
Office:
Direct: 678-425-4140
AP Mortgage
340 Jesse Jewell Parkway
Suite 500A
Gainesville, GA 30501
Apply for a Loan
For Sale
MLS Number 10867914
5 Bedrooms
3 Bathrooms
0 Half Baths
3,187 Square Feet *estimated
Summary of 2373 Oak Falls Lane
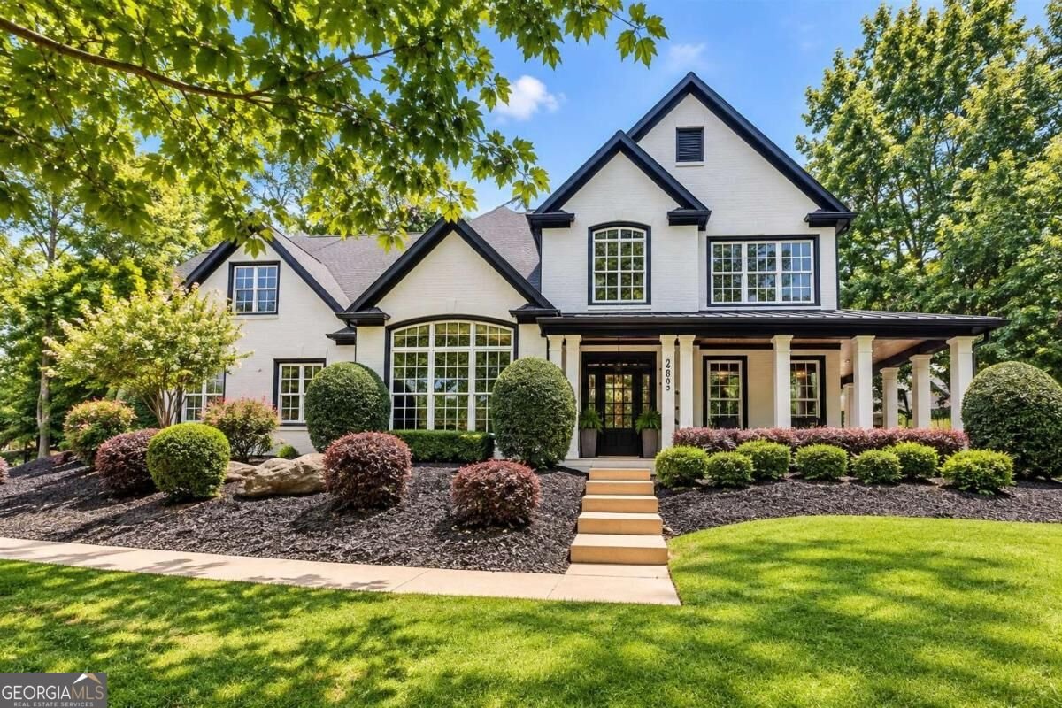
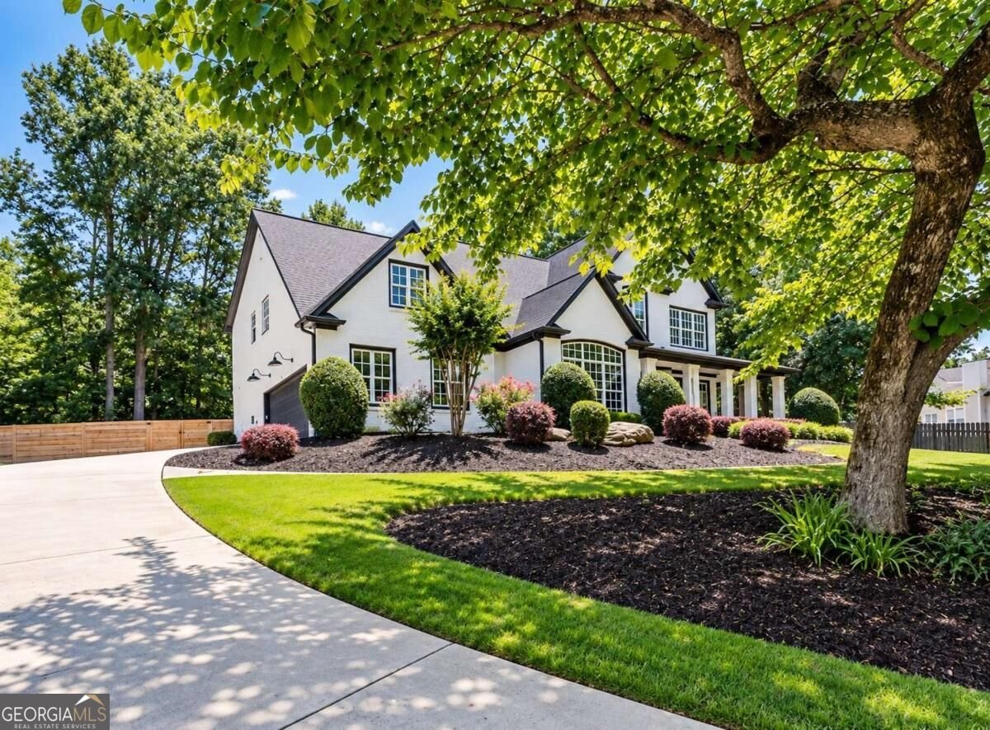
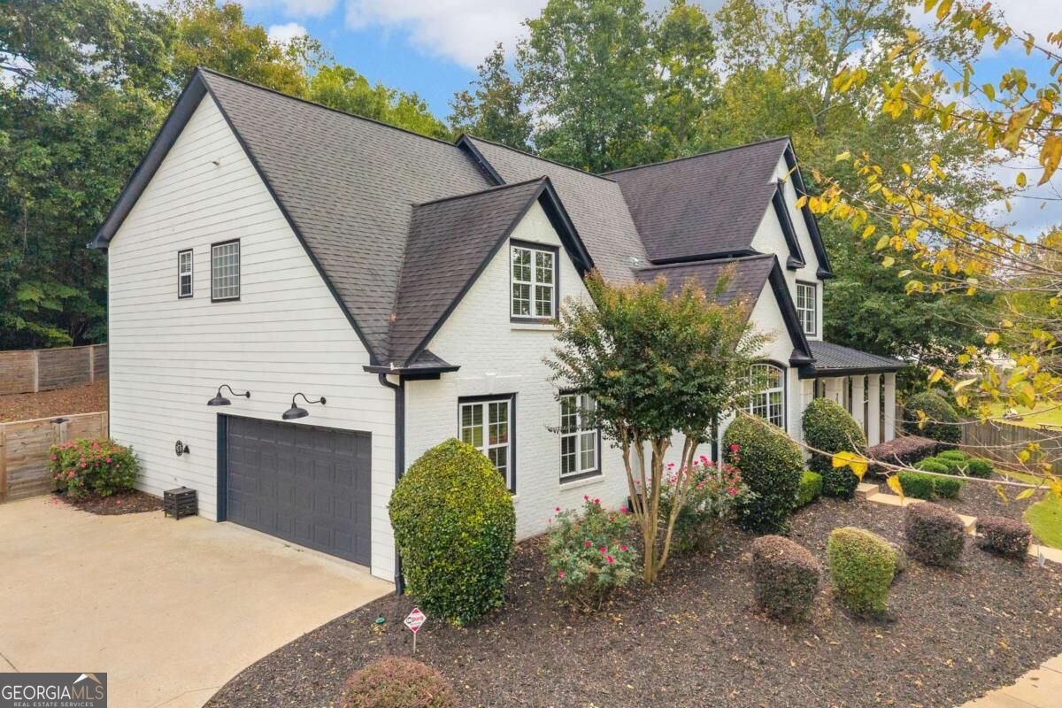
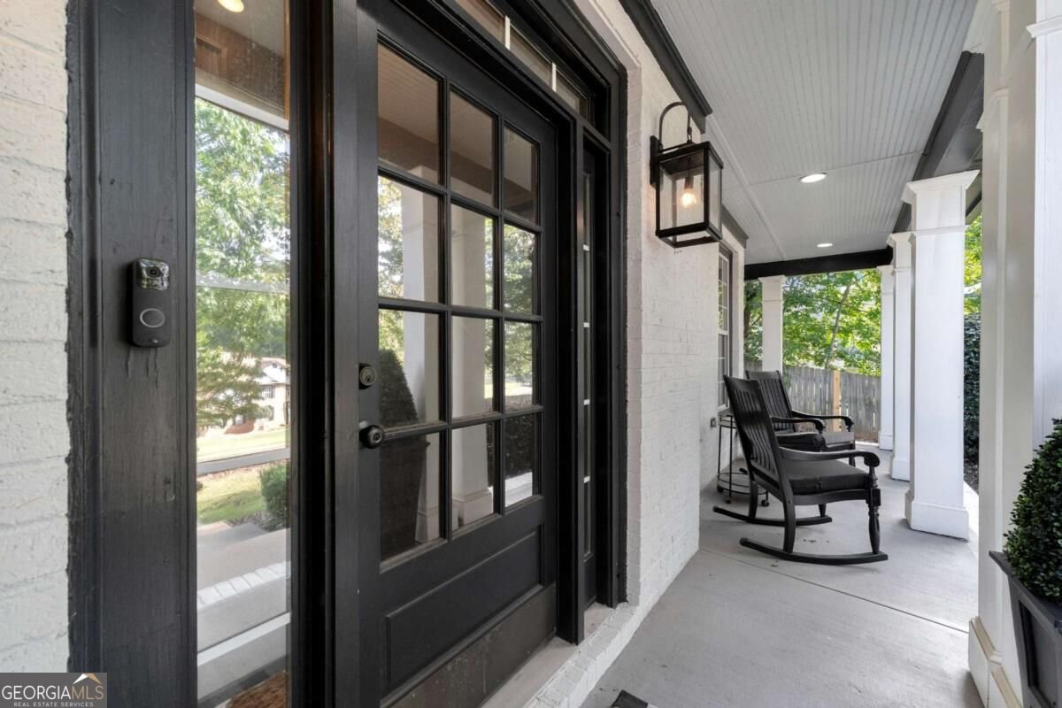
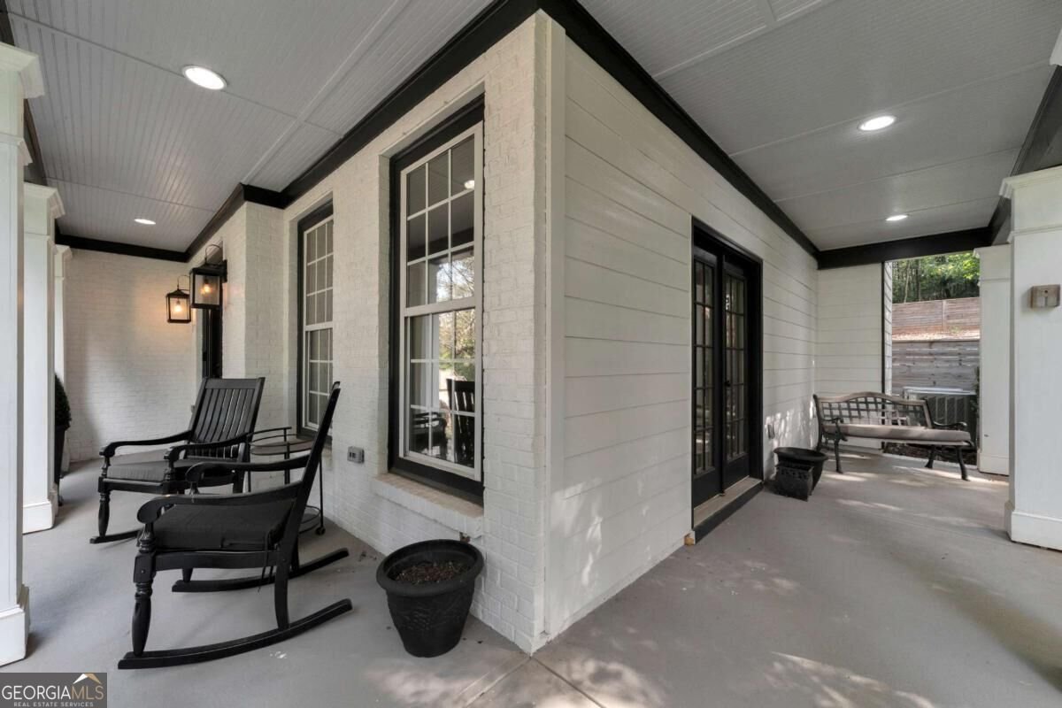
THIS is modern farmhouse charm, y'all! Welcome to 2373 Oak Falls Lane, perfectly tucked away on a quiet cul-de-sac in the sought-after Weatherstone Lake community of Buford! Sitting on a very private .59-acre lot, this spacious 5-bedroom, 3-bath home offers nearly 3,200 square feet with the perfect mix of Southern charm, modern updates, and room for everyone. From the moment you arrive, the dreamy wraparound front porch is calling for rocking chairs, morning coffee, and slow evenings at home. Step inside to warm, inviting spaces designed for both everyday living and entertaining, including a main-level bedroom and full bath perfect for guests or multi-generational living! Dedicated home office, French doors with direct access to the porch. The updated kitchen is truly the heart of the home with modern finishes, stainless appliances, breakfast bar, oversized walk-in pantry, and plenty of space to gather. Formal dining + spacious eat in kitchen & breakfast bar. Upstairs, your oversized primary suite feels like its own private retreat with a sitting area, TWO HUGE walk-in closets, soaking tub, separate shower, and double vanity, while generously sized secondary bedrooms give everyone room to spread out. Out back, the private fenced yard offers plenty of space for grilling, entertaining, pets, play, gardening, or simply enjoying your own little slice of Georgia. All of this in TOP Mill Creek school district with community amenities including a lake, pool, tennis courts, playground, sidewalks, and more. Close to EVERYTHING including parks, Mall of Georgia & easy access for commuters 85/985. This beauty really does check EVERY box!!
Welcome to 2373 Oak Falls Lane in Weatherstone Lake, where this thoughtfully designed 5-bed, 3-bath home is ready for its next chapter. With 3,187 square feet of finished living space, this floor plan offers generous gathering spaces as well as comfortable private retreats. A bright, open kitchen offers generous workspace, storage, and a direct view into the main gathering spaces. Open concept living and dining spaces create a comfortable setting for gatherings of all kinds. Step outside to approximately 0.59 acres, creating a comfortable setting for outdoor living and weekend gatherings. The property includes parking available for multiple vehicles, offering convenience for residents and guests. Weatherstone Lake offers a well established community setting in Buford with convenient access to local shopping, dining, and major routes. Just listed within the last few days, this home is already drawing attention. At $624,900, this home is well positioned for buyers seeking value in Buford.
▾ Show more
2373 Oak Falls Lane - Map & Directions
view in Google Maps
Facts & features
School District Information
High School
Middle School
Elementary School
Additional Information about
Weatherstone Lake
Association
Yes
Association Fee Includes
Maintenance Grounds
Reserve Fund
Swimming
Community Features
Lake
Park
Pool
Street Lights
Tennis Court(s)
Walk To Schools
Walk To Shopping
Neighborhood Tennis
Yes
Neighborhood Pool
Yes
Additional Information about
2373 Oak Falls Lane
County
Neighborhood
Year Built
2001
Appliances
Dishwasher
Microwave
Refrigerator
Architectural Style
Brick Front
Craftsman
Traditional
Foundation
Slab
Construction Materials
Brick
Cooling
Ceiling Fan(s)
Central Air
Dining Room Features
Seats 12+
Exterior Features
Lighting
Fireplace Features
Family Room
Gas Log
Gas Starter
Living Room
Masonry
Flooring
Carpet
Hardwood
Heating
Central
Home Warranty
No
Interior Features
Double Vanity
In-Law Floorplan
Tray Ceiling(s)
Walk-In Closet(s)
Kitchen Features
Breakfast Bar
Breakfast Room
Solid Surface Counters
Walk-in Pantry
Laundry Features
Upper Level
Levels
Two
Financing Available
1031 Exchange
Cash
Conventional
FHA
VA Loan
Patio and Porch Features
Patio
Selling Status
Resale
Roof
Composition
Rooms
Bonus Room
Den
Laundry
Office
Security Features
Smoke Detector(s)
Sewer Type
Septic Tank
Total Finished Area
3,187
Total Fire Places
1
Utilities
Cable Available
Electricity Available
Natural Gas Available
Underground Utilities
Water Source
Public
Window Features
Double Pane Windows
Land Information
Lot Size
.5 to 1 Acre
Lot Features
Cul-De-Sac
Private
Lot Size Estimated
0.59
Fencing
Back Yard
Privacy
Wood
Water Front Features
No Dock Or Boathouse
Garages and Parking Information
Parking Total
2
Parking Features
Garage
Kitchen Level
Side/Rear Entrance
Tax Information
Taxes
$6,608
Tax Year
2025
Tax ID Number
R3007D113
▾ Show more
listed by real estate agent lorine renee rogers and live property group real estate