Back

2432 Oak Bluff Drive

Dacula, GA 30019

Kate Varn
call for more info
770-480-5107
Ask a Question
Send to a Friend
Schedule a Showing
Request More Info
More Homes In
Apalachee Crossing
2531 Apalachee Run Way, Dacula
Smart Mortgage Options
Dalton Carter
Lender
Lic. 1566538
Office:
Direct: 678-425-4140
AP Mortgage
340 Jesse Jewell Parkway
Suite 500A
Gainesville, GA 30501
Apply for a Loan
For Sale
MLS Number 10890234
4 Bedrooms
4 Bathrooms
0 Half Baths
2,784 Square Feet *estimated
Summary of 2432 Oak Bluff Drive
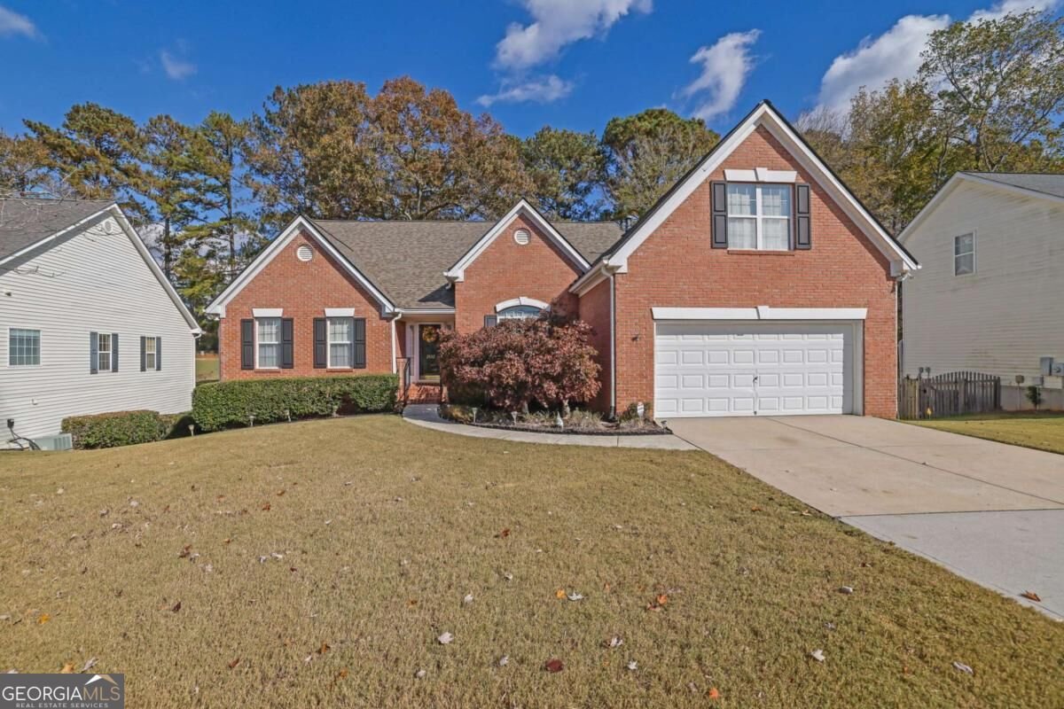
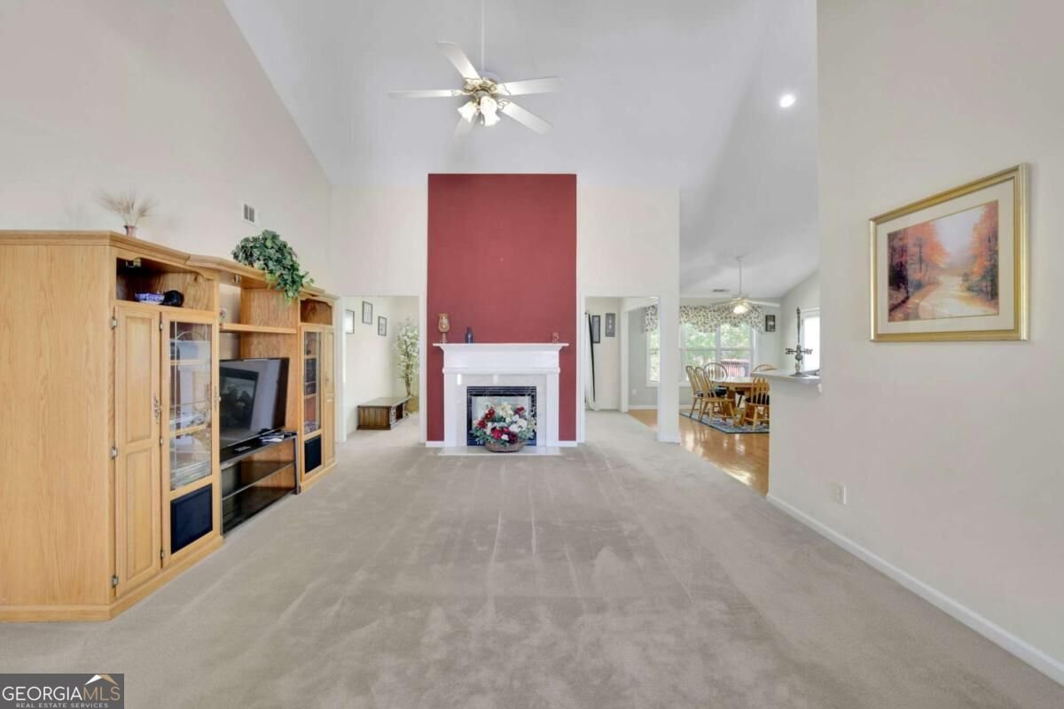
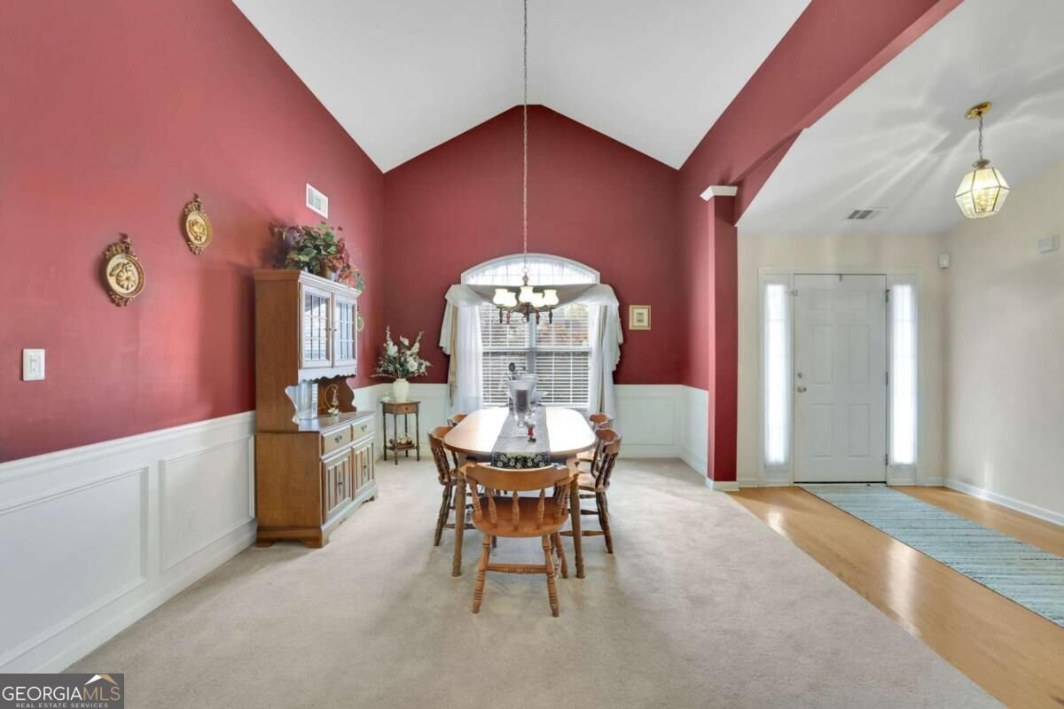
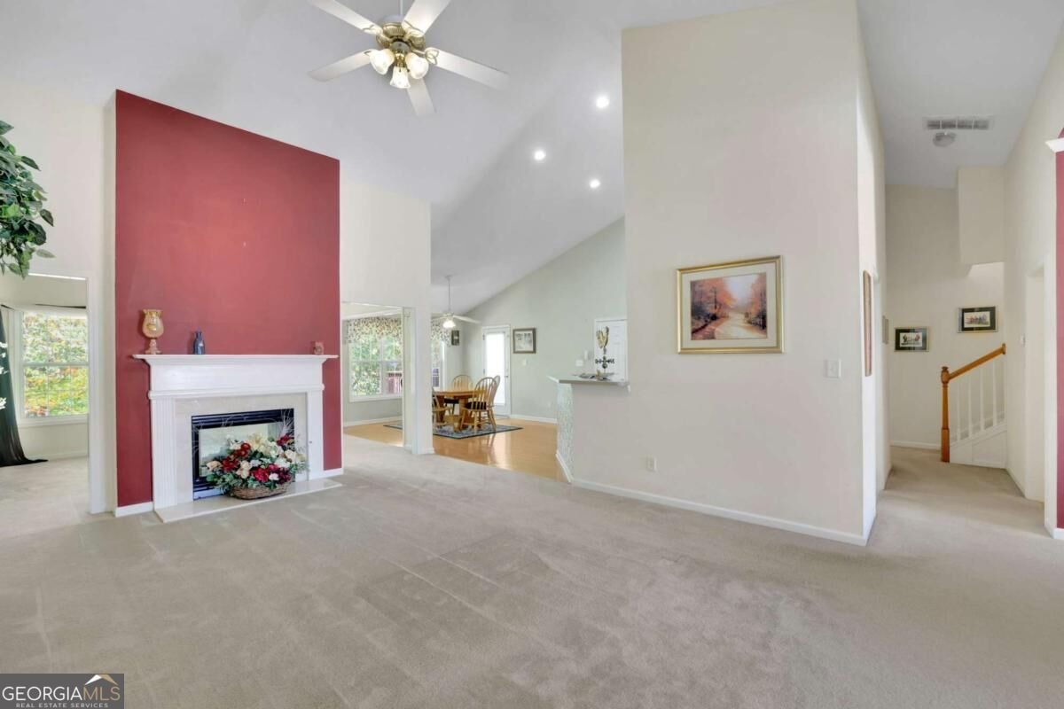
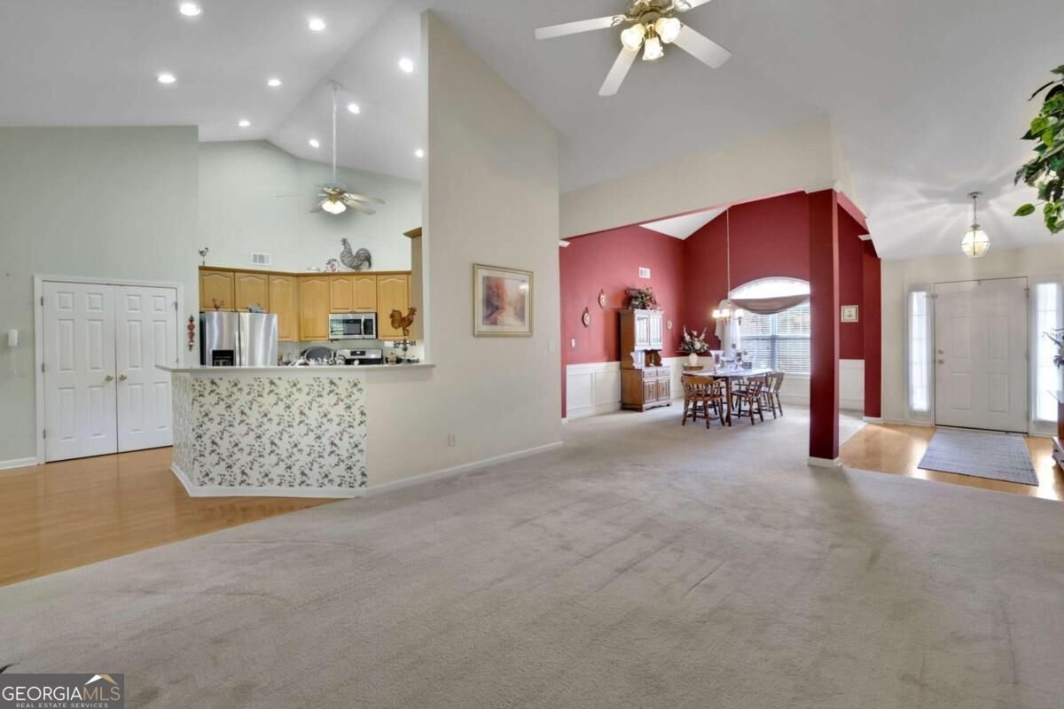
SPACIOUS GOLF COURSE LIVING WITH A FULL FINISHED BASEMENT! Welcome to 2432 Oak Bluff Drive, a spacious 4-bedroom, 4-full-bath home offering an inviting open floor plan, versatile living spaces, and a beautiful setting overlooking the golf course near the third hole. Step inside to discover soaring ceilings and an expansive main living area featuring a stunning double-sided fireplace that connects two welcoming gathering spaces. The open design flows into a spacious kitchen with abundant cabinetry and adjoining dining areas, creating an inviting setting for everyday living and entertaining. The generously sized primary suite offers a tray ceiling, spacious bathroom with dual vanities, a soaking tub, and a separate shower. The full finished basement adds exceptional versatility, featuring expansive recreation and gathering areas, additional living space, a bedroom with a full bathroom and walk-in closet, and a dedicated workshop area. The pool table is included with the sale, making this an ideal space for entertaining family and friends. Whether enjoying hobbies, hosting guests, or creating a comfortable retreat, the possibilities are plentiful. Step outside and enjoy the rear deck and outdoor living spaces surrounded by mature trees, with the golf course providing a scenic backdrop. With its spacious layout, distinctive architectural features, and flexible finished basement, this home offers an abundance of living and entertaining possibilities. ESTATE SALE: An estate sale is scheduled for December 10Co12, 2026. Select additional furnishings and recreational items may be available for separate purchase, subject to seller approval. Other personal property is not included in the home sale unless specifically agreed upon in writing. Schedule your private showing and discover all this home has to offer!
Discover this inviting 4-bedroom, 4-bath home located in the well established community of Apalachee Crossing. Thoughtfully planned, the interior provides 2,784 square feet of finished living space with an open, livable feel from room to room. A bright, open kitchen offers generous workspace, storage, and a direct view into the main gathering spaces. A central family room and dining area provide a welcoming place to unwind, gather, and enjoy time together. Step outside to approximately 0.27 acres, creating a comfortable setting for outdoor living and weekend gatherings. The property includes parking available for multiple vehicles, offering convenience for residents and guests. Set within Apalachee Crossing in Dacula, this home is close to schools, shopping, dining, and area attractions. This home has been available for approximately 4 days and continues to attract interest. At $524,500, this home is well positioned for buyers seeking value in Dacula.
▾ Show more
2432 Oak Bluff Drive - Map & Directions
view in Google Maps
Facts & features
School District Information
High School
Middle School
Elementary School
Additional Information about
Apalachee Crossing
Association
Yes
Association Fee
$475
Initiation Fee
$475
Association Fee Includes
Other
Community Features
Golf
Pool
Sidewalks
Street Lights
Tennis Court(s)
Neighborhood Tennis
Yes
Neighborhood Golf
Yes
Neighborhood Pool
Yes
Additional Information about
2432 Oak Bluff Drive
County
Neighborhood
Year Built
2000
Architectural Style
Brick Front
Ranch
Traditional
Basement
Bath Finished
Daylight
Exterior Entry
Finished
Interior Entry
Construction Materials
Brick
Cooling
Ceiling Fan(s)
Central Air
Fireplace Features
Family Room
Gas Log
Gas Starter
Living Room
Flooring
Carpet
Hardwood
Tile
Heating
Central
Forced Air
Natural Gas
Home Warranty
No
Interior Features
High Ceilings
Master On Main Level
Pulldown Attic Stairs
Walk-In Closet(s)
Kitchen Features
Breakfast Bar
Pantry
Solid Surface Counters
Laundry Features
Laundry Closet,Other
Levels
One and One Half
Financing Available
Cash
Conventional
FHA
VA Loan
Patio and Porch Features
Deck
Patio
Selling Status
Resale
Roof
Composition
Rooms
Bonus Room
Family Room
Foyer
Game Room
Great Room
Keeping Room
Security Features
Smoke Detector(s)
Sewer Type
Public Sewer
Listing Conditions
Other
Total Finished Area
2,784
Total Fire Places
1
Utilities
Cable Available
Electricity Available
Natural Gas Available
Sewer Available
Underground Utilities
Water Available
Water Source
Public
On Golf Course
Yes
Finished Basement
Yes
Master on the Main
Yes
Land Information
Lot Size
Less than .5 Acres
Lot Features
Level
Lot Size Estimated
0.27
Fencing
Back Yard
Wood
Garages and Parking Information
Parking Total
2
Parking Features
Attached
Garage
Garage Door Opener
Tax Information
Taxes
$1,358
Tax Year
2025
Tax ID Number
R2001F542
▾ Show more
listed by real estate agent linda hall and coldwell banker realty