Back

515 River Valley Drive

Dacula, GA 30019

Kate Varn
call for more info
770-480-5107
Ask a Question
Send to a Friend
Schedule a Showing
Request More Info
More Homes In
Apalachee Farms
2600 Preston Ridge Lane, Dacula
757 Laurel West Court, Dacula
2537 Bent Tree Drive, Dacula
Smart Mortgage Options
Dalton Carter
Lender
Lic. 1566538
Office:
Direct: 678-425-4140
AP Mortgage
340 Jesse Jewell Parkway
Suite 500A
Gainesville, GA 30501
Apply for a Loan
For Sale
MLS Number 10888651
4 Bedrooms
3 Bathrooms
1 Half Baths
2,748 Square Feet *estimated
Summary of 515 River Valley Drive
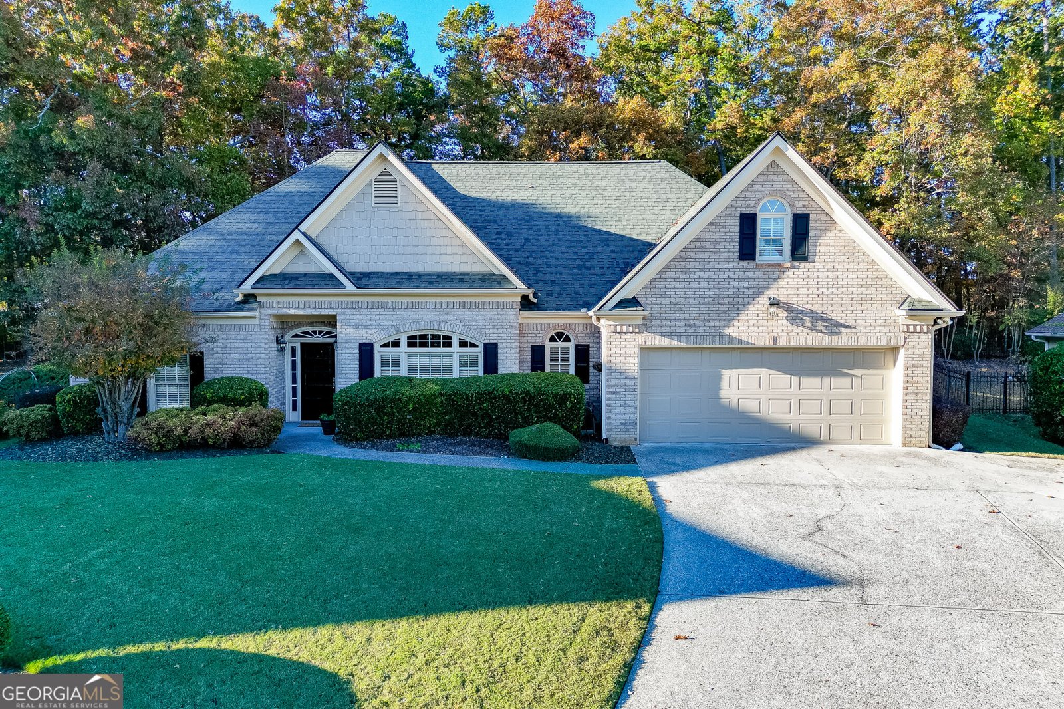
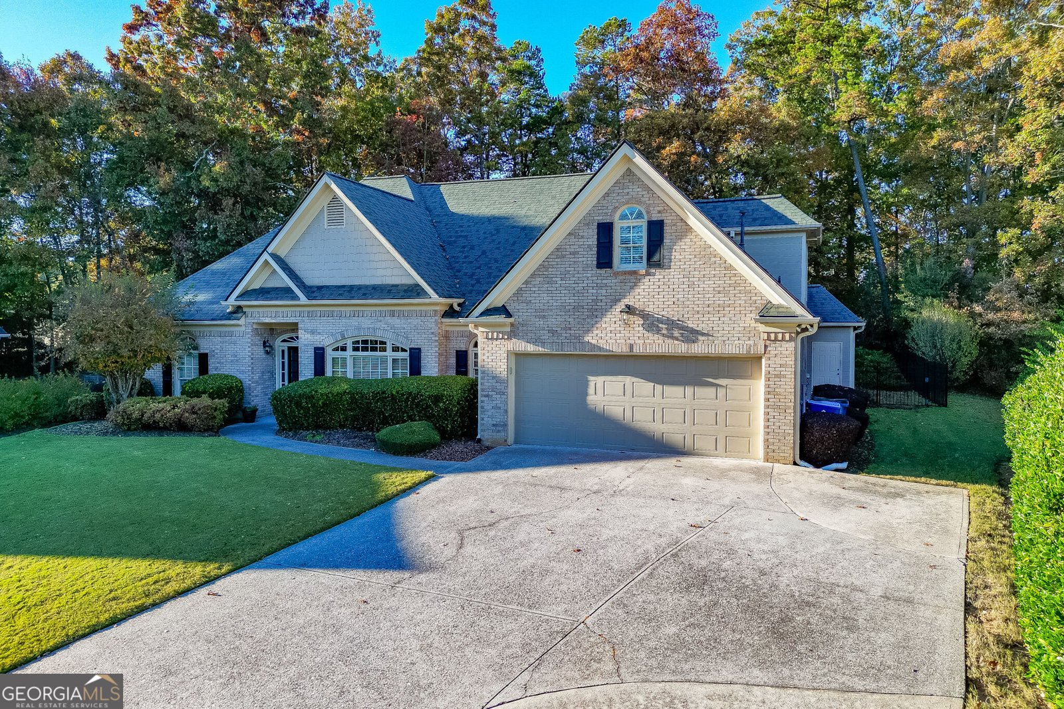
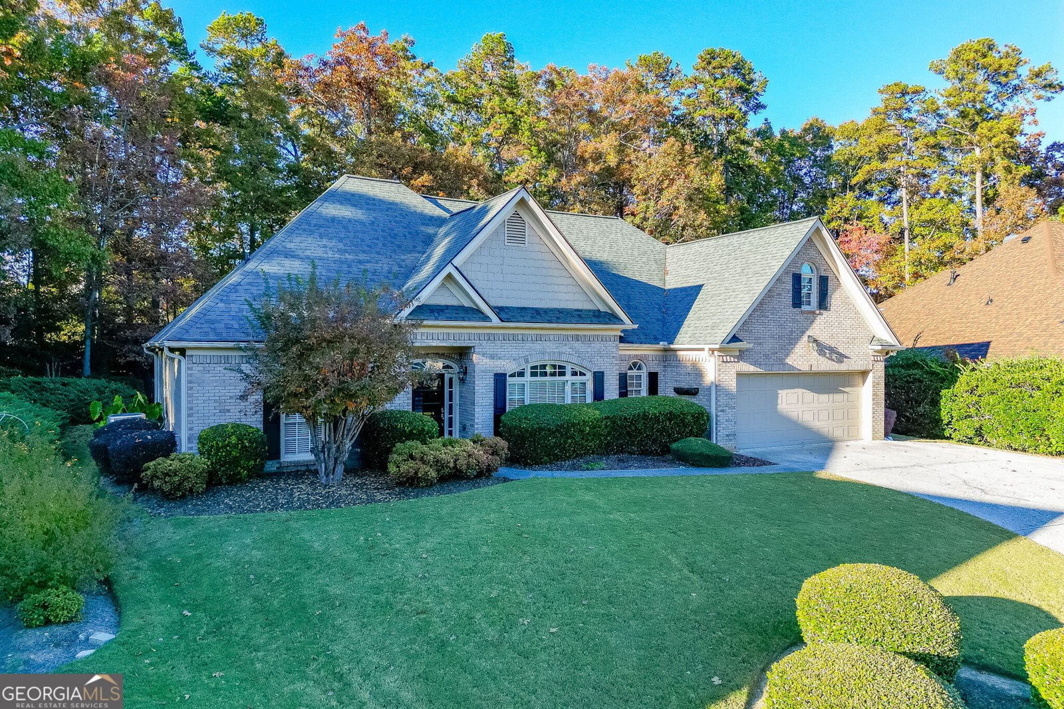
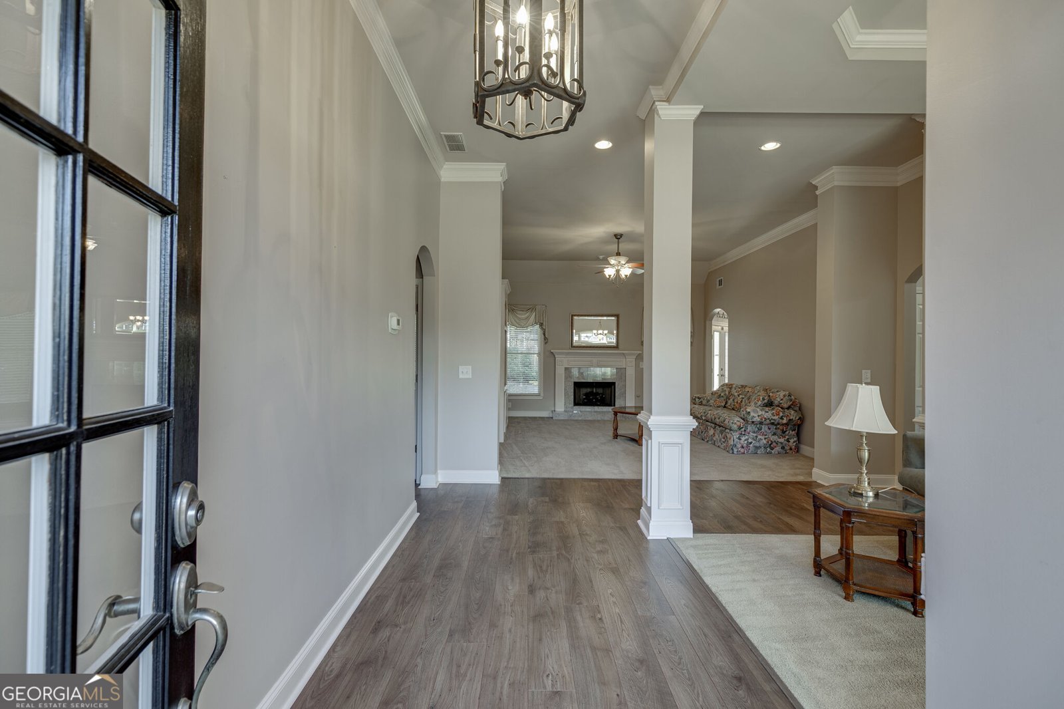
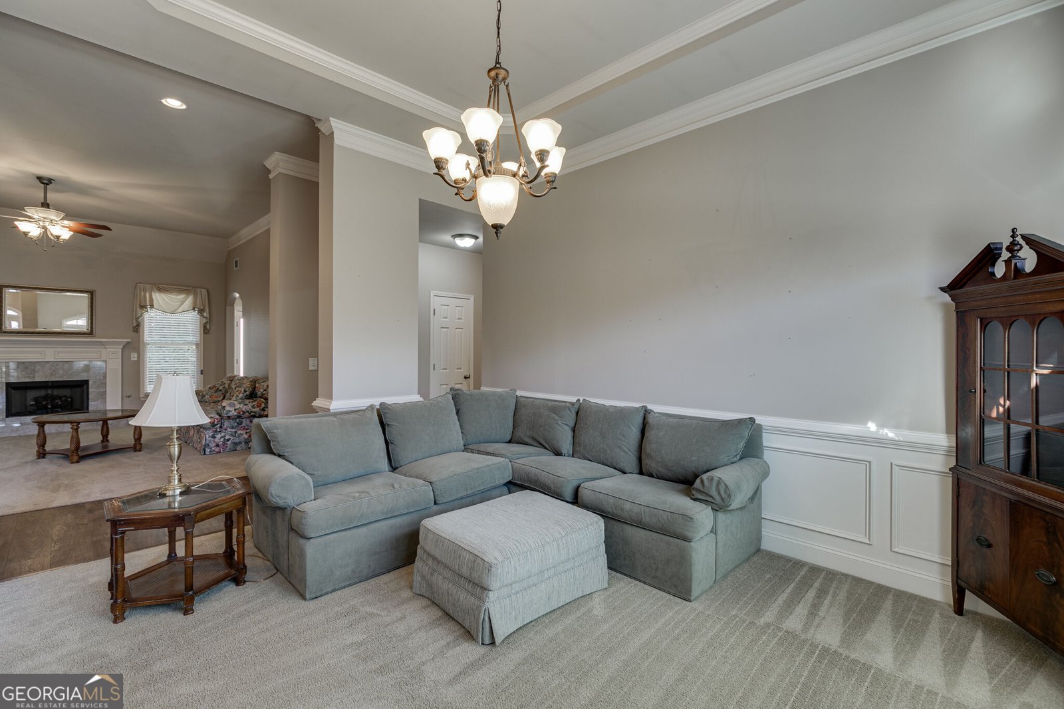
WELCOME HOME! You could be enjoying your new home before the end of the year! This original-owner ranch home is located in the sought-after Terraces at Apalachee Farms community. You'll fall in love with this fantastic floor plan featuring main level living and plenty of additional space to fit your lifestyle. The spacious primary suite is a true retreat, featuring trey ceilings, a beautiful spa-like bathroom with double vanities, a separate shower and whirlpool tub along and a large primary closet. Two additional bedrooms are also located on the main level and share a Jack and Jill bath. One of the secondary bedroom closets features cedar paneling, offering a unique and convenient storage option. You will also appreciate the main level laundry room, complete with cabinetry and a window! The second floor offers even more possibilities! Here you'll find a fourth bedroom, full bathroom, and spacious flex/bonus room. Don't miss the oversized finished storage room which could easily also serve as a craft area or office space. The possibilities for this versatile upstairs space are endless! Enjoy cooking and entertaining in your beautiful kitchen, complete with an eat in dining area overlooking the private back yard. The level, fenced backyard features beautiful mature trees and offers a wonderful setting for relaxing, playing, or entertaining. You'll also appreciate the additional outdoor storage space. Enjoy resort style amenities including swim/tennis, pickleball courts, fitness center and clubhouse. Conveniently located near schools, shopping, dining, and major roadways including Highway 316 and I-85. Don't miss this wonderful opportunity! Schedule your showing today!
Discover this inviting 4-bedroom, 3-bath home located in the well established community of Apalachee Farms. Thoughtfully planned, the interior provides 2,748 square feet of finished living space with an open, livable feel from room to room. The kitchen was planned for both everyday meals and special occasions, with plenty of room to cook, serve, and connect. A central family room and dining area provide a welcoming place to unwind, gather, and enjoy time together. The outdoor space includes approximately 0.47 acres, ideal for gardening, outdoor activities, or simply enjoying the seasons. The property includes parking available for multiple vehicles, offering convenience for residents and guests. Residents of Apalachee Farms enjoy a blend of neighborhood charm and easy access to everyday conveniences. On the market for about 6 days, this home offers an excellent opportunity in Dacula. At $474,900, this home is well positioned for buyers seeking value in Dacula.
▾ Show more
515 River Valley Drive - Map & Directions
view in Google Maps
Facts & features
School District Information
High School
Middle School
Elementary School
Additional Information about
Apalachee Farms
Association
Yes
Association Fee
$900
Initiation Fee
$925
Association Fee Includes
Other
Community Features
Clubhouse
Park
Playground
Pool
Street Lights
Swim Team
Tennis Court(s)
Walk To Schools
Walk To Shopping
Neighborhood Tennis
Yes
Neighborhood Pool
Yes
Additional Information about
515 River Valley Drive
County
Neighborhood
Year Built
2002
Architectural Style
Brick Front
Ranch
Traditional
Foundation
Slab
Construction Materials
Concrete
Cooling
Ceiling Fan(s)
Central Air
Dining Room Features
Seats 12+
Fireplace Features
Gas Log
Living Room
Flooring
Carpet
Hardwood
Tile
Heating
Central
Home Warranty
No
Interior Features
Bookcases
Central Vacuum
Double Vanity
High Ceilings
Master On Main Level
Tray Ceiling(s)
Walk-In Closet(s)
Kitchen Features
Breakfast Area
Breakfast Bar
Breakfast Room
Kitchen Island
Solid Surface Counters
Walk-in Pantry
Levels
Two
Patio and Porch Features
Patio
Selling Status
Resale
Rooms
Bonus Room
Foyer
Laundry
Loft
Office
Security Features
Smoke Detector(s)
Sewer Type
Public Sewer
Total Finished Area
2,748
Total Fire Places
1
Utilities
Cable Available
Electricity Available
High Speed Internet
Natural Gas Available
Phone Available
Sewer Available
Underground Utilities
Water Available
Water Source
Public
Window Features
Double Pane Windows
Master on the Main
Yes
Land Information
Lot Size
Less than .5 Acres
Lot Features
Private
Lot Size Estimated
0.47
Fencing
Back Yard
Garages and Parking Information
Parking Total
2
Parking Features
Garage
Garage Door Opener
Tax Information
Taxes
$1,514
Tax Year
2025
Tax ID Number
R2001F734
▾ Show more
listed by real estate agent marian madden and hill wood realty