Back

2213 Hamilton Mill Parkway

Dacula, GA 30019

Kate Varn
call for more info
770-480-5107
Ask a Question
Send to a Friend
Schedule a Showing
Request More Info
More Homes In
Hamilton Mill
4194 Highglen Trace, Dacula
3945 Carriage Glen Court, Dacula
2220 Cambridge Hill Court, Dacula
Smart Mortgage Options
Dalton Carter
Lender
Lic. 1566538
Office:
Direct: 678-425-4140
AP Mortgage
340 Jesse Jewell Parkway
Suite 500A
Gainesville, GA 30501
Apply for a Loan
For Sale
MLS Number 10881318
4 Bedrooms
3 Bathrooms
0 Half Baths
3,338 Square Feet *estimated
Summary of 2213 Hamilton Mill Parkway
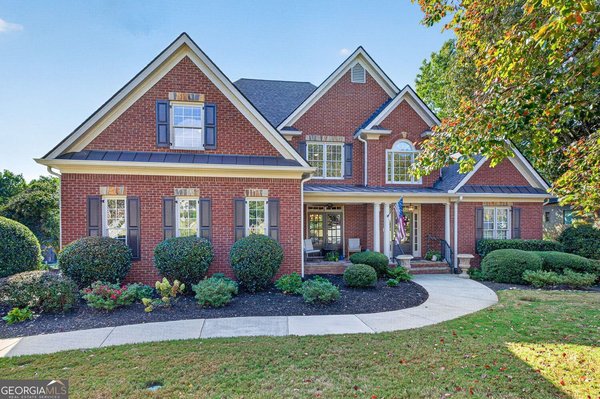
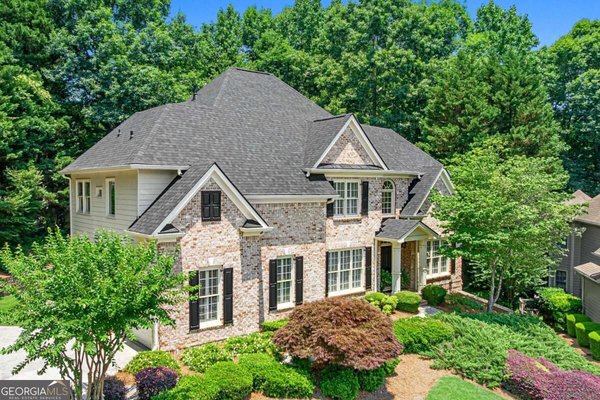
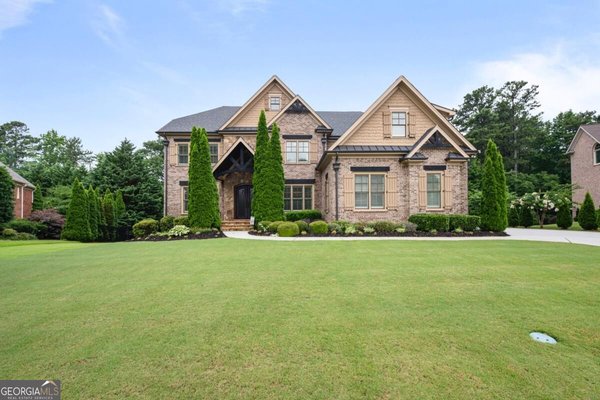
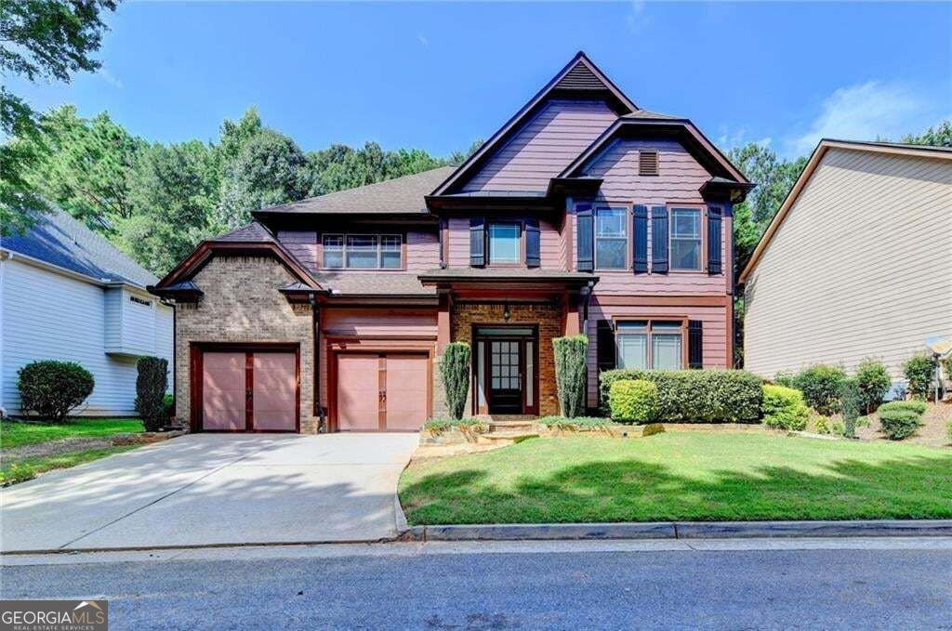
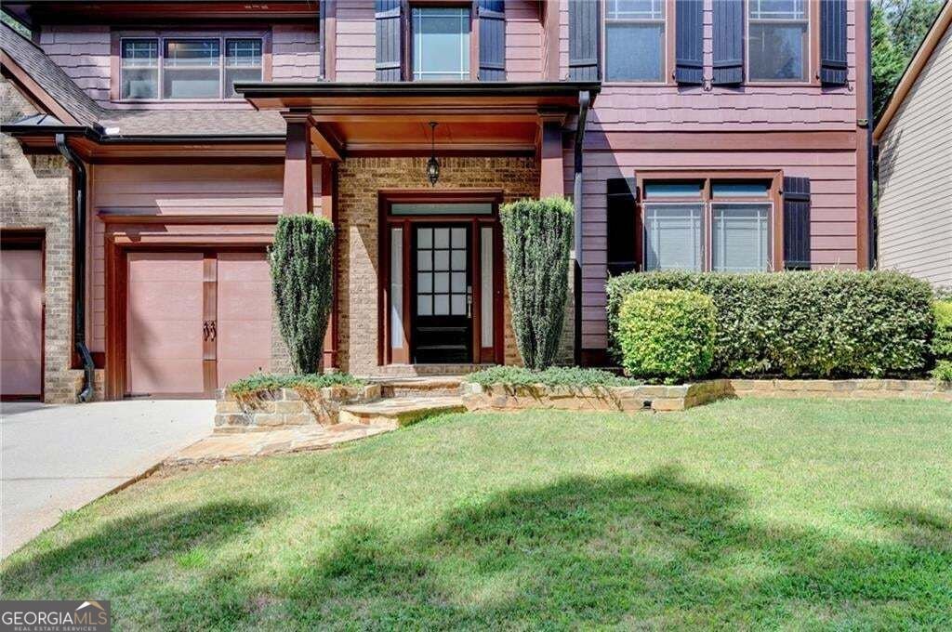
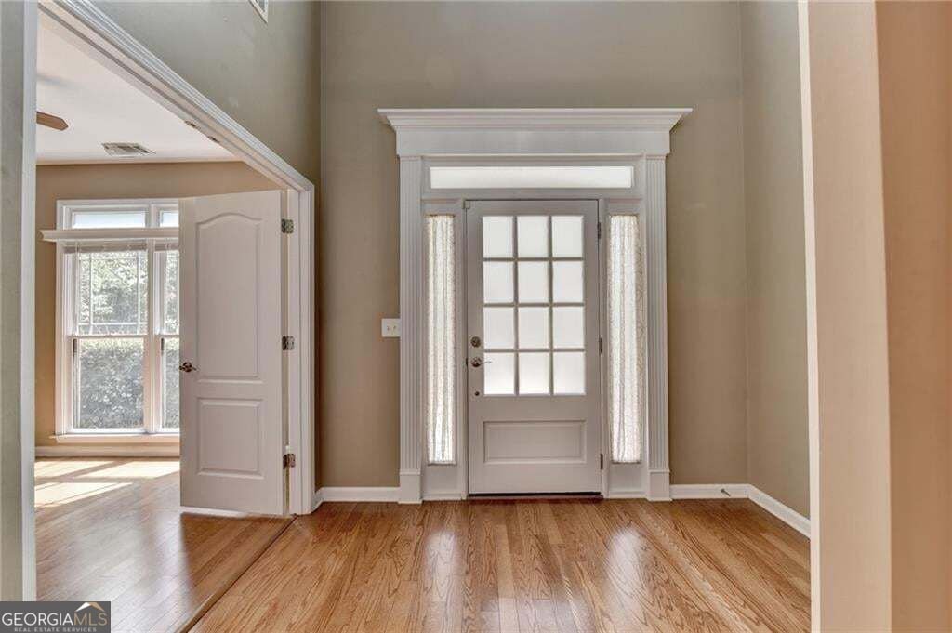
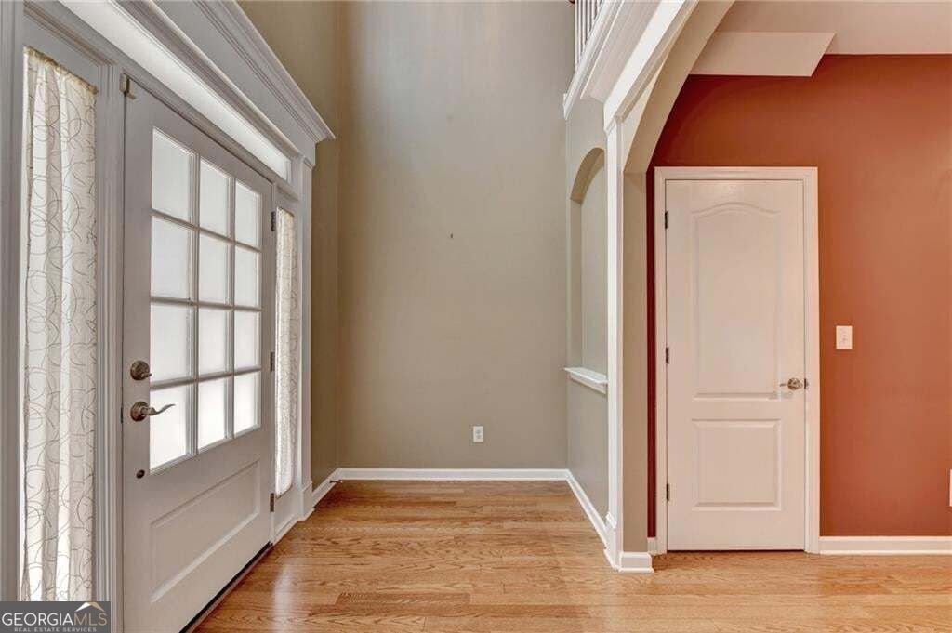
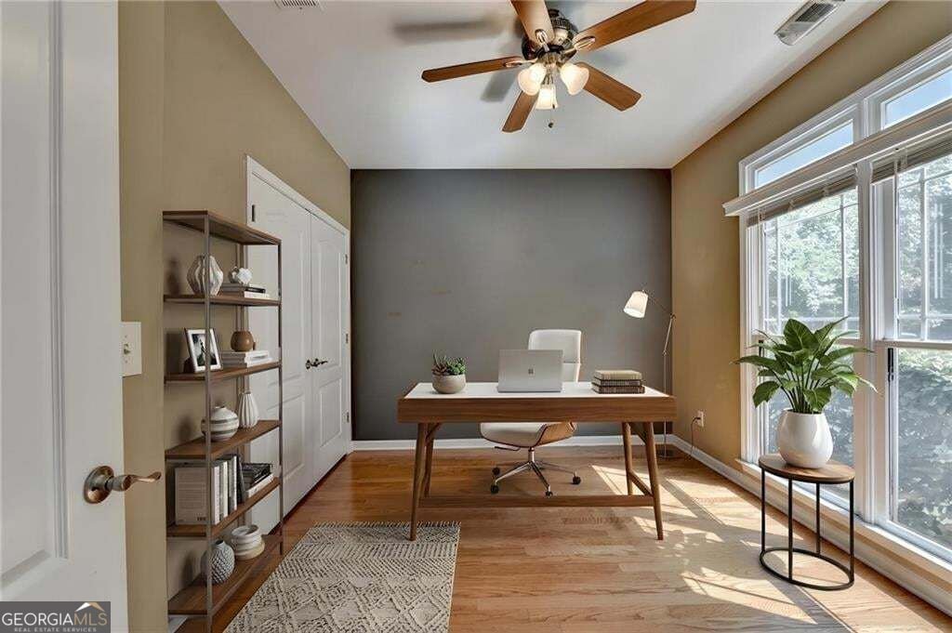
Looking for something a little different? Welcome to this one-of-a-kind home in the prestigious Hamilton Mill community! What makes this home truly special is its unique and thoughtfully designed floor plan, offering not just beautiful interior spaces but also two private upstairs balconies where you can enjoy the outdoors without ever leaving the comfort of home. Imagine starting your morning with a cup of coffee on your private balcony or unwinding in the evening with a refreshing breeze and peaceful surroundings. Offering 3,338 square feet of living space, this spacious home features 4 bedrooms, 3 full bathrooms, and a versatile upstairs media room that can easily serve as a second living area, entertainment space, or family retreat. The main level welcomes you with a separate dining room, a warm and inviting living room with a beautiful double-sided brick fireplace, and a well-appointed kitchen that flows seamlessly into the living space. Designed for both everyday living and entertaining, the kitchen features hardwood floors, granite countertops, a large center island, breakfast bar, gas range, pantry, and two eat-in areas. A main-level bedroom, currently used as an office, and a full bathroom provide added flexibility and convenience for guests or multigenerational living. Upstairs, retreat to the oversized primary suite, complete with a spacious ensuite bathroom featuring dual vanities, a relaxing Jacuzzi tub, an upgraded glass-enclosed walk-in shower, and a generous walk-in closet. Step outside onto your own private balcony and enjoy a little peaceful escape at the beginning or end of your day. The upstairs media room offers even more room to spread out, entertain, or cheer on your favorite team during football season. And here's another special feature: it opens to its own private balcony! With two separate outdoor spaces on the upper level, this home offers a rare opportunity to enjoy fresh air and outdoor living in a way that sets it apart from the ordinary. An additional upstairs office area with custom built-in desks makes working from home both comfortable and convenient. And the lifestyle doesn't stop at your front door! Hamilton Mill residents enjoy an incredible array of amenities, including a championship golf course, Olympic-size swimming pool, additional community pool with a slide, clubhouse, tennis courts, six pickleball courts, basketball and sand volleyball courts, soccer and softball fields, playgrounds, and parks. Conveniently located near I-85 and I-985, with easy access to shopping, dining, and everyday essentials. FOR LEASE OR FOR SALE- Come experience a home that offers more than just space. It's a lifestyle with room to relax, entertain, and enjoy something truly different!
Welcome home to this spacious 4-bed, 3-bath residence nestled in Hamilton Mill in Dacula, GA. With 3,338 square feet of finished living space, this floor plan offers generous gathering spaces as well as comfortable private retreats. A bright, open kitchen offers generous workspace, storage, and a direct view into the main gathering spaces. The main living areas are filled with natural light and provide an easy flow for hosting friends or enjoying quiet evenings at home. The outdoor space includes approximately 0.34 acres, ideal for gardening, outdoor activities, or simply enjoying the seasons. Practical parking available for multiple vehicles makes everyday living easier for households with multiple vehicles. Set within Hamilton Mill in Dacula, this home is close to schools, shopping, dining, and area attractions. After roughly 19 days on the market, this home remains a strong option in the area. Currently offered at $580,000, this home delivers a strong combination of space, condition, and location.
▾ Show more
2213 Hamilton Mill Parkway - Map & Directions
view in Google Maps
Facts & features
School District Information
High School
Middle School
Elementary School
Additional Information about
Hamilton Mill
Association
Yes
Association Fee
$1,200
Association Fee Includes
Tennis
Heating/Cooling
Community Features
Clubhouse
Fitness Center
Playground
Pool
Tennis Court(s)
Neighborhood Tennis
Yes
Neighborhood Pool
Yes
Additional Information about
2213 Hamilton Mill Parkway
County
Neighborhood
Year Built
2005
Appliances
Dishwasher
Disposal
Gas Water Heater
Microwave
Refrigerator
Architectural Style
Traditional
Foundation
Slab
Construction Materials
Vinyl Siding
Cooling
Central Air
Dining Room Features
Seats 12+,Separate Room
Exterior Features
Balcony
Fireplace Features
Gas Log
Gas Starter
Living Room
Flooring
Carpet
Hardwood
Heating
Central
Home Warranty
Yes
Interior Features
Double Vanity
Walk-In Closet(s)
Kitchen Features
Breakfast Bar
Kitchen Island
Pantry
Laundry Features
Upper Level
Levels
Two
Financing Available
1031 Exchange
Cash
Conventional
FHA
Patio and Porch Features
Deck
Selling Status
Resale
Roof
Composition
Rooms
Family Room
Laundry
Media Room
Office
Security Features
Fire Sprinkler System
Smoke Detector(s)
Sewer Type
Public Sewer
Total Finished Area
3,338
Total Fire Places
1
Utilities
Cable Available
Electricity Available
Natural Gas Available
Phone Available
Sewer Available
Underground Utilities
Water Available
Water Source
Public
Window Features
Double Pane Windows
Land Information
Lot Size
Less than .5 Acres
Lot Features
Level
Private
Lot Size Estimated
0.34
Fencing
Back Yard
Garages and Parking Information
Parking Total
2
Parking Features
Garage Door Opener
Garage
Tax Information
Taxes
$5,500
Tax Year
2025
Tax ID Number
R3001F226
▾ Show more
listed by real estate agent angie cho and bhhs georgia properties