Back

4194 Highglen Trace

Dacula, GA 30019

Kate Varn
call for more info
770-480-5107
Ask a Question
Send to a Friend
Schedule a Showing
Request More Info
More Homes In
Hamilton Mill
2213 HAMILTON MILL Parkway, Dacula
3945 Carriage Glen Court, Dacula
2220 Cambridge Hill Court, Dacula
Smart Mortgage Options
Dalton Carter
Lender
Lic. 1566538
Office:
Direct: 678-425-4140
AP Mortgage
340 Jesse Jewell Parkway
Suite 500A
Gainesville, GA 30501
Apply for a Loan
For Sale
MLS Number 10891773
4 Bedrooms
3 Bathrooms
1 Half Baths
3,362 Square Feet *estimated
Summary of 4194 Highglen Trace
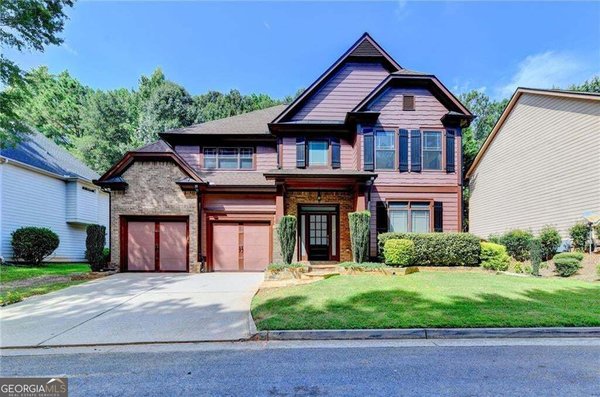
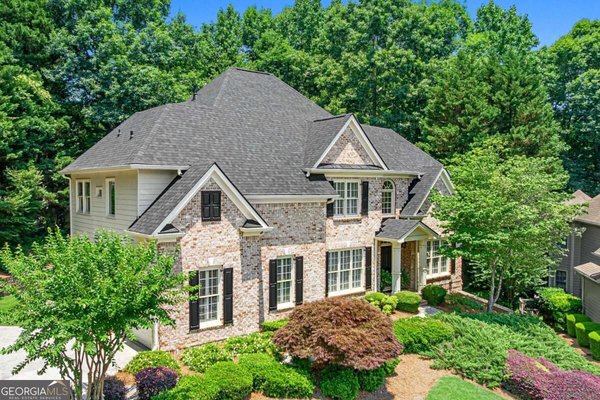
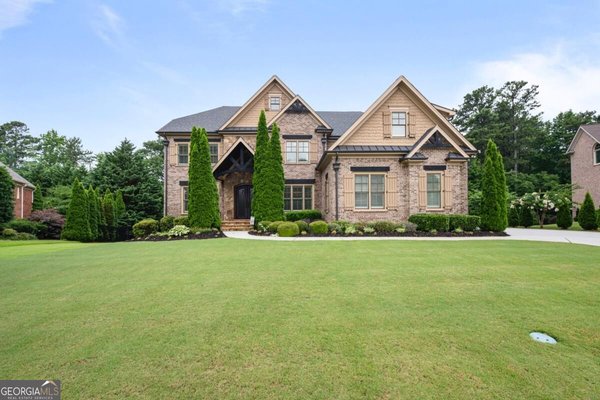
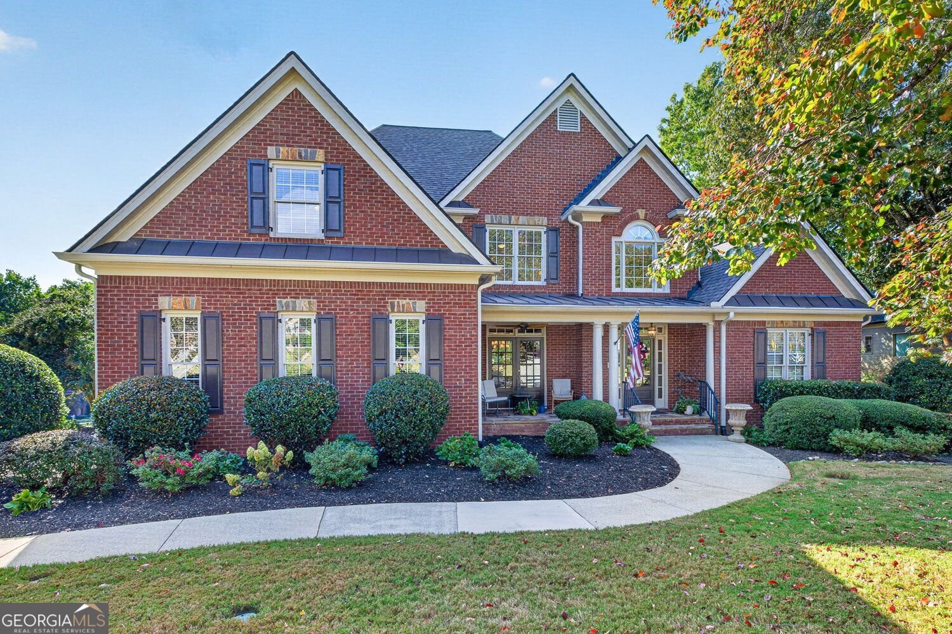
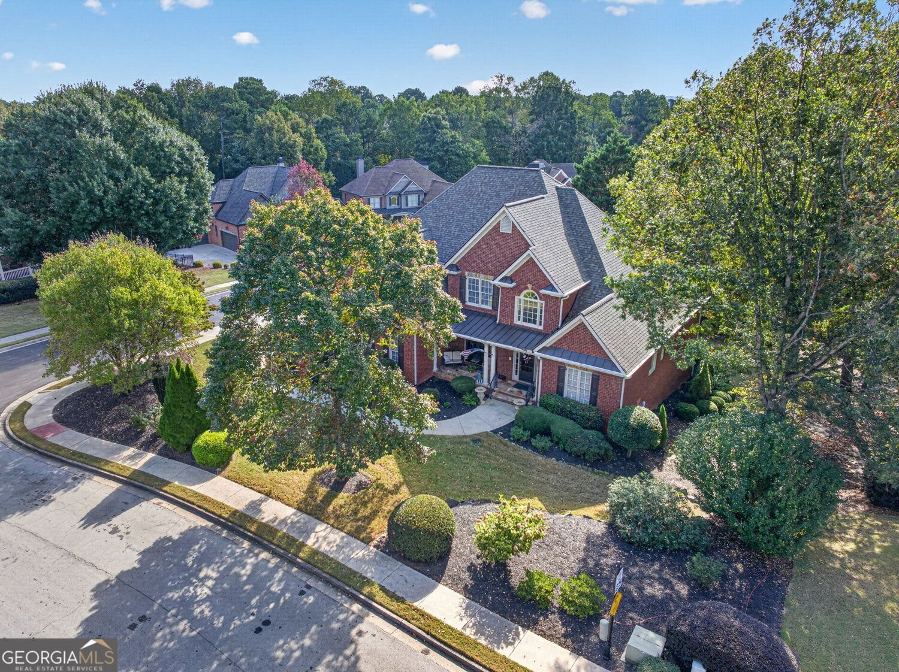
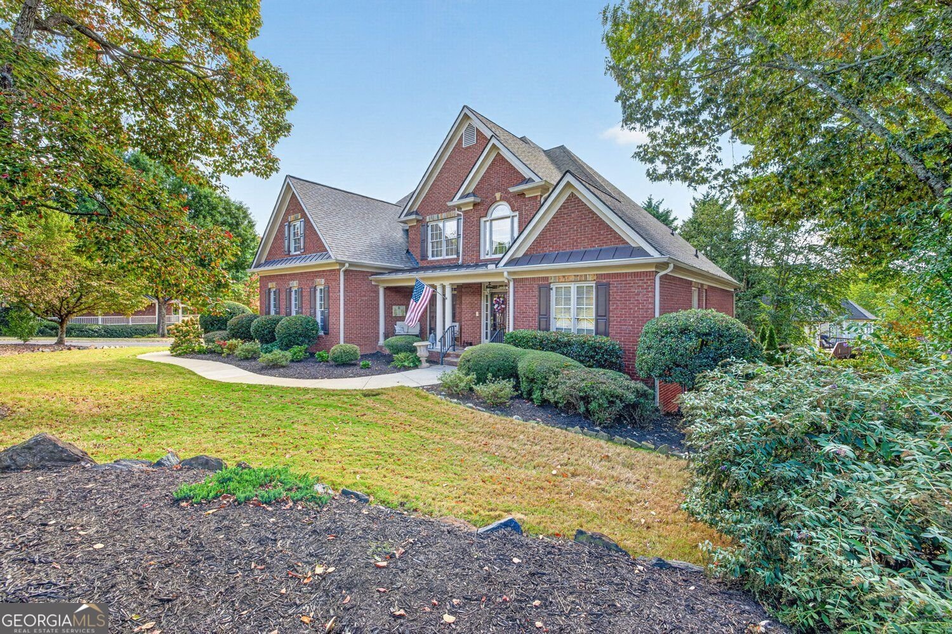
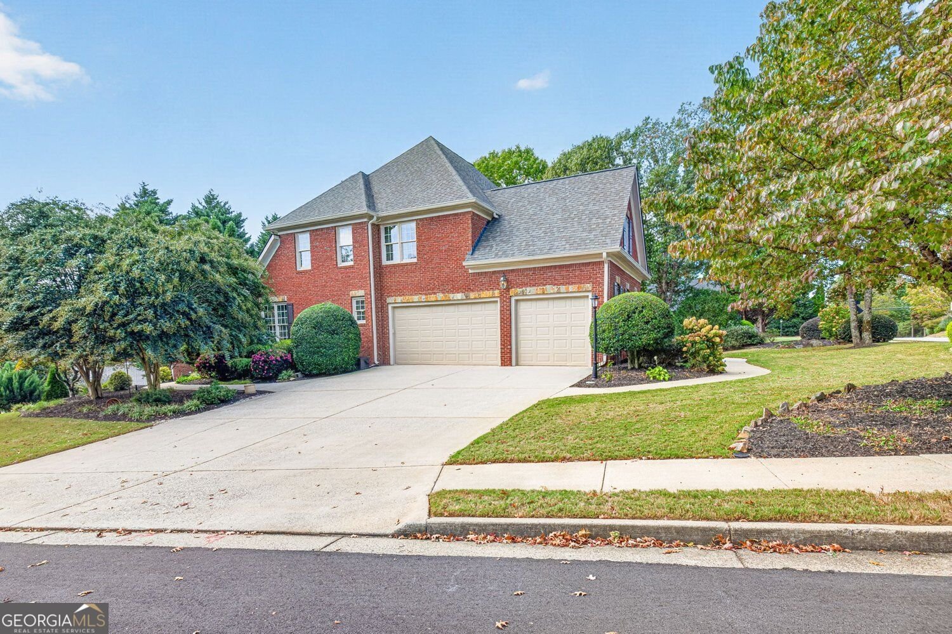
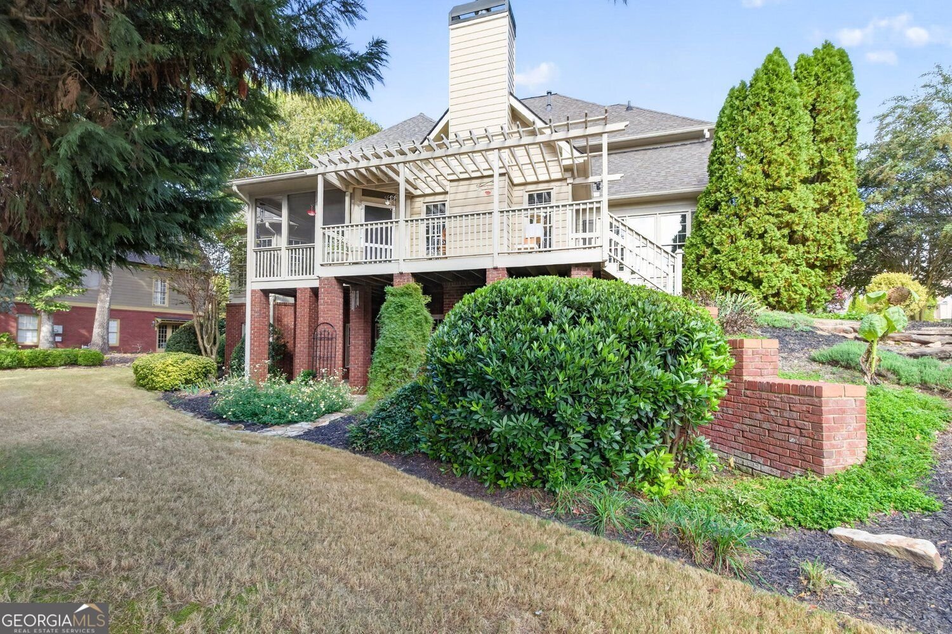
Elegant Executive Living. Exceptional Entertaining. Discover timeless architectural details, generous living spaces, and inviting outdoor retreats in this meticulously maintained, custom-built home in Hamilton Mill's Glenaire enclave. Featuring 4 bedrooms, plus an open loft, 3.5 bathrooms, and a three-car garage, this home blends everyday comfort with memorable spaces for entertaining. At the heart of the home, the expanded gourmet kitchen showcases granite countertops, a classic tile backsplash, under-cabinet lighting, abundant cabinetry, a custom island, pantry, and a raised breakfast bar with pendant lighting, and a water purifier. Premium appliances include a built-in Sub-Zero refrigerator, Thermador gas cooktop, GE double ovens, and a GE Cafe double-drawer dishwasher. A convenient laundry room includes a sink and storage cabinetry. The spacious primary suite on the main level offers beautiful oak hardwood flooring, elegant trim, and a large bay window with plantation shutters. The primary bath features a separate shower, jetted tub, dual sinks, a makeup counter, and two separate walk-in closets. The sunny breakfast area opens to a welcoming keeping room, where a floor-to-ceiling stacked-stone gas log fireplace rises to the vaulted ceiling. A custom built-in mini bar with integrated lighting and a high-capacity built-in ice maker make this an especially inviting setting for gatherings. Oak hardwood flooring flows through the main-level living areas, complementing the great room's soaring two-story ceiling and gas-log fireplace. The freshly painted formal dining room features French doors, wainscoting, and beautifully detailed trim. Upstairs, a versatile open loft provides space for an office, play area, or reading retreat. Three spacious secondary bedrooms include two connected by a Jack-and-Jill bathroom and a third with a walk-in closet and private full bath. Outdoor living is equally inviting and a bird watcher's paradise. Enjoy your morning coffee on the spacious screened porch or take in sunset views from the covered front porch, finished with flagstone flooring and a ceiling fan. The huge unfinished daylight basement is framed and stubbed for plumbing, offering abundant room for future customization. A large cedar-lined storage room is included. Additional highlights include a three-year-old architectural shingle roof, a new water heater, and a three-car garage with an epoxy-finished floor and built-in cabinets. Hamilton Mill's extensive community amenities include 14 lighted tennis courts, 6 pickleball courts, multi-sport fields, a fitness center, two neighborhood pools with an interactive water slide, a stocked lake, and a clubhouse. On-site management and dedicated tennis and social directors support an active community lifestyle. Optional membership is available at the Hamilton Mill Country Club, which features a par-72 golf course and restaurant. Located in the Mill Creek school cluster, with convenient access to I-85, the Mall of Georgia, shopping, dining, and medical facilities, this exceptional home also places Lake Lanier and the North Georgia mountains within reach. Schedule a tour of this beautiful home today!
Welcome to 4194 Highglen Trace in Hamilton Mill, where this thoughtfully designed 4-bed, 3-bath home is ready for its next chapter. Thoughtfully planned, the interior provides 3,362 square feet of finished living space with an open, livable feel from room to room. The kitchen was planned for both everyday meals and special occasions, with plenty of room to cook, serve, and connect. A central family room and dining area provide a welcoming place to unwind, gather, and enjoy time together. Outside, the property offers approximately 0.42 acres, giving ample room to relax, play, or plan future outdoor projects. Practical parking available for multiple vehicles makes everyday living easier for households with multiple vehicles. Residents of Hamilton Mill enjoy a blend of neighborhood charm and easy access to everyday conveniences. Currently offered at $749,900, this home delivers a strong combination of space, condition, and location.
▾ Show more
4194 Highglen Trace - Map & Directions
view in Google Maps
Facts & features
School District Information
High School
Middle School
Elementary School
Additional Information about
Hamilton Mill
Association
Yes
Association Fee
$1,240
Initiation Fee
$150
Association Fee Includes
Tennis
Security
Maintenance Grounds
Management Fee
Reserve Fund
Swimming
Insurance
Community Features
Clubhouse
Fitness Center
Lake
Tennis Court(s)
Swim Team
Street Lights
Sidewalks
Pool
Playground
Golf
Park
Pickleball Court(s)
Tennis Team
Neighborhood Tennis
Yes
Neighborhood Golf
Yes
Neighborhood Pool
Yes
Additional Information about
4194 Highglen Trace
County
Neighborhood
Year Built
2001
Appliances
Dishwasher
Disposal
Double Oven
Gas Water Heater
Microwave
Refrigerator
Ice Maker
Stainless Steel Appliance(s)
Cooktop
Architectural Style
Traditional
Brick 4 Side
Basement
Bath/Stubbed
Daylight
Exterior Entry
Full
Interior Entry
Unfinished
Concrete
Construction Materials
Stone
Brick
Cooling
Ceiling Fan(s)
Central Air
Dual
Electric
Zoned
Dining Room Features
Seats 12+,Separate Room
Exterior Features
Sprinkler System,Other
Fireplace Features
Family Room
Gas Log
Gas Starter
Living Room
Factory Built
Flooring
Hardwood
Carpet
Tile
Stone
Heating
Central
Forced Air
Natural Gas
Zoned
Home Warranty
No
Interior Features
Central Vacuum
Tray Ceiling(s)
Vaulted Ceiling(s)
Walk-In Closet(s)
Double Vanity
Wet Bar
High Ceilings
Master On Main Level
Pulldown Attic Stairs
Separate Shower
Soaking Tub
Tile Bath
Two Story Foyer
Whirlpool Bath
Kitchen Features
Breakfast Bar
Kitchen Island
Pantry
Breakfast Area
Solid Surface Counters
Laundry Features
Laundry Closet,In Kitchen
Levels
Three Or More
Financing Available
VA Loan
FHA
Conventional
Cash
Other Equipment
Intercom
Other Structures
Other
Patio and Porch Features
Deck
Patio
Porch
Screened
Selling Status
Resale
Roof
Composition
Rooms
Laundry
Family Room
Foyer
Keeping Room
Office
Other
Great Room
Security Features
Smoke Detector(s)
Sewer Type
Public Sewer
Showing Info
Public Sewer
Listing Conditions
Other
Total Finished Area
3,362
Total Fire Places
2
Utilities
Water Available
Phone Available
Natural Gas Available
Cable Available
Electricity Available
Underground Utilities
High Speed Internet
Sewer Connected
Sewer Available
Water Source
Public
Window Features
Bay Window(s)
Double Pane Windows
Window Treatments
Master on the Main
Yes
Land Information
Lot Size
Less than .5 Acres
Lot Features
Corner Lot
Level
Private
Cul-De-Sac
Lot Size Estimated
0.42
View
City
Garages and Parking Information
Parking Total
7
Parking Features
Garage Door Opener
Garage
Tax Information
Taxes
$2,469
Tax Year
2026
Tax ID Number
R3002 633
▾ Show more
listed by real estate agent bob knight and bhhs georgia properties