Back

3007 Cove View Court

Dacula, GA 30019

Kate Varn
call for more info
770-480-5107
Ask a Question
Send to a Friend
Schedule a Showing
Request More Info
More Homes In
Harbins Landing Estates
1283 Skipping Stone Court, Dacula
1374 Slate Bend Drive, Dacula
1382 Skipping Stone Court, Dacula
Smart Mortgage Options
Dalton Carter
Lender
Lic. 1566538
Office:
Direct: 678-425-4140
AP Mortgage
340 Jesse Jewell Parkway
Suite 500A
Gainesville, GA 30501
Apply for a Loan
For Sale
MLS Number 10855251
5 Bedrooms
3 Bathrooms
0 Half Baths
3,193 Square Feet *estimated
Summary of 3007 Cove View Court
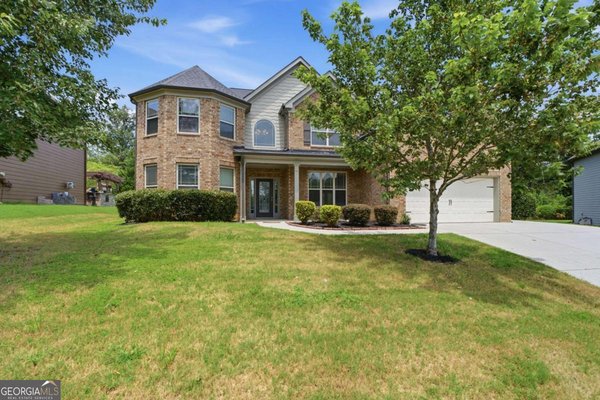
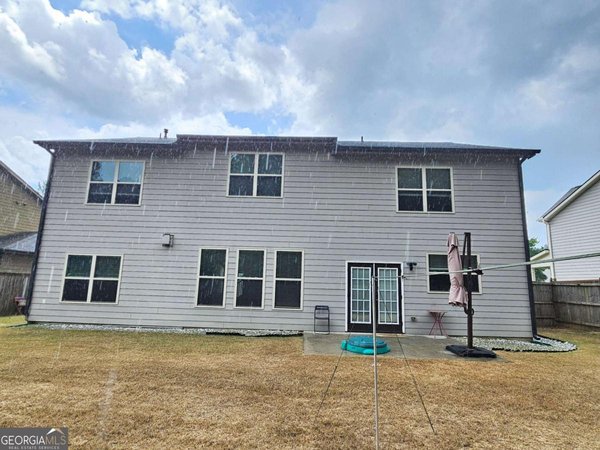
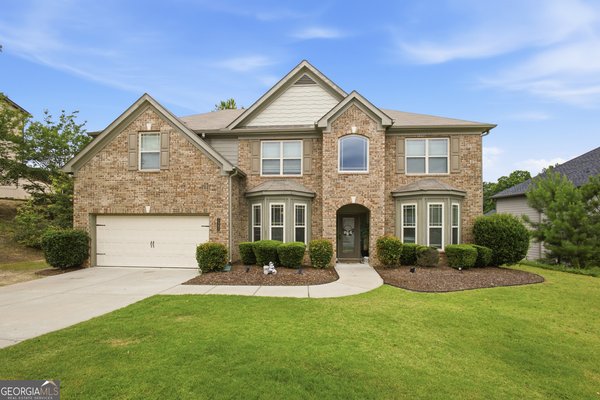
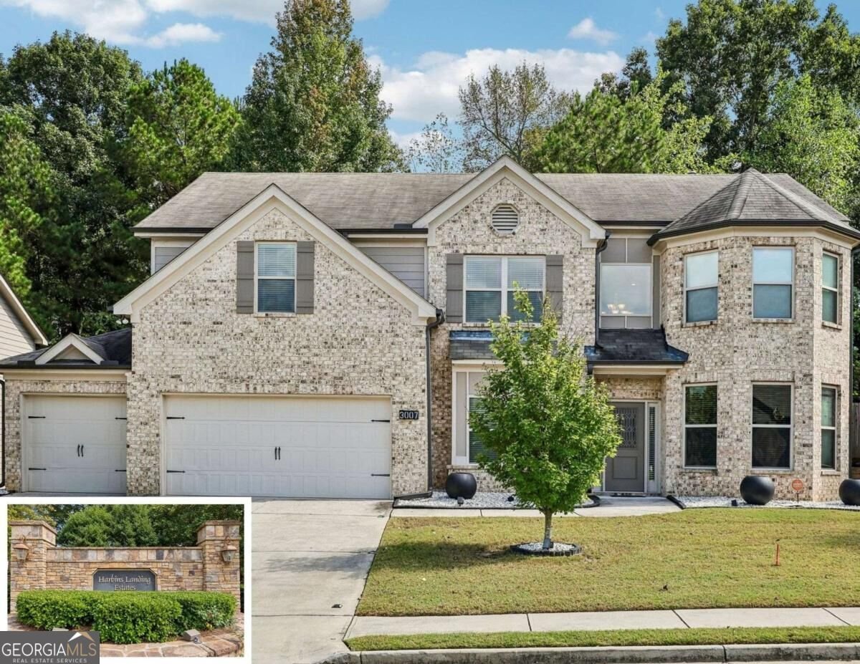
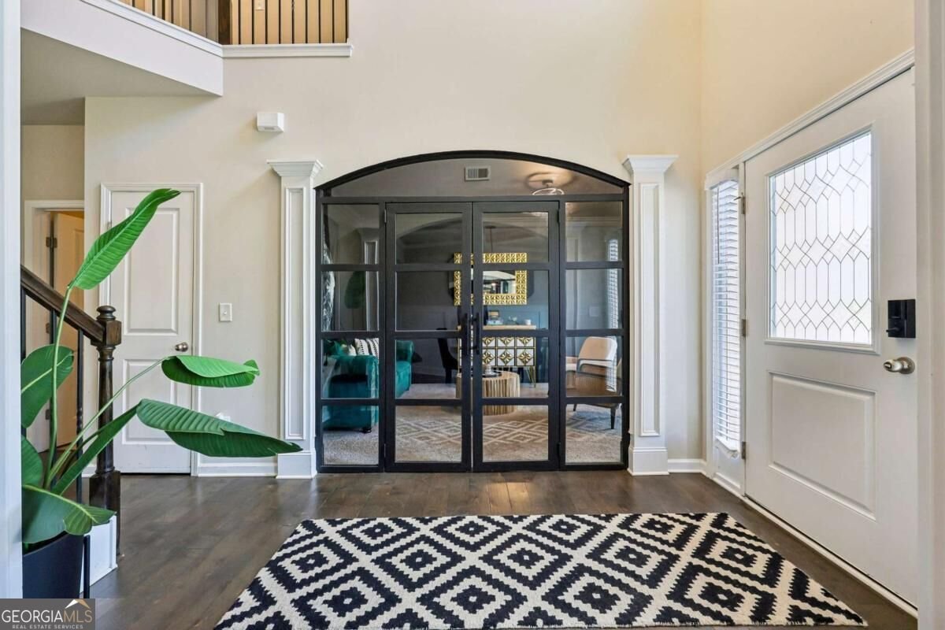
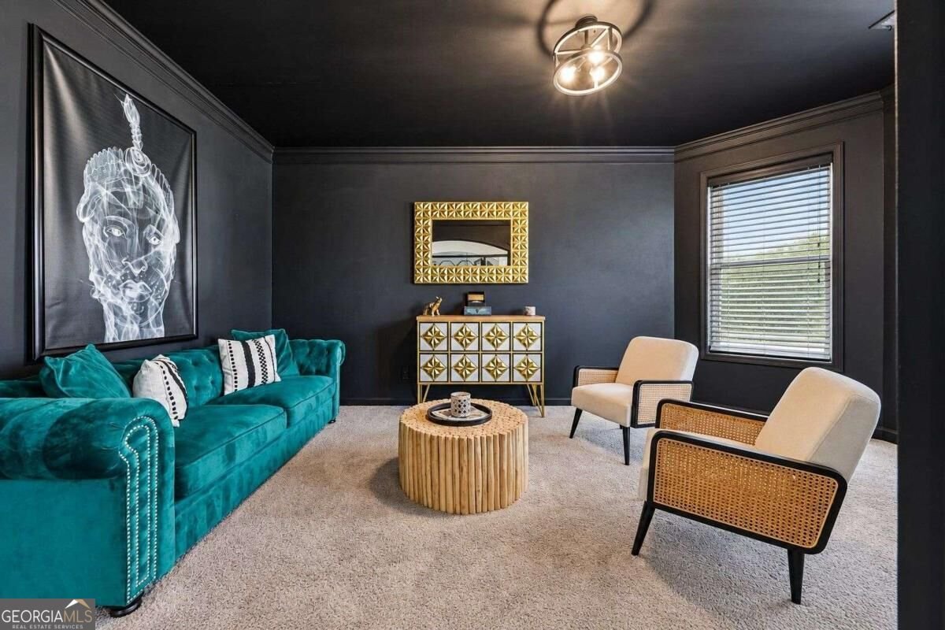
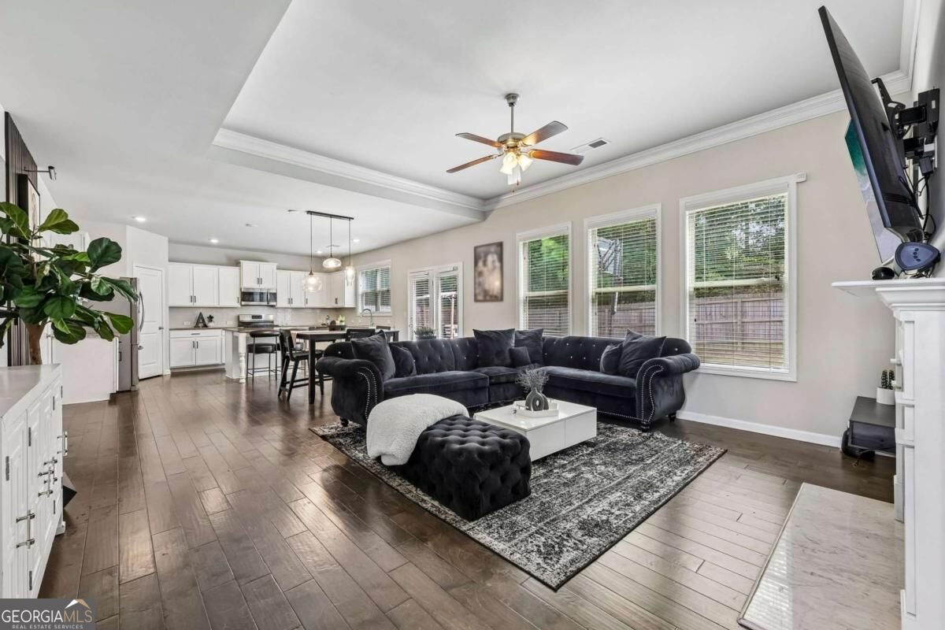
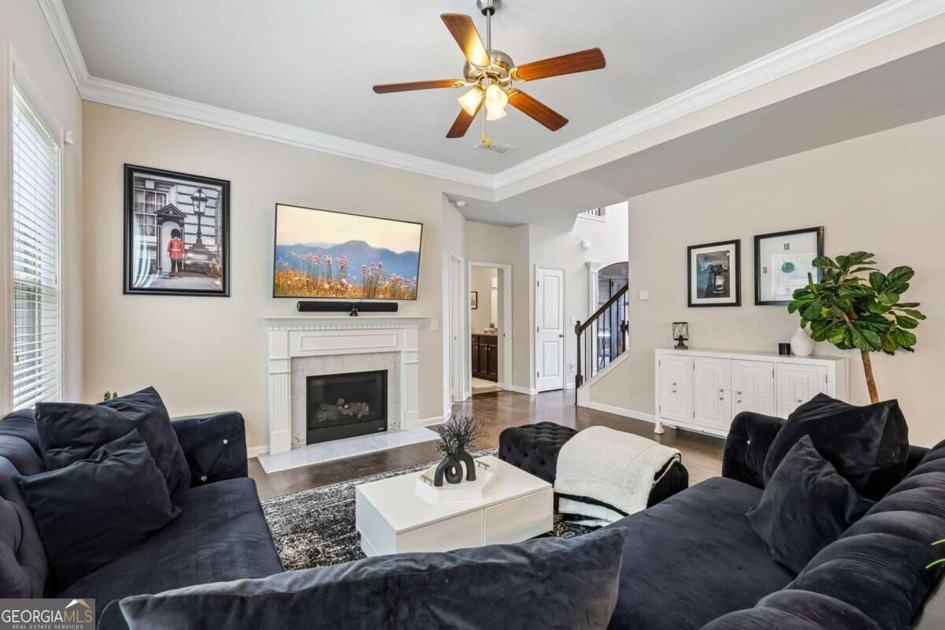
Welcome to Harbins Estates Landing, where a spacious, thoughtfully designed floor plan and inviting indoor and outdoor living spaces create a home made for both everyday comfort and entertaining. From the three-car garage and privately fenced backyard to the outdoor kitchen and pergola-covered sitting area, this home offers exceptional flexibility with space to gather, work, relax, and host. Step inside through the soaring two-story entry foyer, where abundant natural light and hardwood flooring create a bright and welcoming first impression. Just off the foyer, a private office with glass doors provides a dedicated work-from-home space, while the formal dining room offers an elegant setting for gatherings and features a custom wine rack that adds both character and functionality. The main level also features a private bedroom with its own full ensuite bath. Thoughtfully designed with additional guest access to the bathroom, this space is ideal for overnight guests, multigenerational living, or anyone looking for the convenience of a main-level bedroom and full bath. At the heart of the home, the fireside living room opens seamlessly to the kitchen, creating a comfortable and connected space for everyday living and entertaining. The kitchen features a center island with breakfast seating for two, generous workspace, and an open view into the living area. Large windows throughout the home bring in an abundance of natural light, while hardwood flooring extends throughout the main living areas. Upstairs, a spacious loft provides a second living area with endless possibilities as a media room, game room, playroom, or casual family lounge. The oversized primary suite is a relaxing retreat featuring a vaulted ceiling, decorative accent wall, and plenty of space for additional furnishings or a sitting area. The ensuite primary bath offers dual vanities, a soaking tub, separate walk-in shower, and walk-in closet. Three additional bedrooms are located upstairs and share a conveniently located full hall bath. Carpeting throughout the bedrooms and upper level adds warmth and comfort, while the main-level living areas feature hardwood flooring. Outdoor living is another highlight of this home. The privately fenced backyard provides a wonderful setting for relaxing and entertaining, complete with an outdoor kitchen and a pergola-covered sitting area perfect for dining outdoors, hosting friends, or simply enjoying the backyard. With five bedrooms, three full baths, a private office, formal dining room, spacious upstairs loft, three-car garage, fenced backyard, and multiple indoor and outdoor entertaining spaces, this Harbins Estates Landing home combines a flexible floor plan with the space and features today's buyers are looking for.
Discover this inviting 5-bedroom, 3-bath home located in the well established community of Harbins Landing Estates. Inside, the home offers 3,193 square feet of finished living space, giving plenty of room for everyday living and easy entertaining. The kitchen functions as the heart of the home with ample counter space, storage, and a natural connection to the main living areas. The main living areas are filled with natural light and provide an easy flow for hosting friends or enjoying quiet evenings at home. Outside, the property offers approximately 0.17 acres, giving ample room to relax, play, or plan future outdoor projects. The property includes parking available for multiple vehicles, offering convenience for residents and guests. Harbins Landing Estates offers a well established community setting in Dacula with convenient access to local shopping, dining, and major routes. Just listed within the last few days, this home is already drawing attention. Currently offered at $465,000, this home delivers a strong combination of space, condition, and location.

▾ Show more
3007 Cove View Court - Map & Directions
view in Google Maps
Facts & features
School District Information
High School
Middle School
Elementary School
Additional Information about
Harbins Landing Estates
Association
Yes
Association Fee
$650
Association Fee Includes
Tennis
Community Features
Clubhouse
Pool
Sidewalks
Tennis Court(s)
Walk To Public Transit
Walk To Schools
Walk To Shopping
Neighborhood Tennis
Yes
Neighborhood Pool
Yes
Additional Information about
3007 Cove View Court
County
Year Built
2018
Appliances
Dishwasher
Dryer
Microwave
Refrigerator
Washer
Architectural Style
Brick Front
Traditional
Foundation
Slab
Construction Materials
Brick
Concrete
Cooling
Ceiling Fan(s)
Central Air
Exterior Features
Lighting,Other
Fireplace Features
Living Room
Flooring
Carpet
Hardwood
Heating
Central
Home Warranty
No
Interior Features
Double Vanity
Tray Ceiling(s)
Walk-In Closet(s)
Kitchen Features
Breakfast Area
Kitchen Island
Walk-in Pantry
Laundry Features
Upper Level
Levels
Two
Other Structures
Other
Selling Status
Resale
Roof
Composition
Rooms
Laundry
Loft
Security Features
Carbon Monoxide Detector(s)
Smoke Detector(s)
Sewer Type
Public Sewer
Total Finished Area
3,193
Total Fire Places
1
Utilities
Cable Available
High Speed Internet
Natural Gas Available
Water Source
Public
Window Features
Window Treatments
Land Information
Lot Size
Less than .5 Acres
Lot Features
Level
Lot Size Estimated
0.17
Fencing
Back Yard
Garages and Parking Information
Parking Total
3
Parking Features
Attached
Detached
Garage
Kitchen Level
Detached Garage
Yes
Tax Information
Taxes
$7,885
Tax Year
2025
Tax ID Number
R5311 447
▾ Show more
listed by real estate agent tom willig and keller williams community partners