Back

3281 Bailey Road

Dacula, GA 30019

Kate Varn
call for more info
770-480-5107
Ask a Question
Send to a Friend
Schedule a Showing
Request More Info
Smart Mortgage Options
Dalton Carter
Lender
Lic. 1566538
Office:
Direct: 678-425-4140
AP Mortgage
340 Jesse Jewell Parkway
Suite 500A
Gainesville, GA 30501
Apply for a Loan
For Sale
MLS Number 10855729
5 Bedrooms
5 Bathrooms
2 Half Baths
5,300 Square Feet *estimated
Summary of 3281 Bailey Road
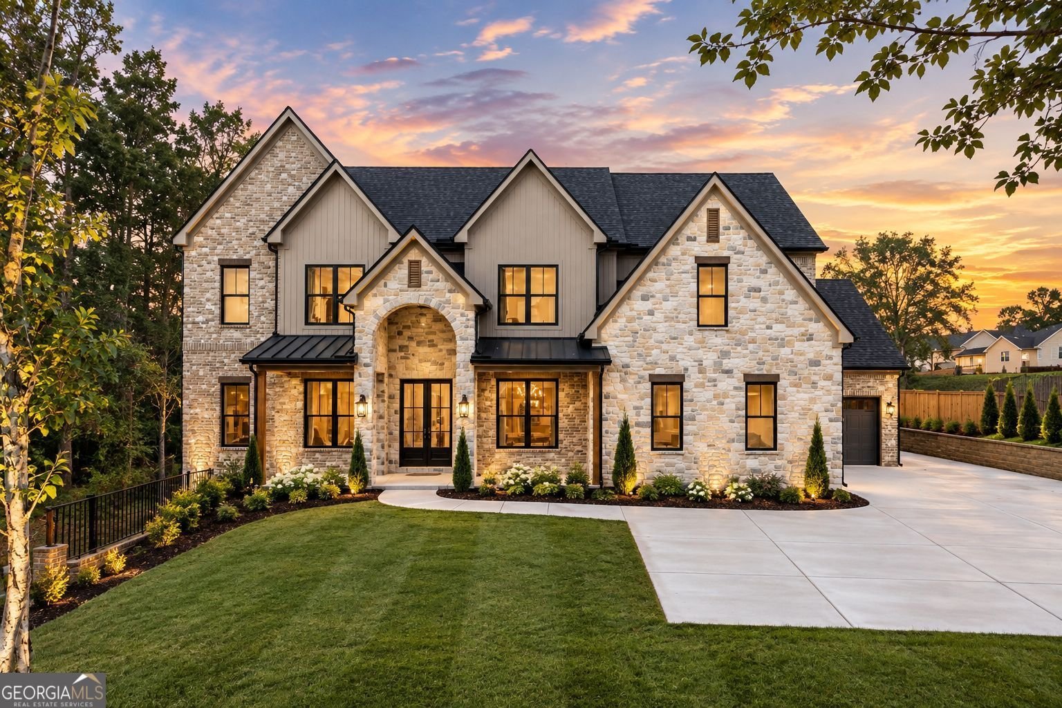
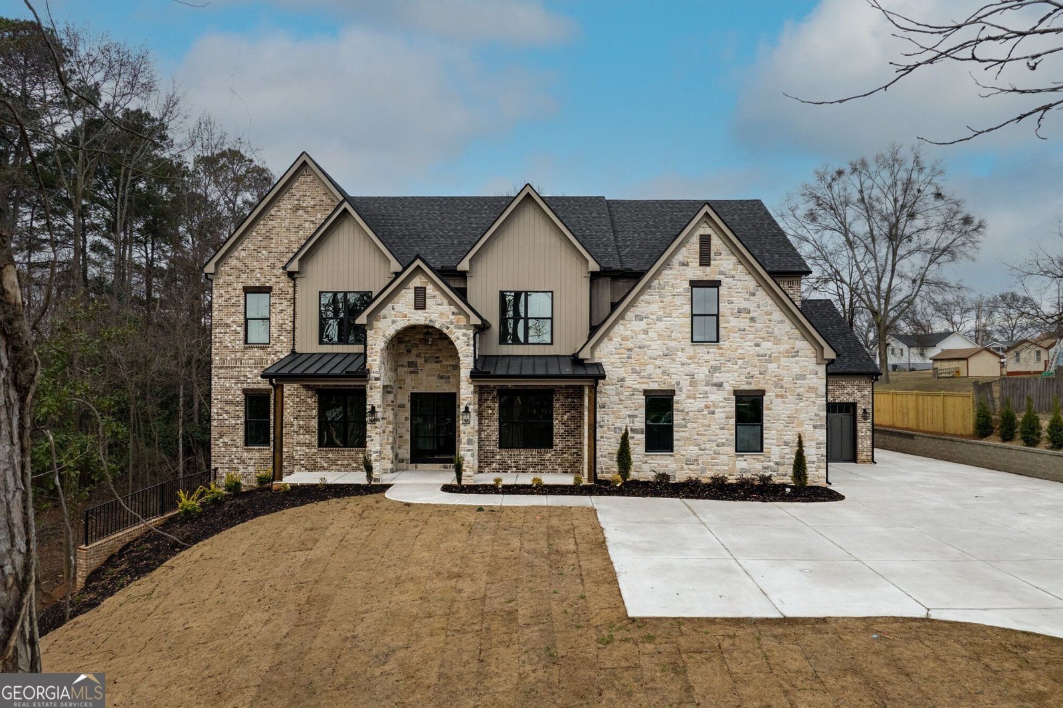
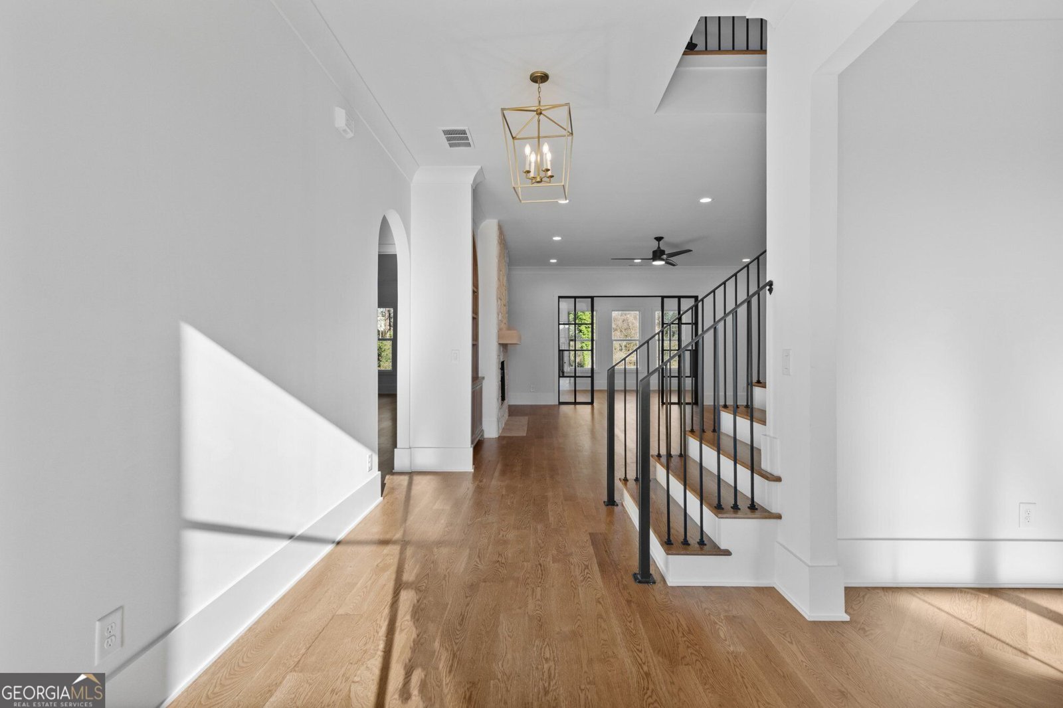
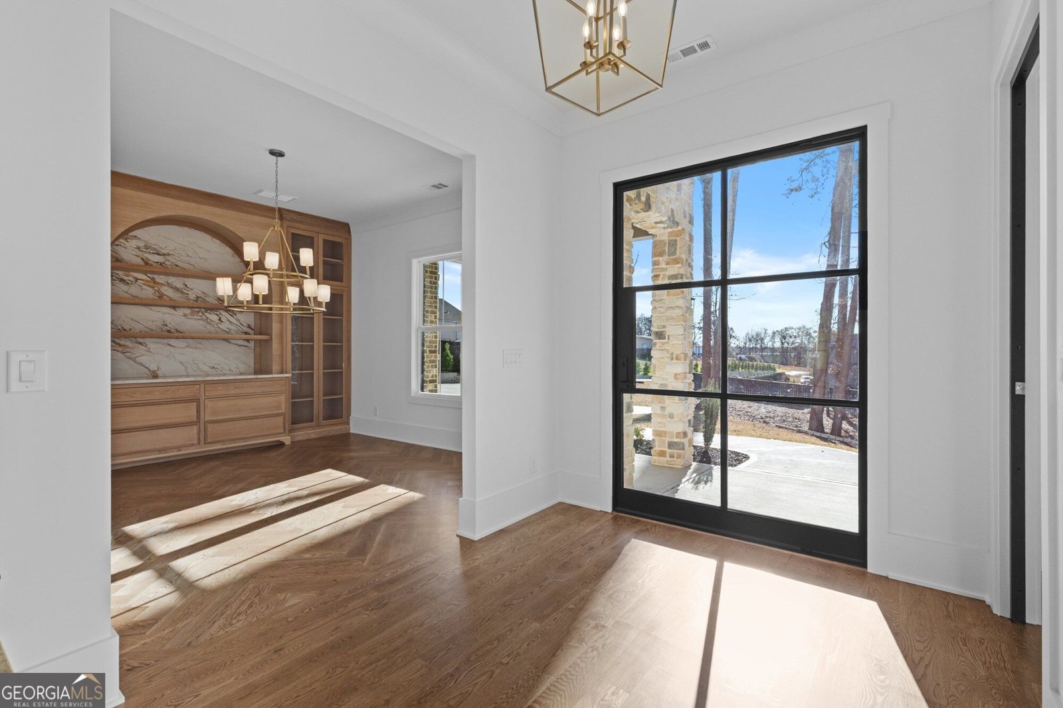
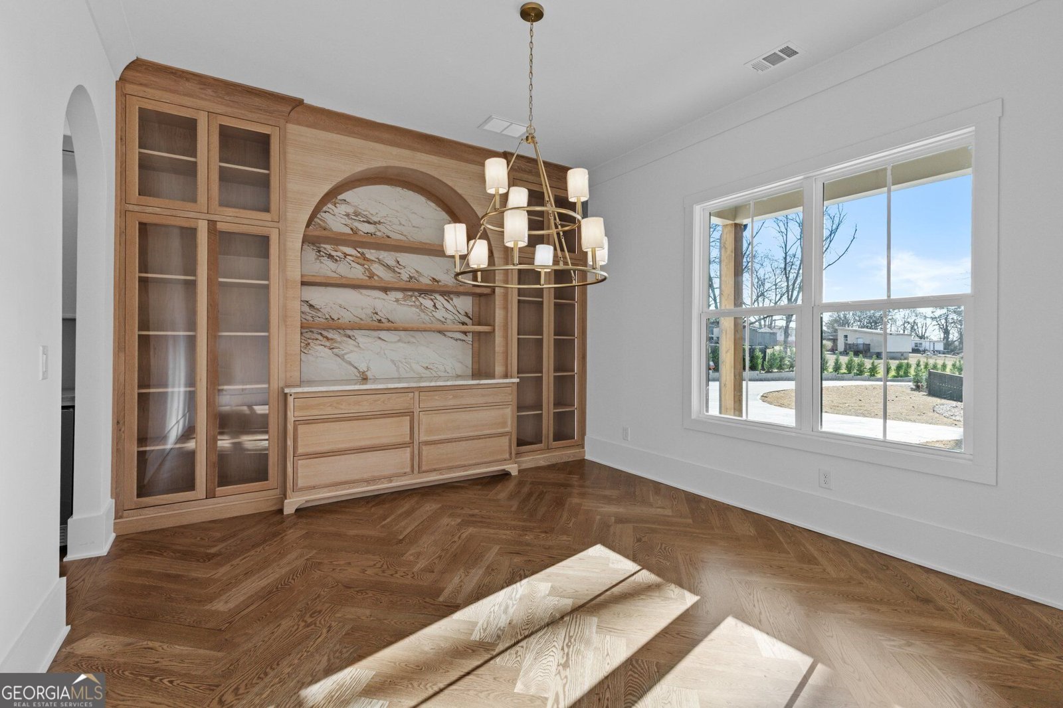
Prepare to be impressed by this exceptional To-Be-Built luxury residence, perfectly situated on a large lot in the highly sought-after City of Mulberry and zoned for top-rated Gwinnett County schools. Thoughtfully designed with luxurious finishes, spacious living areas, and an exceptional floor plan, this home offers the perfect blend of elegance, comfort, and functionality. The welcoming main level features a gracious foyer flanked by a formal dining room and private office, creating an impressive entrance for both everyday living and entertaining. The spacious living room showcases a fireplace with beautiful built-in bookcases and opens seamlessly to the chef-inspired kitchen. The kitchen is designed to be the heart of the home, featuring a large center island with seating, generous cabinetry, a dedicated breakfast area, and a second scullery kitchen for additional prep and storage. French doors lead from the breakfast area into a bright and inviting sunroom, extending the living and entertaining space. A convenient mudroom with built-in cubbies provides the perfect drop zone for busy households. The main level also offers a private bedroom with a full bath, along with two half baths, making this floor exceptionally well suited for guests and entertaining. Upstairs, the luxurious primary suite provides a private retreat with a spacious bedroom and spa-inspired bath. Three additional generously sized bedrooms each feature their own private full bathroom and walk-in closet, providing comfort and privacy for family members or guests. A spacious media room offers the perfect place for movie nights, game days, or relaxing with family. With 5 bedrooms, 5 full bathrooms, and 2 half bathrooms, this thoughtfully designed home provides plenty of space for everyone. A four-car garage offers abundant room for vehicles, storage, and recreational equipment. Set on a large lot in an amazing location, this exceptional home offers the opportunity to enjoy luxurious new construction in the City of Mulberry while being conveniently located near shopping, dining, recreation, and major roadways. A rare combination of sophisticated design, generous living space, and an outstanding location-this is luxury living designed for the way you live today.
Welcome to this 5-bedroom, 5-bath home in Dacula, set outside of a formal subdivision with no mandatory HOA. With 5,300 square feet of finished living space, this floor plan offers generous gathering spaces as well as comfortable private retreats. A bright, open kitchen offers generous workspace, storage, and a direct view into the main gathering spaces. A central family room and dining area provide a welcoming place to unwind, gather, and enjoy time together. Step outside to approximately 1 acres, creating a comfortable setting for outdoor living and weekend gatherings. The property includes parking available for multiple vehicles, offering convenience for residents and guests. The location provides quick access to Dacula amenities while offering the flexibility of living outside a subdivision with no required HOA. With only a few days on the market, this property is a must see for buyers watching the area. With an asking price of $1,690,000, this property represents an appealing opportunity in the current market.

▾ Show more
3281 Bailey Road - Map & Directions
view in Google Maps
Facts & features
School District Information
High School
Middle School
Elementary School
Additional Information about
None
Association
No
Additional Information about
3281 Bailey Road
County
Neighborhood
Year Built
2026
Appliances
Cooktop
Dishwasher
Microwave
Oven/Range (Combo)
Architectural Style
Craftsman
Traditional
Foundation
Slab
Construction Materials
Brick
Cooling
Ceiling Fan(s)
Central Air
Dining Room Features
Seats 12+,Separate Room
Exterior Features
Lighting
Fireplace Features
Factory Built
Family Room
Flooring
Hardwood
Tile
Heating
Forced Air
Natural Gas
Home Warranty
Yes
Interior Features
Bookcases
Double Vanity
High Ceilings
In-Law Floorplan
Separate Shower
Soaking Tub
Split Bedroom Plan
Tile Bath
Walk-In Closet(s)
Kitchen Features
Breakfast Area
Breakfast Bar
Kitchen Island
Pantry
Second Kitchen
Laundry Features
Upper Level
Levels
Two
Patio and Porch Features
Patio
Porch
Selling Status
To Be Built
Roof
Composition
Rooms
Bonus Room
Family Room
Laundry
Media Room
Office
Sun Room
Security Features
Carbon Monoxide Detector(s)
Smoke Detector(s)
Sewer Type
Public Sewer
Showing Info
Public Sewer
Listing Conditions
Agent Owned
Total Finished Area
5,300
Total Fire Places
1
Utilities
Electricity Available
Natural Gas Available
Sewer Available
Water Available
Water Source
Public
Window Features
Double Pane Windows
Land Information
Lot Size
.5 to 1 Acre
Lot Features
Private
Lot Size Estimated
1
Garages and Parking Information
Parking Total
4
Parking Features
Attached
Garage
Garage Door Opener
Tax Information
Taxes
$1
Tax Year
2025
Tax ID Number
R2003A333
▾ Show more
listed by real estate agent bret muetzelfeld and peach state realty