Back

1832 Mack Kay Court

Dacula, GA 30019

Kate Varn
call for more info
770-480-5107
Ask a Question
Send to a Friend
Schedule a Showing
Request More Info
More Homes In
The Enclave At Mill Creek
1842 Mack Kay Court, Dacula
2706 Rylee Carter Street, Dacula
2716 Rylee Carter Street, Dacula
Smart Mortgage Options
Dalton Carter
Lender
Lic. 1566538
Office:
Direct: 678-425-4140
AP Mortgage
340 Jesse Jewell Parkway
Suite 500A
Gainesville, GA 30501
Apply for a Loan
For Sale
MLS Number 10891107
3 Bedrooms
2 Bathrooms
1 Half Baths
2,031 Square Feet *estimated
Summary of 1832 Mack Kay Court
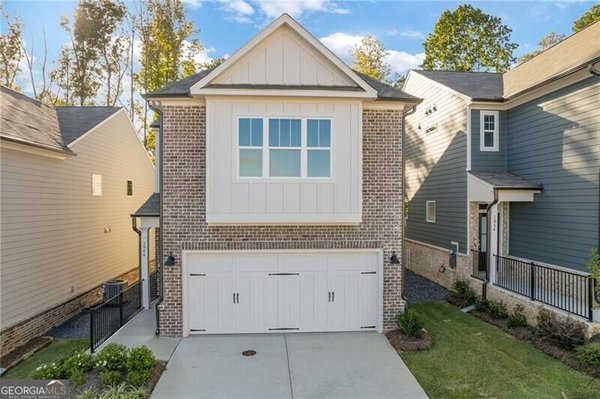
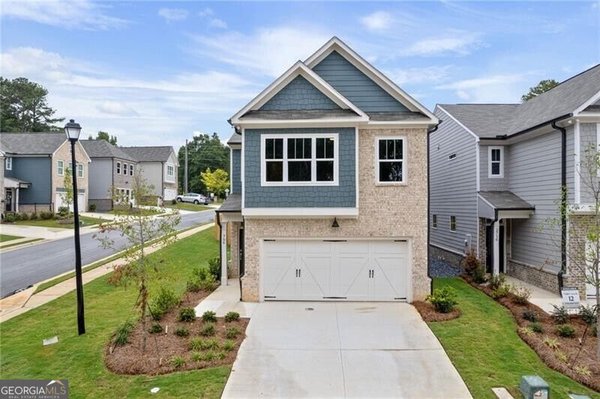
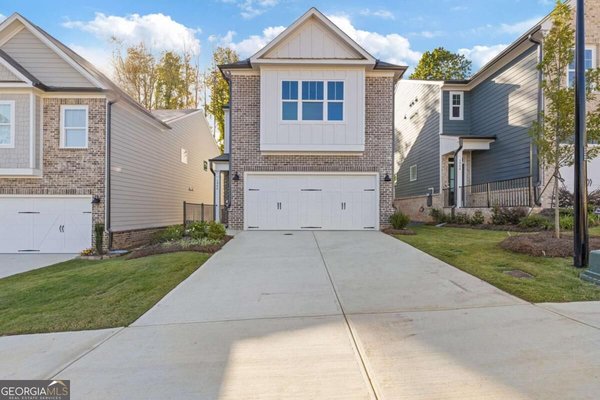
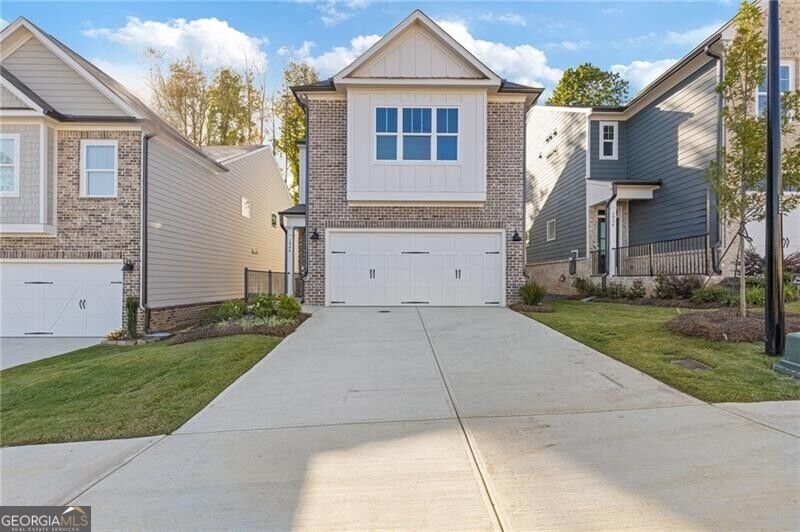
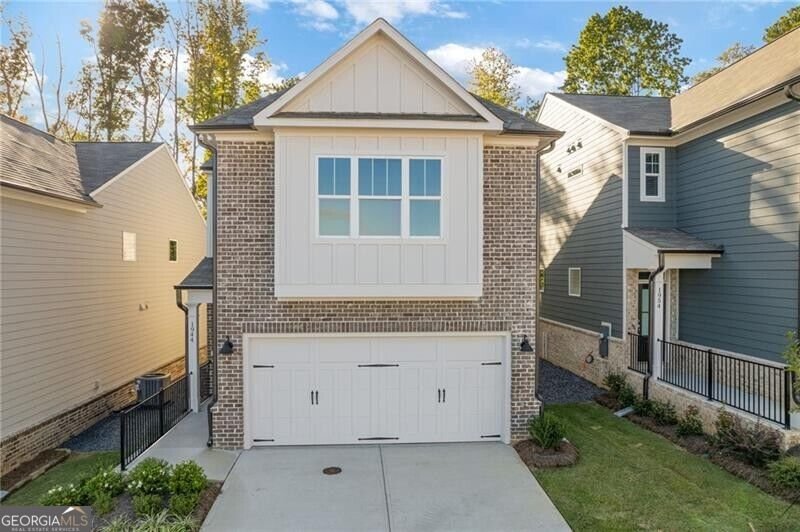
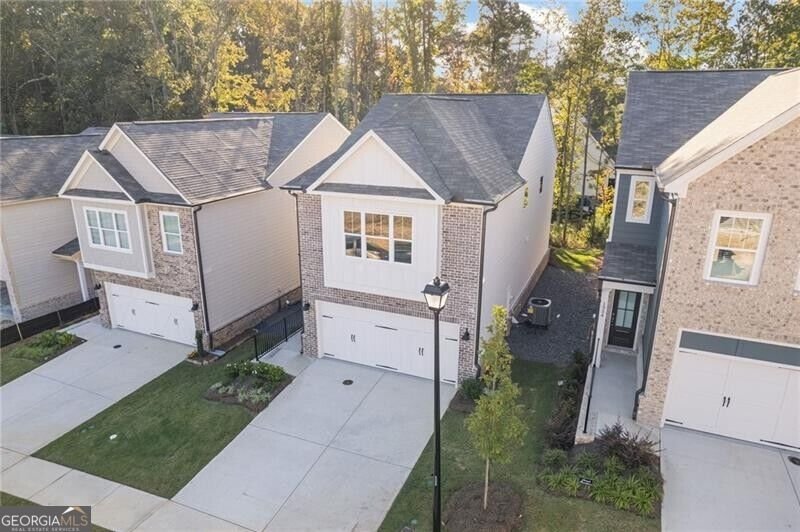
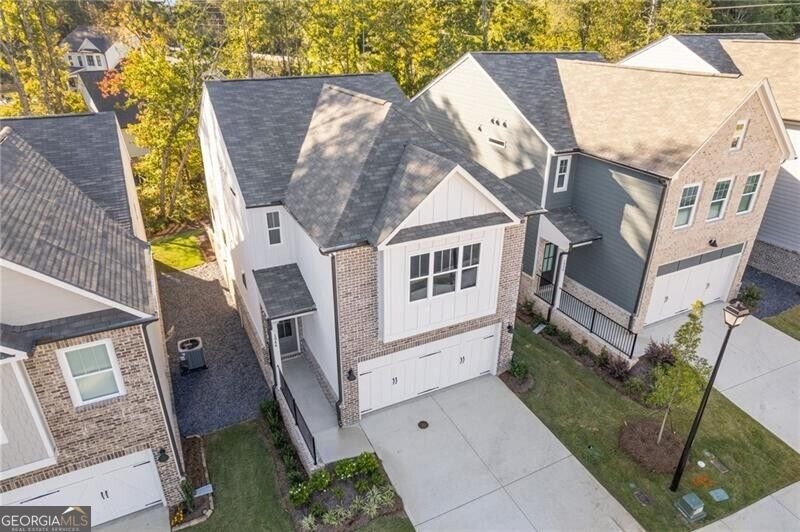
More space, more style, and the opportunity to make it your own! Welcome to 1832 Mack Kay Court, Homesite 6 at The Enclave at Mill Creek. This stunning Carrington II A by Cowart Residential features 2,031 square feet, 3 bedrooms, 2.5 bathrooms, a sunroom, and a two-car garage. Designed with both comfort and entertaining in mind, the heart of this home is its impressive kitchen, featuring a large center island, quartz countertops, custom-designed cabinetry, tile backsplash, and stainless steel appliances. An expanded version of the original Carrington, this floor plan incorporates the beloved kitchen layout of our Emerson plan while offering even more space in the secondary bedrooms. The adjoining dining area, family room, and sunroom create a bright, welcoming atmosphere with an effortless flow throughout the main level. Upstairs, the spacious owner's retreat features a walk-in closet, dual vanities, and a tiled shower. A versatile loft, two generously sized secondary bedrooms, and a conveniently located laundry room with utility sink complete the second level. Beautiful included features throughout the home include 9-foot main-level ceilings, luxury vinyl plank flooring on the main level, crown molding, recessed lighting, and energy-efficient construction. Plus, there is still time to select your interior finishes and optional upgrades, making this home uniquely yours! Situated on a desirable homesite along Mack Kay Court, The Enclave at Mill Creek is a boutique community of just 31 homes offering low-maintenance living with individual lawn care, irrigation, and twice-yearly pine straw replenishment included in the HOA. Enjoy the benefits of a City of Mulberry address with NO CITY PROPERTY TAXES, the highly sought-after Mill Creek High School district, and convenient access to shopping, dining, parks, and I-85. Discover a home that offers more of what matters - thoughtful design, beautiful finishes, and a location you'll love coming home to!
Discover this inviting 3-bedroom, 2-bath home located in the well established community of The Enclave At Mill Creek. With 2,031 square feet of finished living space, this floor plan offers generous gathering spaces as well as comfortable private retreats. The kitchen was planned for both everyday meals and special occasions, with plenty of room to cook, serve, and connect. The main living areas are filled with natural light and provide an easy flow for hosting friends or enjoying quiet evenings at home. The outdoor space includes approximately 0.09 acres, ideal for gardening, outdoor activities, or simply enjoying the seasons. Practical parking available for multiple vehicles makes everyday living easier for households with multiple vehicles. Set within The Enclave At Mill Creek in Dacula, this home is close to schools, shopping, dining, and area attractions. Recently listed and already on many buyers radar, this home is a fresh opportunity. With an asking price of $431,500, this property represents an appealing opportunity in the current market.

▾ Show more
1832 Mack Kay Court - Map & Directions
view in Google Maps
Facts & features
School District Information
High School
Middle School
Elementary School
Additional Information about
The Enclave At Mill Creek
Association
Yes
Association Fee
$1,500
Initiation Fee
$1,000
Association Fee Includes
Maintenance Grounds
Community Features
Sidewalks
Street Lights
Walk To Schools
Walk To Shopping
Additional Information about
1832 Mack Kay Court
County
Year Built
2026
Appliances
Dishwasher
Disposal
Electric Water Heater
Microwave
Architectural Style
Contemporary
Craftsman
Foundation
Slab
Construction Materials
Brick
Cooling
Ceiling Fan(s)
Central Air
Electric
Exterior Features
Lighting,Sprinkler System
Fireplace Features
Factory Built
Flooring
Carpet
Heating
Central
Electric
Home Warranty
Yes
Interior Features
Pulldown Attic Stairs
Tray Ceiling(s)
Walk-In Closet(s)
Kitchen Features
Breakfast Area
Breakfast Bar
Kitchen Island
Pantry
Laundry Features
Upper Level
Levels
Two
Patio and Porch Features
Patio
Selling Status
To Be Built
Roof
Composition
Rooms
Foyer
Laundry
Loft
Sun Room
Security Features
Carbon Monoxide Detector(s)
Smoke Detector(s)
Sewer Type
Public Sewer
Total Finished Area
2,031
Total Fire Places
1
Utilities
Electricity Available
Sewer Available
Underground Utilities
Water Available
Water Source
Public
Window Features
Double Pane Windows
Land Information
Lot Size
Less than .5 Acres
Lot Size Estimated
0.09
Fencing
Back Yard
Privacy
Wood
Garages and Parking Information
Parking Total
2
Parking Features
Attached
Garage
Garage Door Opener
Tax Information
Taxes
Unknown
Tax Year
2026
Tax ID Number
R3001A-553
▾ Show more
listed by real estate agent samantha pino and ansley re|christie's int'l re