Back

2684 Ashby Pond Trail

Duluth, GA 30097

Kate Varn
call for more info
770-480-5107
Ask a Question
Send to a Friend
Schedule a Showing
Request More Info
More Homes In
Cresswell
2511 Royston Drive, Duluth
Smart Mortgage Options
Dalton Carter
Lender
Lic. 1566538
Office:
Direct: 678-425-4140
AP Mortgage
340 Jesse Jewell Parkway
Suite 500A
Gainesville, GA 30501
Apply for a Loan
For Sale
MLS Number 10826022
5 Bedrooms
2 Bathrooms
1 Half Baths
3,053 Square Feet *estimated
Summary of 2684 Ashby Pond Trail
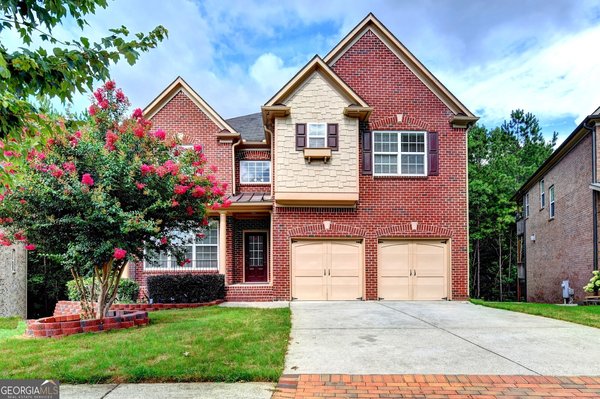
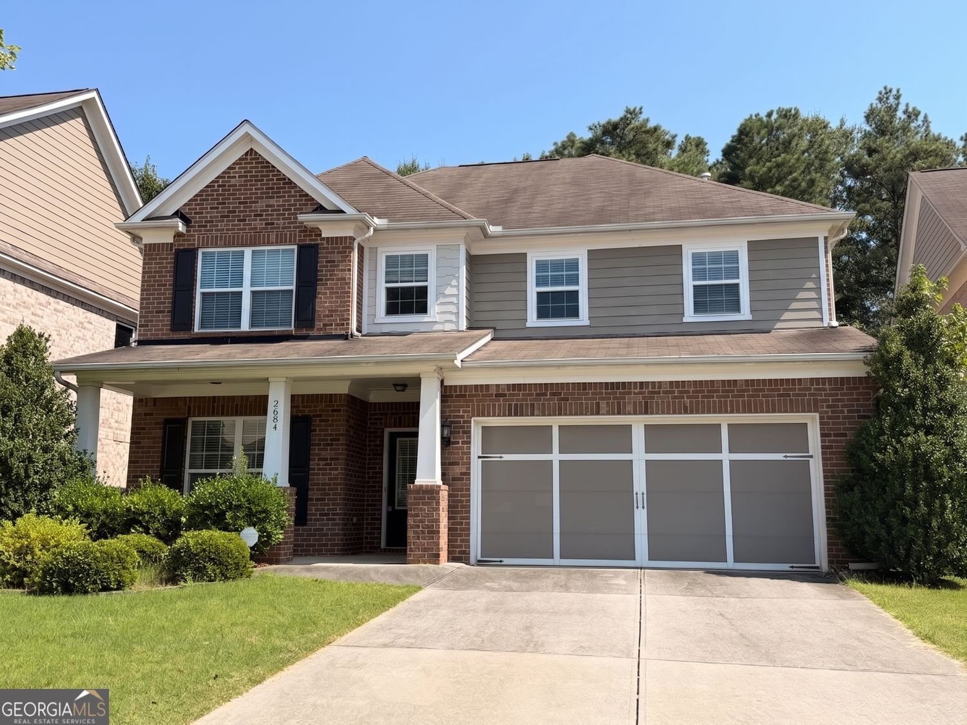
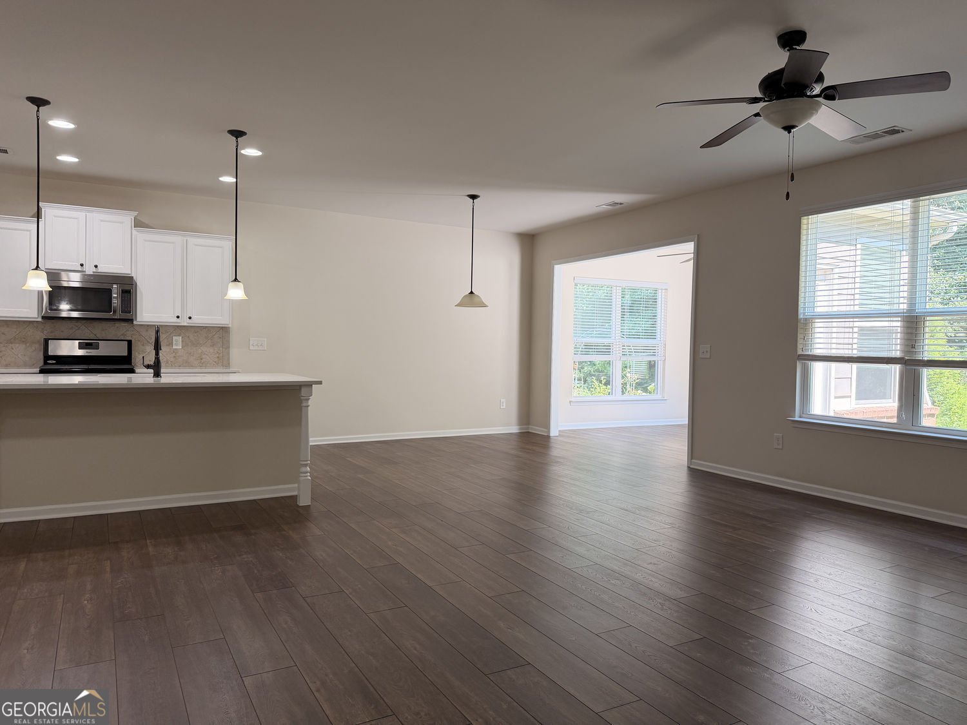
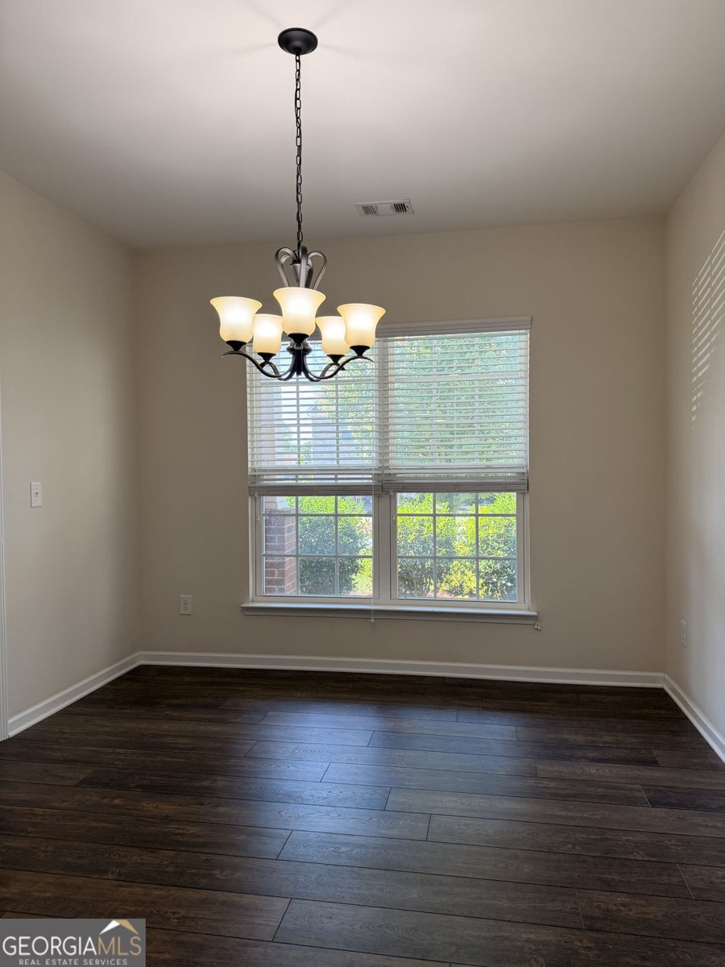
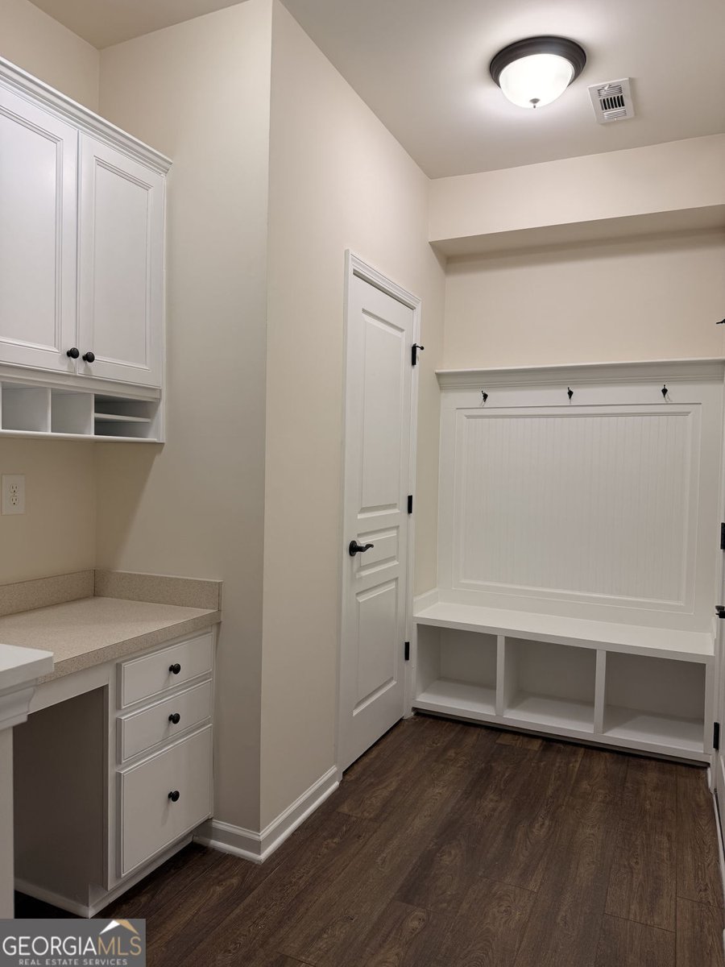
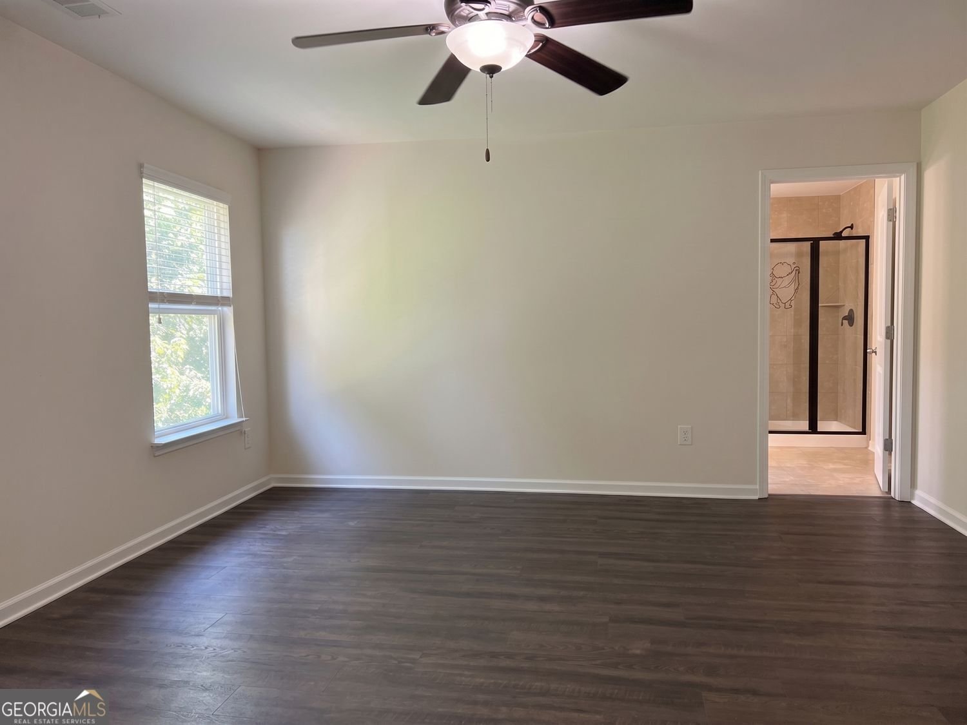
Fantastic 3-side brick beauty offering abundant storage, versatile living spaces, and exceptional community amenities! A long, spacious driveway easily parks 4 vehicles and welcomes you to this move-in-ready home featuring fresh interior paint and brand-new hardwood flooring throughout the entire house-including all bedrooms and stairs. The main level showcases an open-concept design anchored by a chef-inspired white kitchen complete with quartz countertops, a sleek tile backsplash, matte black hardware, a single-bowl sink, and a modern black faucet. A flexible main-floor room can serve as a private home office or formal dining room, while the built-in workstation nook offers ultimate versatility as a computer station, beverage bar, or mudroom drop zone. Upstairs, you will find a huge open loft/living landing area, four generously sized secondary bedrooms, and two full bathrooms. Neighborhood & Location Highlights: Community Amenities: Enjoy direct access to a scenic outdoor grass amphitheater, swimming and a dedicated children's playground. Prime Duluth Location: Just minutes to Assi Market, Duluth H-Mart, premier dining, retail, and easy access to I-85. Beautifully updated and completely turn-key-schedule your private tour today!
Welcome to 2684 Ashby Pond Trail in Cresswell, where this thoughtfully designed 5-bed, 2-bath home is ready for its next chapter. Inside, the home offers 3,053 square feet of finished living space, giving plenty of room for everyday living and easy entertaining. The kitchen was planned for both everyday meals and special occasions, with plenty of room to cook, serve, and connect. Open concept living and dining spaces create a comfortable setting for gatherings of all kinds. Step outside to approximately 0.144 acres, creating a comfortable setting for outdoor living and weekend gatherings. Practical parking available for multiple vehicles makes everyday living easier for households with multiple vehicles. Cresswell offers a well established community setting in Duluth with convenient access to local shopping, dining, and major routes. On the market for about 4 days, this home offers an excellent opportunity in Duluth. At $654,900, this home is well positioned for buyers seeking value in Duluth.
Show more
2684 Ashby Pond Trail - Map & Directions
view in Google Maps
Facts & features
School District Information
High School
Middle School
Elementary School
Additional Information about
Cresswell
Association
Yes
Association Fee
$840
Association Fee Includes
Trash
Community Features
Pool
Neighborhood Pool
Yes
Additional Information about
2684 Ashby Pond Trail
County
Neighborhood
Year Built
2015
Appliances
Dishwasher
Disposal
Gas Water Heater
Microwave
Architectural Style
Colonial
Foundation
Slab
Construction Materials
Wood Siding
Cooling
Central Air
Exterior Features
Garden
Fireplace Features
Family Room
Flooring
Hardwood
Heating
Forced Air
Home Warranty
No
Interior Features
Double Vanity
Walk-In Closet(s)
Kitchen Features
Kitchen Island
Laundry Features
In Hall,Upper Level
Levels
Two
Financing Available
Conventional
Cash
Other Equipment
Satellite Dish
Patio and Porch Features
Patio
Selling Status
Resale
Roof
Composition
Rooms
Bonus Room
Great Room
Media Room
Sun Room
Security Features
Carbon Monoxide Detector(s)
Sewer Type
Public Sewer
Listing Conditions
Agent/Seller Relationship,Agent Owned,Investor Owned
Total Finished Area
3,053
Total Fire Places
1
Utilities
Cable Available
Electricity Available
Natural Gas Available
Sewer Available
Water Available
Water Source
Public
Private Pool
Yes
Land Information
Lot Size
Less than .5 Acres
Lot Features
None
Lot Size Estimated
0.144
View
City
Water Front Features
No Dock Or Boathouse
Garages and Parking Information
Parking Total
4
Parking Features
Garage
Tax Information
Taxes
$7,481
Tax Year
2025
Tax ID Number
R7201 406
Show more
listed by real estate agent sb kim and bhgre metro brokers