Back

2629 Kensington Drive

Duluth, GA 30096

Kate Varn
call for more info
770-480-5107
Ask a Question
Send to a Friend
Schedule a Showing
Request More Info
Smart Mortgage Options
Dalton Carter
Lender
Lic. 1566538
Office:
Direct: 678-425-4140
AP Mortgage
340 Jesse Jewell Parkway
Suite 500A
Gainesville, GA 30501
Apply for a Loan
For Sale
MLS Number 10854495
4 Bedrooms
2 Bathrooms
1 Half Baths
2,750 Square Feet *estimated
Summary of 2629 Kensington Drive
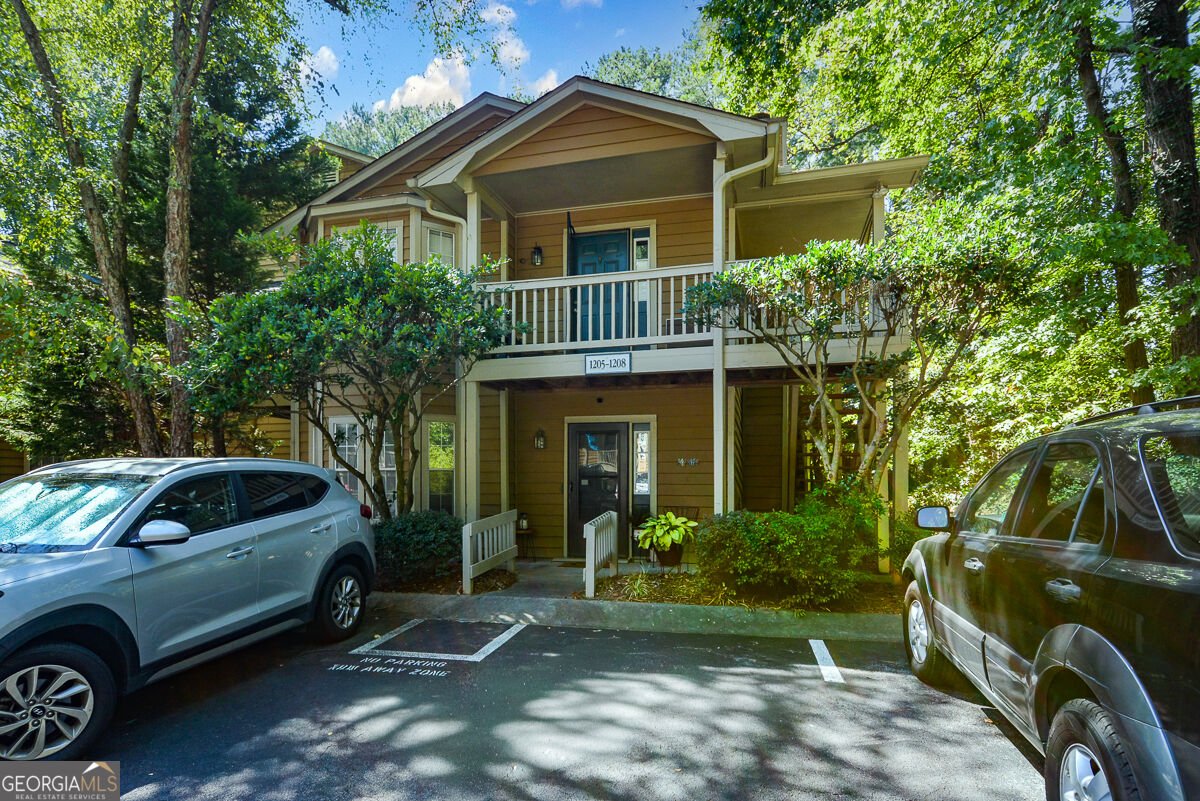
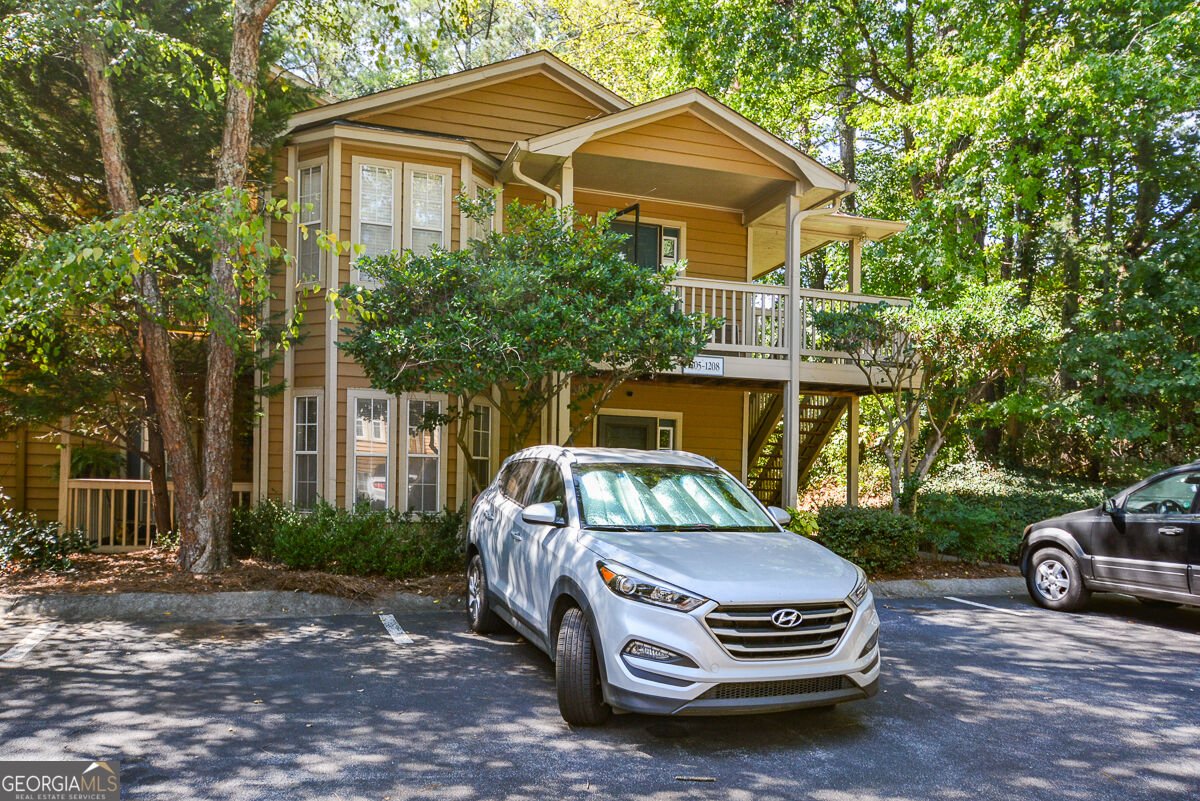
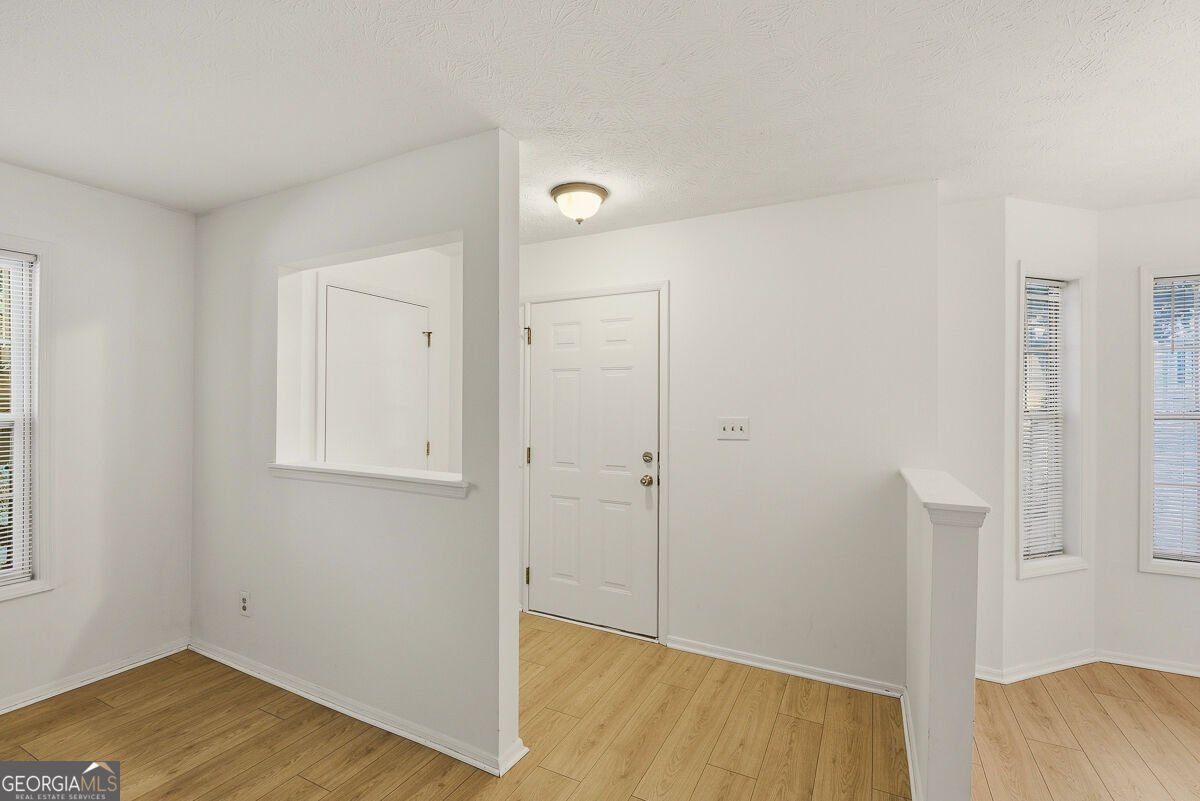
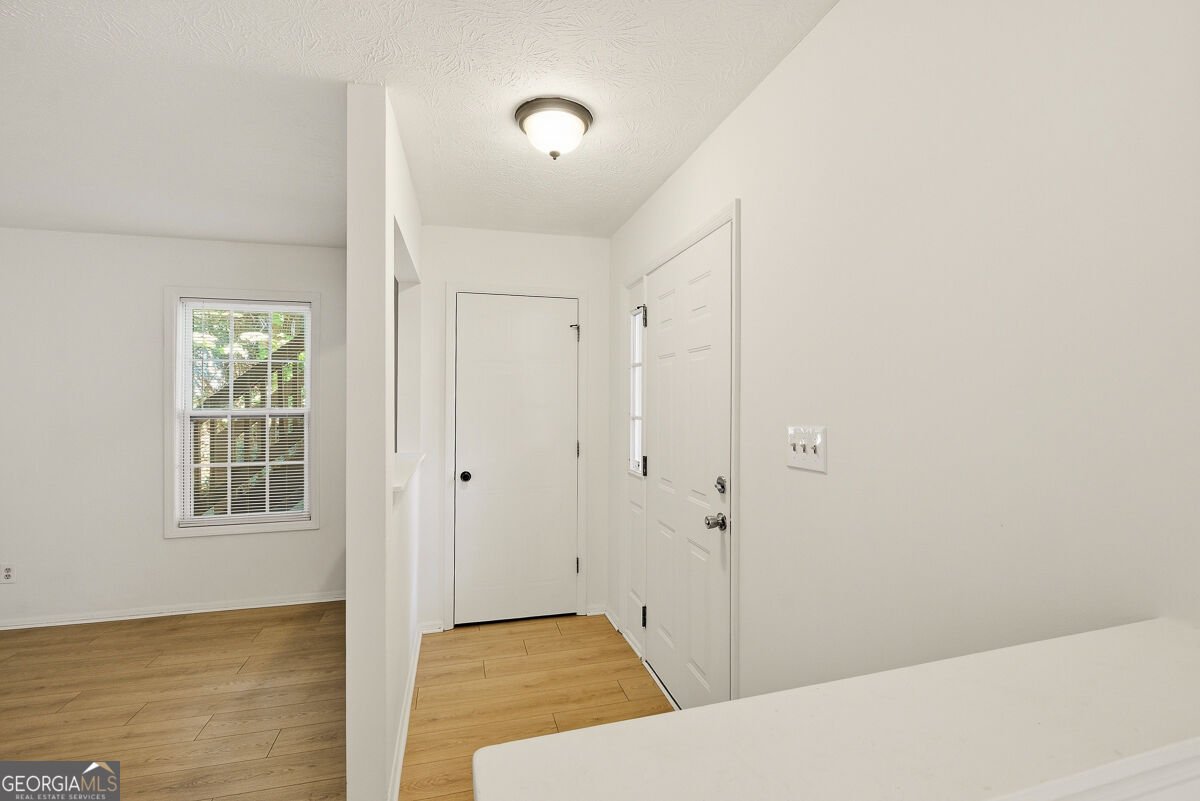
The moment you step inside, something shifts. It's the light first - the way it moves through the windows and catches the floor. Then the space. Then the quiet understanding that this home has nothing to prove and nothing to hide. No deferred maintenance lurking behind the walls. No aging systems on borrowed time. Just a new roof overhead (2023), a fresh HVAC humming at full efficiency (2024), and a new water heater that won't ask anything of you until the mid-2030s. Someone already did the hard work here - so you don't have to. Follow the light into the kitchen and stop. Soft-close cabinetry. Quartz counters. Stainless steel appliances that still look the way appliances look the day you bring them home. The LVP floors run clean and continuous into the living space, where recessed lighting finishes what the windows started. This is the room where coffee gets made slowly on Sunday mornings. Where homework happens at the island. Where people end up at the end of every dinner party without quite knowing why. Upstairs, the primary suite earns the word retreat. Close the door. Take a breath. The ensuite is waiting - frameless glass shower, double sinks, fresh tile - the kind of bathroom that makes the rest of the day feel optional. Three more bedrooms sit generous and quiet, each ready to become whatever you need them to be. Step outside and the neighborhood falls away. Your 0.42-acre lot rises above the street, elevated into the tree line, private in a way that takes most people by surprise. The patio is poured and ready. The canopy does the rest. And surrounding all of it: Norman Downes. A swim and tennis community with a 23-acre private lake, walking trails, and the kind of neighbors who wave from driveways and actually mean it. Minutes from Downtown Duluth, Bunten Road Park, and Peachtree Ridge High School. Some homes make you imagine the work ahead. This one lets you imagine the life instead. Come see it before someone else does.
Set in the popular Norman Downes neighborhood, this 4-BR, 2-BA home offers a comfortable blend of space, style, and function. Thoughtfully planned, the interior provides 2,750 square feet of finished living space with an open, livable feel from room to room. The kitchen was planned for both everyday meals and special occasions, with plenty of room to cook, serve, and connect. The main living areas are filled with natural light and provide an easy flow for hosting friends or enjoying quiet evenings at home. Outside, the property offers approximately 0.42 acres, giving ample room to relax, play, or plan future outdoor projects. The property includes parking available for multiple vehicles, offering convenience for residents and guests. Set within Norman Downes in Duluth, this home is close to schools, shopping, dining, and area attractions. With an asking price of $520,000, this property represents an appealing opportunity in the current market.
▾ Show more
2629 Kensington Drive - Map & Directions
view in Google Maps
Facts & features
School District Information
High School
Middle School
Elementary School
Additional Information about
Norman Downes
Association
Yes
Association Fee
$550
Association Fee Includes
Swimming
Tennis
Community Features
Playground
Pool
Tennis Court(s)
Walk To Schools
Neighborhood Tennis
Yes
Neighborhood Pool
Yes
Additional Information about
2629 Kensington Drive
County
Neighborhood
Year Built
1974
Appliances
Dishwasher
Gas Water Heater
Microwave
Refrigerator
Architectural Style
Brick 3 Side
Traditional
Foundation
Slab
Construction Materials
Block
Brick
Wood Siding
Cooling
Attic Fan
Ceiling Fan(s)
Central Air
Dining Room Features
Separate Room
Fireplace Features
Family Room
Gas Starter
Flooring
Carpet
Hardwood
Heating
Central
Natural Gas
Home Warranty
Yes
Interior Features
Wet Bar
Kitchen Features
Breakfast Bar
Pantry
Solid Surface Counters
Laundry Features
In Mud Room
Levels
Three Or More
Financing Available
Cash
Conventional
FHA
VA Loan
Patio and Porch Features
Patio
Porch
Selling Status
Resale
Roof
Composition
Rooms
Great Room
Laundry
Security Features
Carbon Monoxide Detector(s)
Smoke Detector(s)
Sewer Type
Septic Tank
Showing Info
Septic Tank
Total Finished Area
2,750
Total Fire Places
1
Utilities
Cable Available
Electricity Available
Natural Gas Available
Underground Utilities
Water Available
Water Source
Public
Window Features
Bay Window(s)
Land Information
Lot Size
Less than .5 Acres
Lot Features
Sloped
Lot Size Estimated
0.42
Fencing
Back Yard
Chain Link
Front Yard
Garages and Parking Information
Parking Total
2
Parking Features
Attached
Basement
Garage
Parking Pad
Side/Rear Entrance
Tax Information
Taxes
$1,531
Tax Year
2025
Tax ID Number
R7162 027
▾ Show more
listed by real estate agent mihir patel and lokation real estate llc