Back

3538 Parsons Ridge Lane

Duluth, GA 30097

Kate Varn
call for more info
770-480-5107
Ask a Question
Send to a Friend
Schedule a Showing
Request More Info
Smart Mortgage Options
Dalton Carter
Lender
Lic. 1566538
Office:
Direct: 678-425-4140
AP Mortgage
340 Jesse Jewell Parkway
Suite 500A
Gainesville, GA 30501
Apply for a Loan
For Sale
MLS Number 10886877
5 Bedrooms
3 Bathrooms
0 Half Baths
Square Footage Not Provided
Summary of 3538 Parsons Ridge Lane
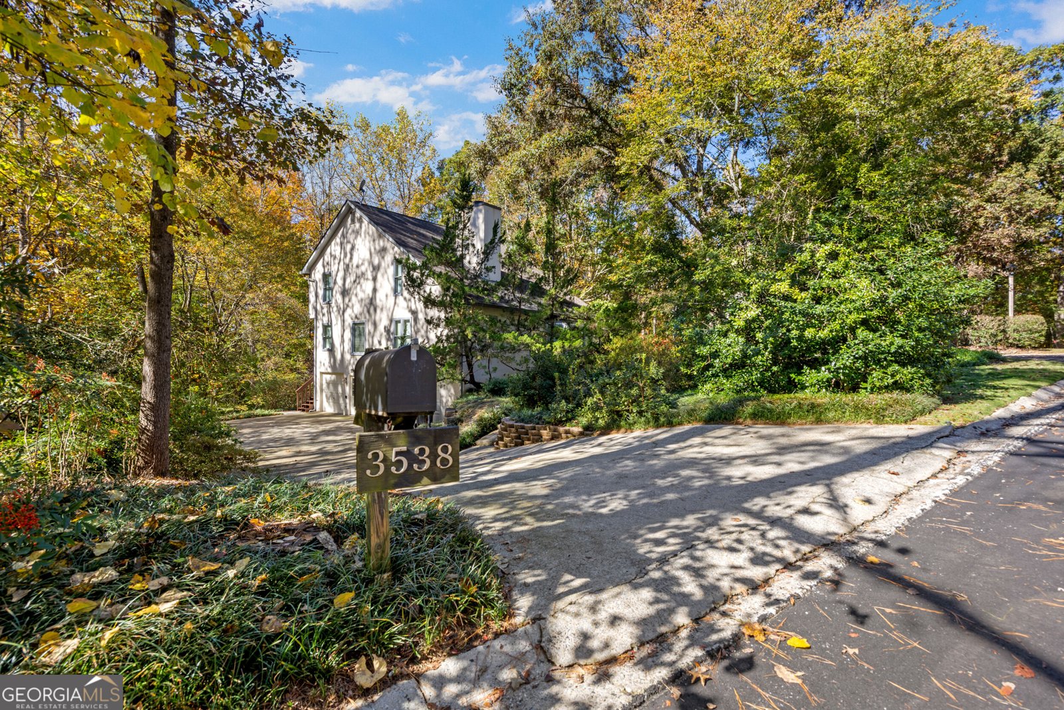
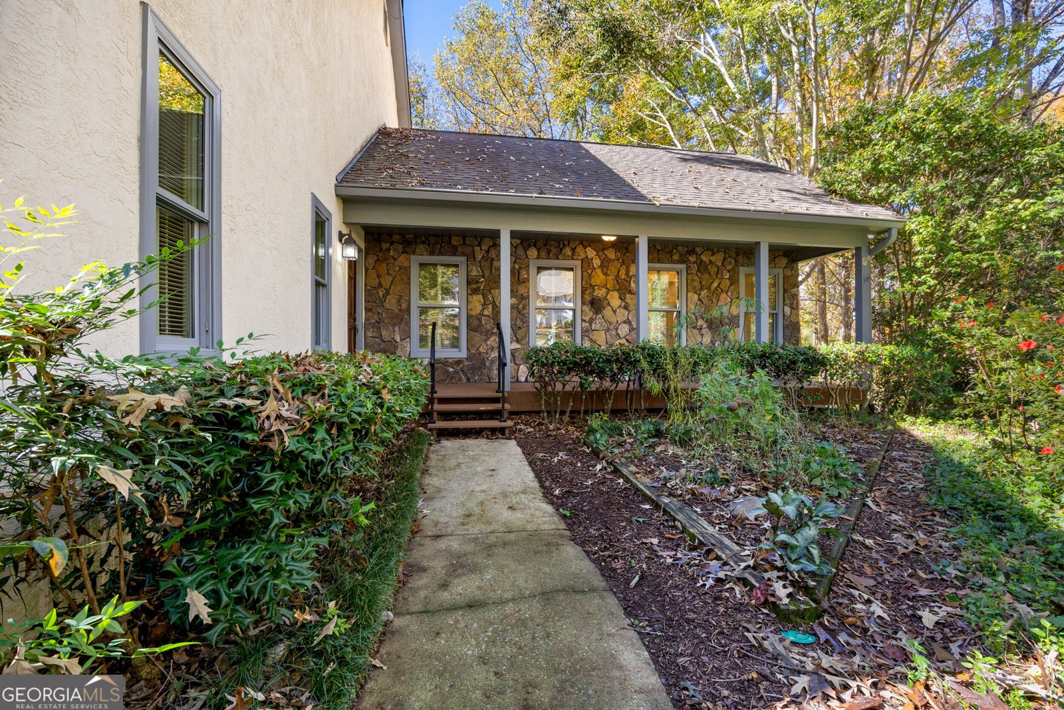
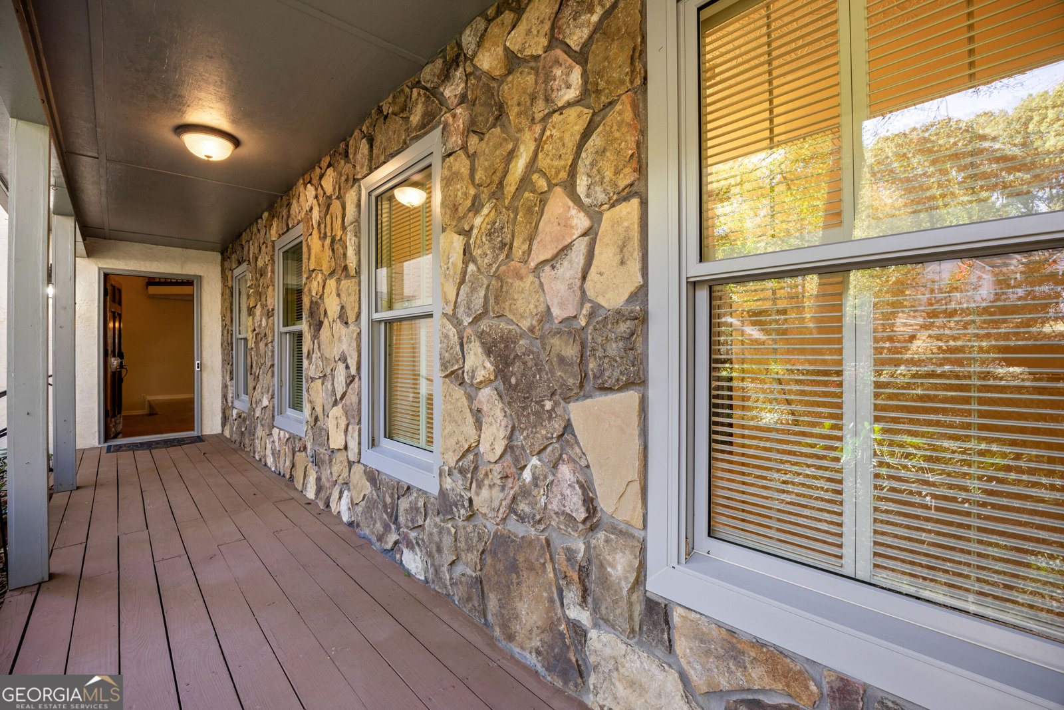
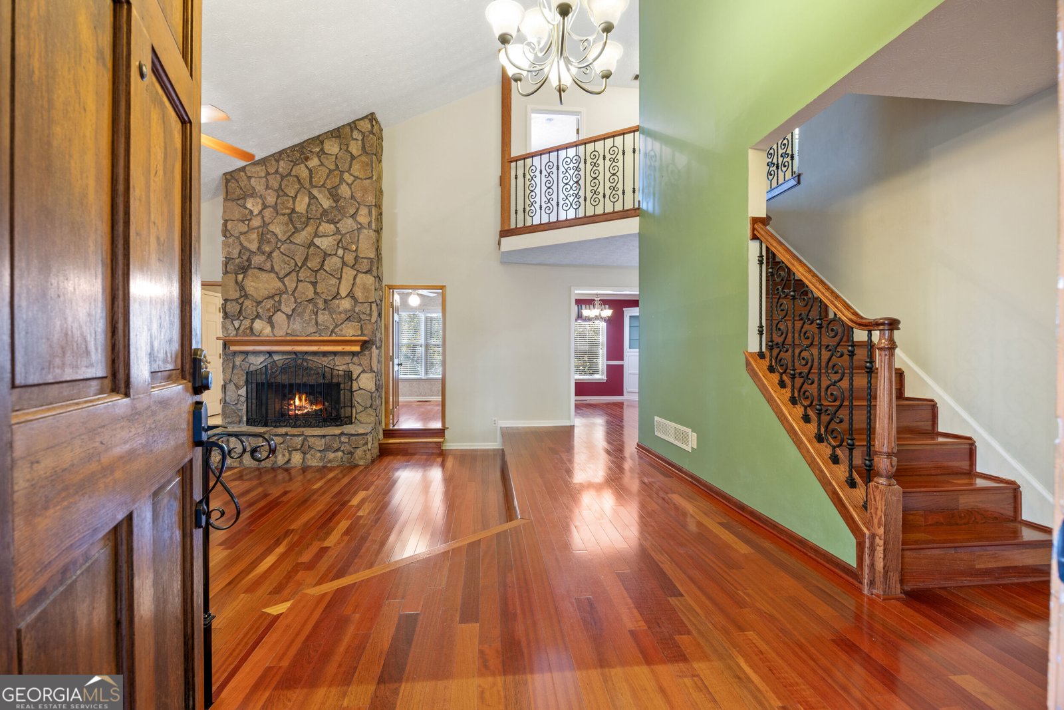
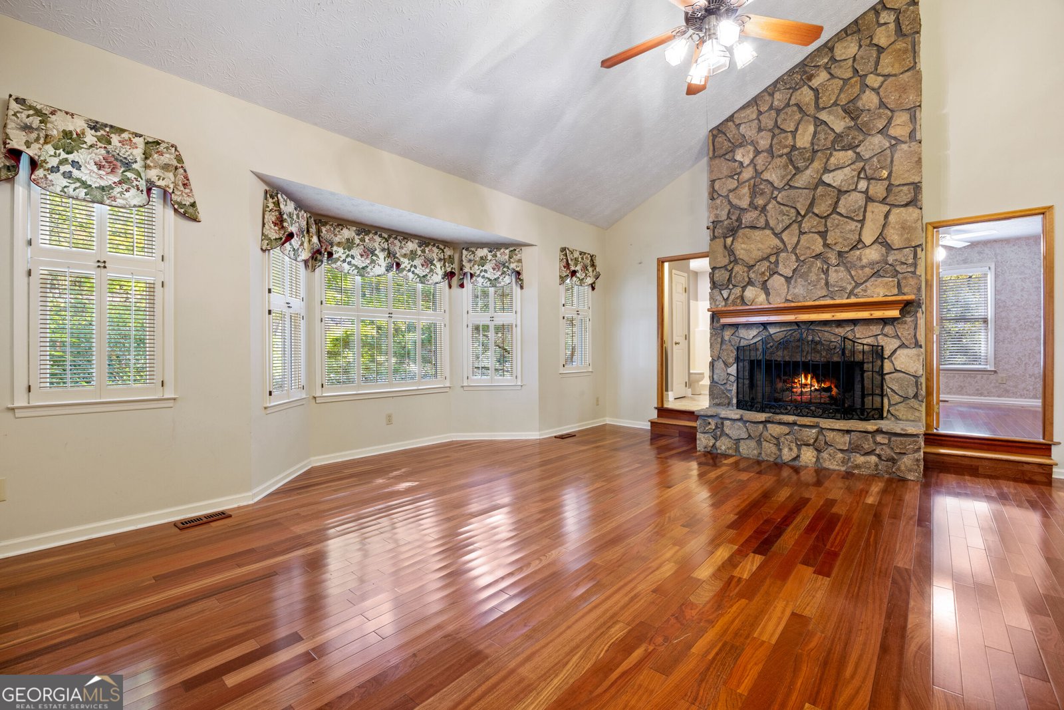
First time on the market since 1987! One owner, real cement stucco beauty in the popular Parsons Ridge neighborhood. This home is snuggled in privacy. Open the door to impressive bamboo hardwoods that extend into a nice sized sunken living room. The first of four guest rooms with it's own bathroom is right off the main living space. The stone fireplace soars to the ceiling and gives an instant comfy feel. Have holiday dinners in the dining room with built in cabinets. The oversized laundry room contains a sink and a fun little 80"s feature of a built in ironing board. The eat in kitchen overlooks the private back yard. The primary suite is on the main level. The ensuite bath has a neutral tiled shower and separate jacuzzi bathtub. Upstairs you will find three guest bedrooms and a full bathroom with a tub/shower combo. Need a shop/workspace? The basement has it! Three car garage lends plenty of space to park cars, store yard equipment, or use as extra storage space. Every house needs a Christmas decorations room, right? 3538 Parsons Ridge Lane is a solid built home. They don't build them like this anymore! Enjoy a tankless water heater, a water filtration system in the kitchen, security cameras with security flood lights. The windows are powder coated Aluminum that will nor rust or corrode. This house needs absolutely nothing but a new owner!
Welcome to 3538 Parsons Ridge Lane in Parsons Ridge, where this thoughtfully designed 5-bed, 3-bath home is ready for its next chapter. Inside, the layout is designed for modern daily living with generous gathering spaces and private retreats. The kitchen functions as the heart of the home with ample counter space, storage, and a natural connection to the main living areas. Open concept living and dining spaces create a comfortable setting for gatherings of all kinds. Outside, the property offers approximately 2.5 acres, giving ample room to relax, play, or plan future outdoor projects. The property includes parking available for multiple vehicles, offering convenience for residents and guests. Set within Parsons Ridge in Duluth, this home is close to schools, shopping, dining, and area attractions. Just listed within the last few days, this home is already drawing attention. At $699,000, this home is well positioned for buyers seeking value in Duluth.
▾ Show more
3538 Parsons Ridge Lane - Map & Directions
view in Google Maps
Facts & features
School District Information
High School
Middle School
Elementary School
Additional Information about
Parsons Ridge
Association
No
Additional Information about
3538 Parsons Ridge Lane
County
Neighborhood
Year Built
1987
Appliances
Dishwasher
Architectural Style
Bungalow/Cottage
Basement
Exterior Entry
Full
Construction Materials
Stucco
Cooling
Central Air
Fireplace Features
Family Room
Gas Starter
Flooring
Hardwood
Tile
Heating
Central
Home Warranty
No
Interior Features
Master On Main Level
Kitchen Features
Breakfast Room
Pantry
Laundry Features
In Kitchen
Levels
Two
Financing Available
Cash
Conventional
FHA
VA Loan
Patio and Porch Features
Deck
Screened
Selling Status
Resale
Roof
Composition
Rooms
Laundry
Security Features
Security System
Sewer Type
Public Sewer
Total Fire Places
1
Utilities
Cable Available
Electricity Available
Natural Gas Available
Sewer Available
Water Available
Water Source
Public
Window Features
Bay Window(s)
Master on the Main
Yes
Land Information
Lot Size
2 to 5 Acres
Lot Features
Sloped
Lot Size Estimated
2.5
Fencing
Back Yard
Garages and Parking Information
Parking Total
3
Parking Features
Garage
Tax Information
Taxes
$1,810
Tax Year
2025
Tax ID Number
R7199 049
▾ Show more
listed by real estate agent mandi bevis and james realty services