Back

2555 Kingsbrooke Lane

Duluth, GA 30097

Kate Varn
call for more info
770-480-5107
Ask a Question
Send to a Friend
Schedule a Showing
Request More Info
More Homes In
Riverbrooke
3819 Clearbrooke Way, Duluth
Smart Mortgage Options
Dalton Carter
Lender
Lic. 1566538
Office:
Direct: 678-425-4140
AP Mortgage
340 Jesse Jewell Parkway
Suite 500A
Gainesville, GA 30501
Apply for a Loan
For Sale
MLS Number 10852075
5 Bedrooms
3 Bathrooms
1 Half Baths
3,247 Square Feet *estimated
Summary of 2555 Kingsbrooke Lane
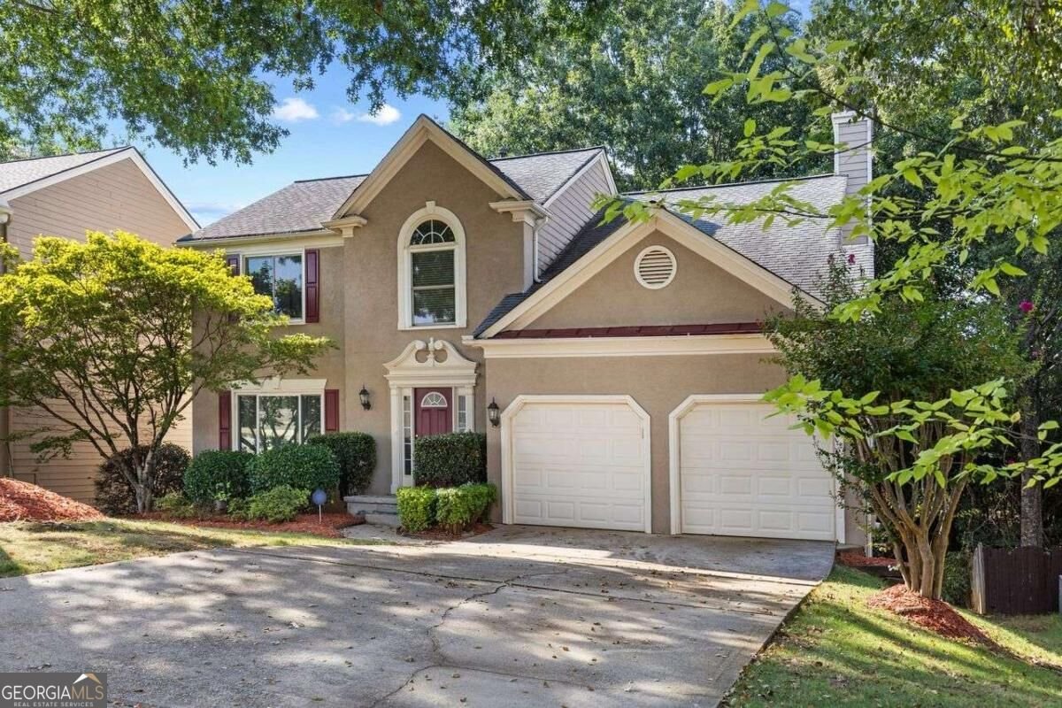
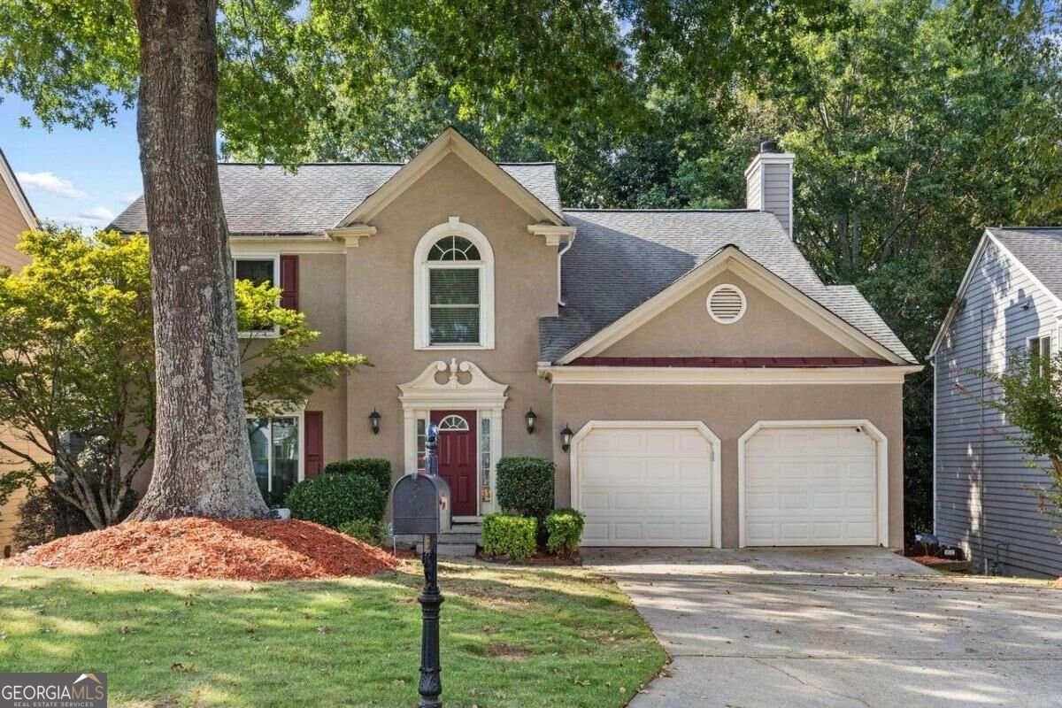
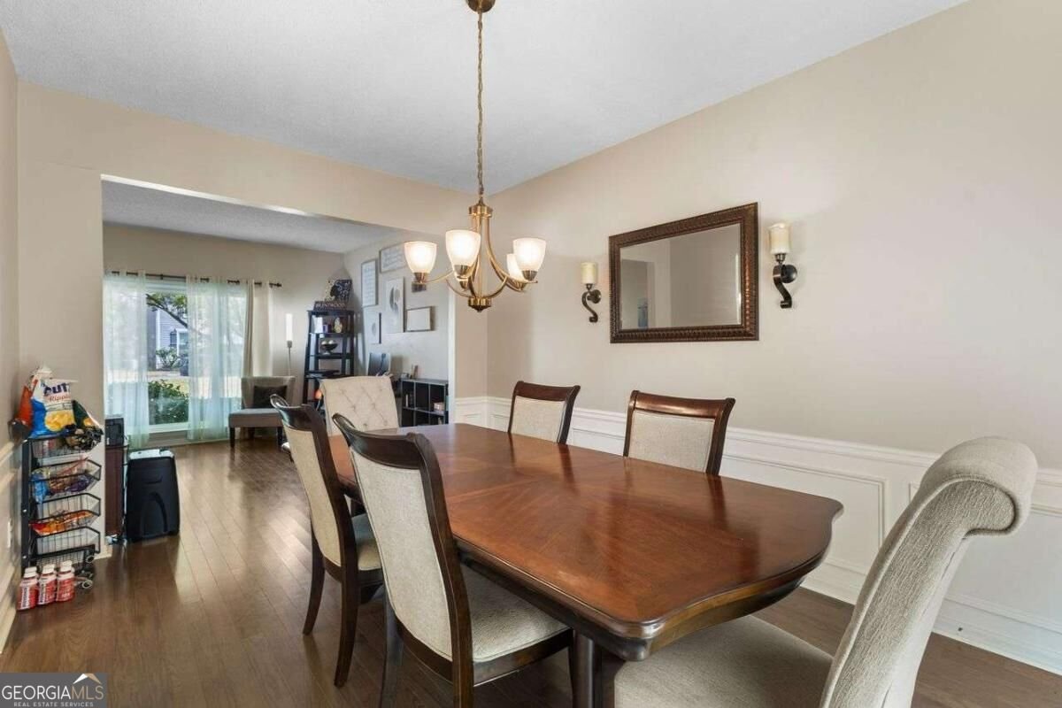
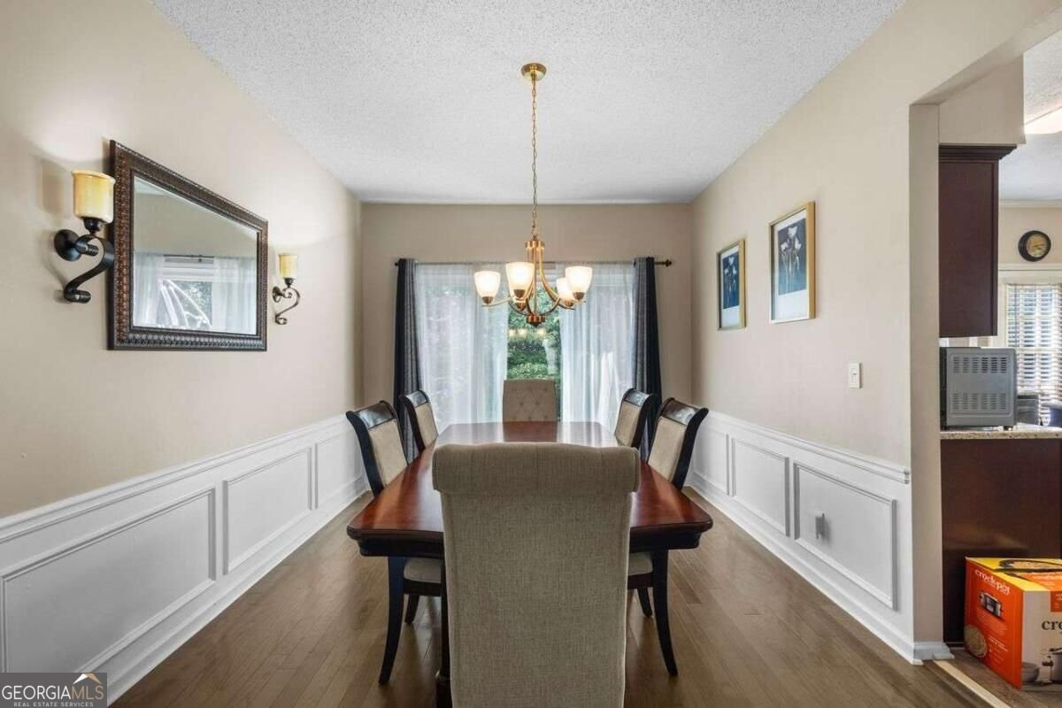
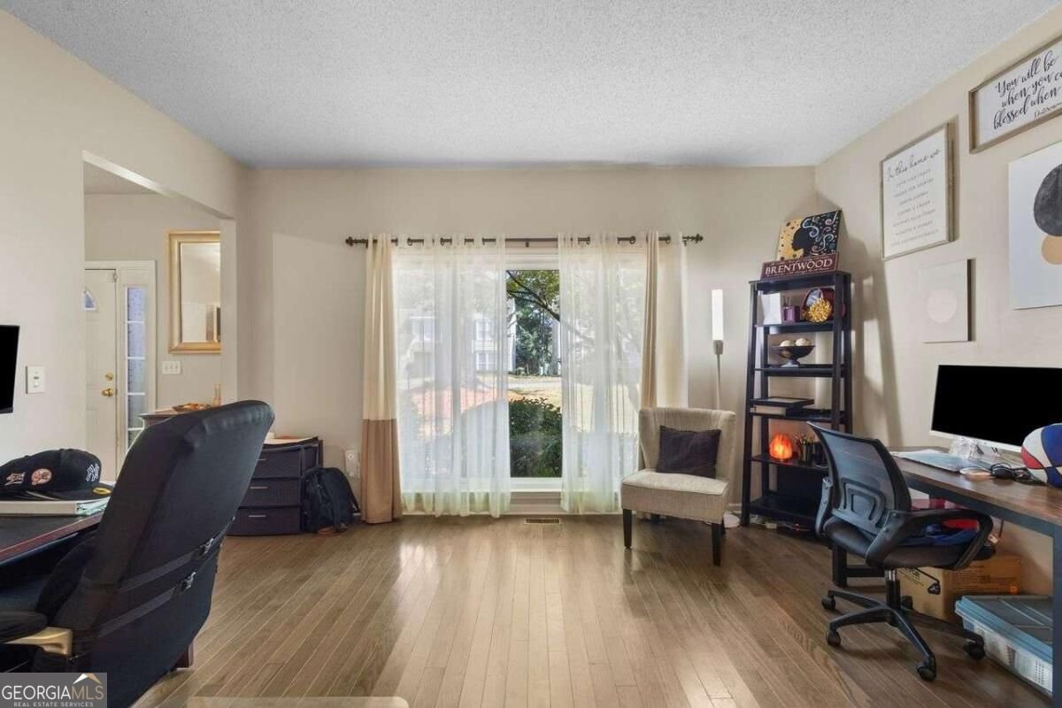
Welcome Home. This 3 story Duluth home offers a flexible floor plan designed for everyday living, entertaining, and more. Large picture windows throughout allow natural light to pour into the home, creating bright and inviting spaces complemented by hardwood flooring and architectural details. The main level features multiple living and dining spaces, including a welcoming family room centered around a cozy fireplace. The newly renovated kitchen offers granite countertops, rich wood cabinetry, stainless-steel appliances, tile backsplash, and a center island with gas cooktop and statement range hood-providing plenty of space for cooking and Upstairs, you'll find four bedrooms, including a spacious primary suite with vaulted ceilings and a private bath featuring a separate soaking tub and shower. Three additional bedrooms, a full hallway bath, and the convenience of an upstairs laundry room complete this level. The fully finished basement level offers an expansive recreation and entertainment area with tray ceiling detail and recessed lighting, an additional bedroom, full bathroom, flex space, and exterior access. With an entire finished level separate from the main living areas, the possibilities are plentiful-multigenerational living, an in-law suite, guest quarters, home office,
Welcome to 2555 Kingsbrooke Lane in Riverbrooke, where this thoughtfully designed 5-bed, 3-bath home is ready for its next chapter. Inside, the home offers 3,247 square feet of finished living space, giving plenty of room for everyday living and easy entertaining. The kitchen functions as the heart of the home with ample counter space, storage, and a natural connection to the main living areas. Open concept living and dining spaces create a comfortable setting for gatherings of all kinds. The outdoor space includes approximately 0.16 acres, ideal for gardening, outdoor activities, or simply enjoying the seasons. The property includes parking available for multiple vehicles, offering convenience for residents and guests. Riverbrooke offers a well established community setting in Duluth with convenient access to local shopping, dining, and major routes. This home has been available for approximately 9 days and continues to attract interest. At $530,000, this home is well positioned for buyers seeking value in Duluth.

▾ Show more
2555 Kingsbrooke Lane - Map & Directions
view in Google Maps
Facts & features
School District Information
High School
Middle School
Elementary School
Additional Information about
Riverbrooke
Association
Yes
Association Fee
$622
Association Fee Includes
Swimming
Tennis
Community Features
Clubhouse
Park
Pool
Tennis Court(s)
Neighborhood Tennis
Yes
Neighborhood Pool
Yes
Additional Information about
2555 Kingsbrooke Lane
County
Neighborhood
Year Built
1995
Appliances
Dishwasher
Disposal
Microwave
Refrigerator
Architectural Style
Traditional
Basement
Bath Finished
Daylight
Exterior Entry
Full
Interior Entry
Construction Materials
Stucco
Cooling
Ceiling Fan(s)
Central Air
Zoned
Fireplace Features
Family Room
Gas Starter
Flooring
Carpet
Hardwood
Tile
Heating
Central
Natural Gas
Zoned
Home Warranty
No
Interior Features
Double Vanity
In-Law Floorplan
Pulldown Attic Stairs
Tray Ceiling(s)
Walk-In Closet(s)
Kitchen Features
Breakfast Area
Pantry
Laundry Features
Upper Level
Levels
Three Or More
Financing Available
Cash
Conventional
FHA
VA Loan
Other Structures
Garage(s)
Patio and Porch Features
Deck
Selling Status
Resale
Roof
Composition
Rooms
Bonus Room
Den
Family Room
Foyer
Laundry
Office
Security Features
Security System
Smoke Detector(s)
Sewer Type
Public Sewer
Total Finished Area
3,247
Total Fire Places
1
Utilities
Sewer Available
Water Source
Public
Finished Basement
Yes
Land Information
Lot Size
Less than .5 Acres
Lot Features
Cul-De-Sac
Private
Lot Size Estimated
0.16
Garages and Parking Information
Parking Total
4
Parking Features
Attached
Garage
Garage Door Opener
Kitchen Level
Tax Information
Taxes
$2,276
Tax Year
2025
Tax ID Number
R7204 555
▾ Show more
listed by real estate agent nicole ramsey and coldwell banker realty