Back

4245 Prince Charles Drive

Duluth, GA 30097

Kate Varn
call for more info
770-480-5107
Ask a Question
Send to a Friend
Schedule a Showing
Request More Info
Smart Mortgage Options
Dalton Carter
Lender
Lic. 1566538
Office:
Direct: 678-425-4140
AP Mortgage
340 Jesse Jewell Parkway
Suite 500A
Gainesville, GA 30501
Apply for a Loan
For Sale
MLS Number 10851912
3 Bedrooms
3 Bathrooms
0 Half Baths
Square Footage Not Provided
Summary of 4245 Prince Charles Drive
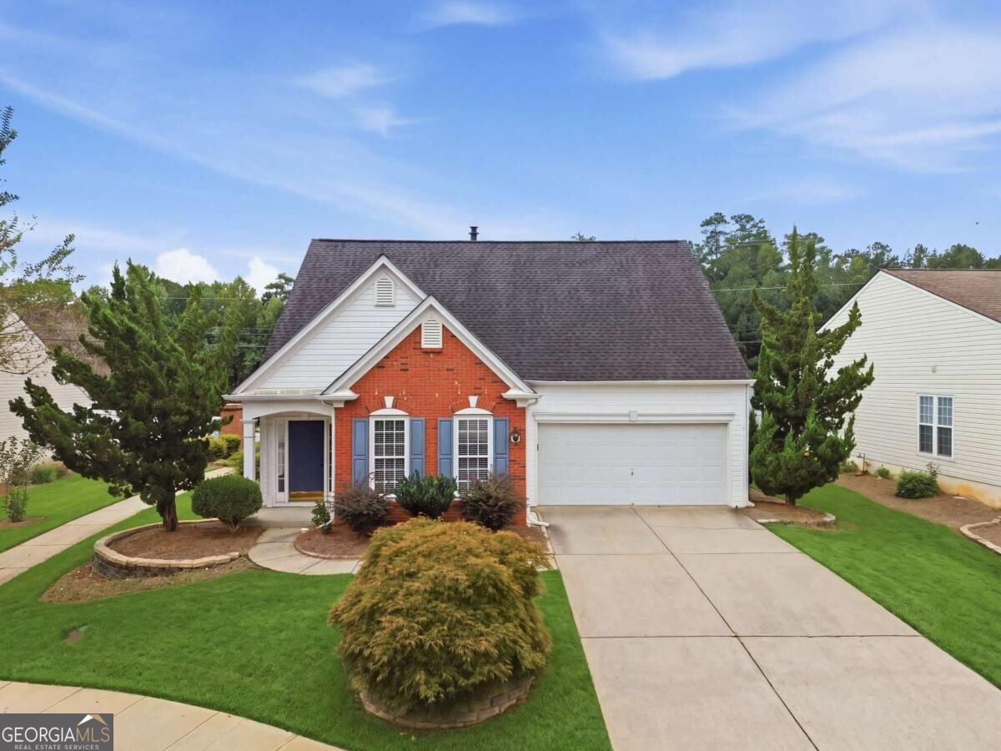
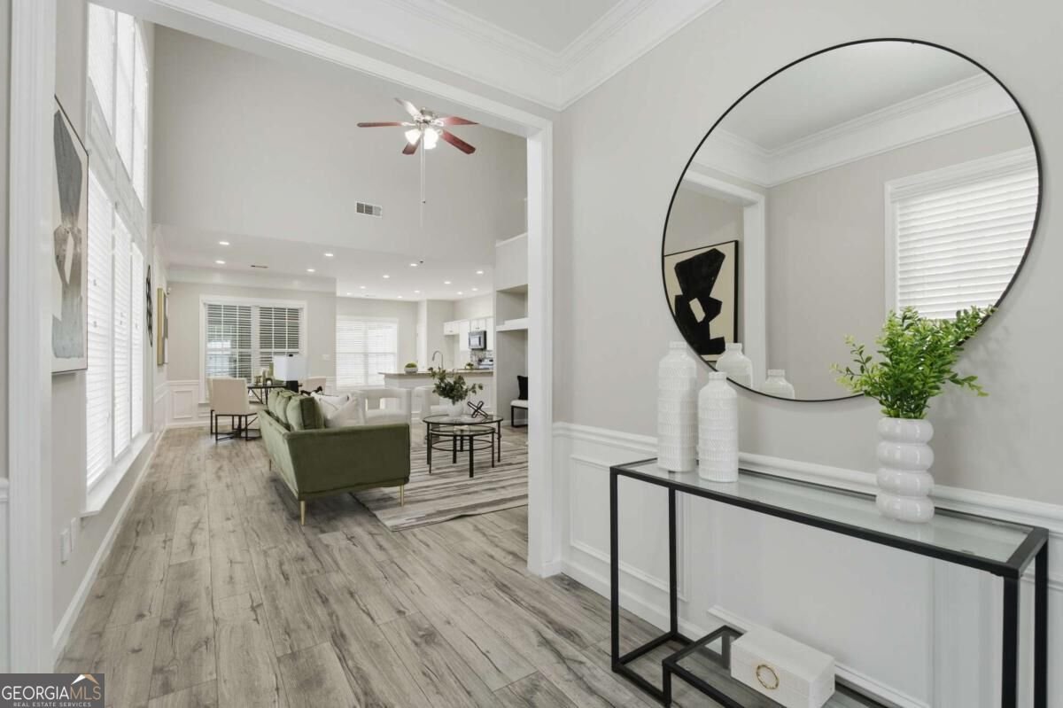
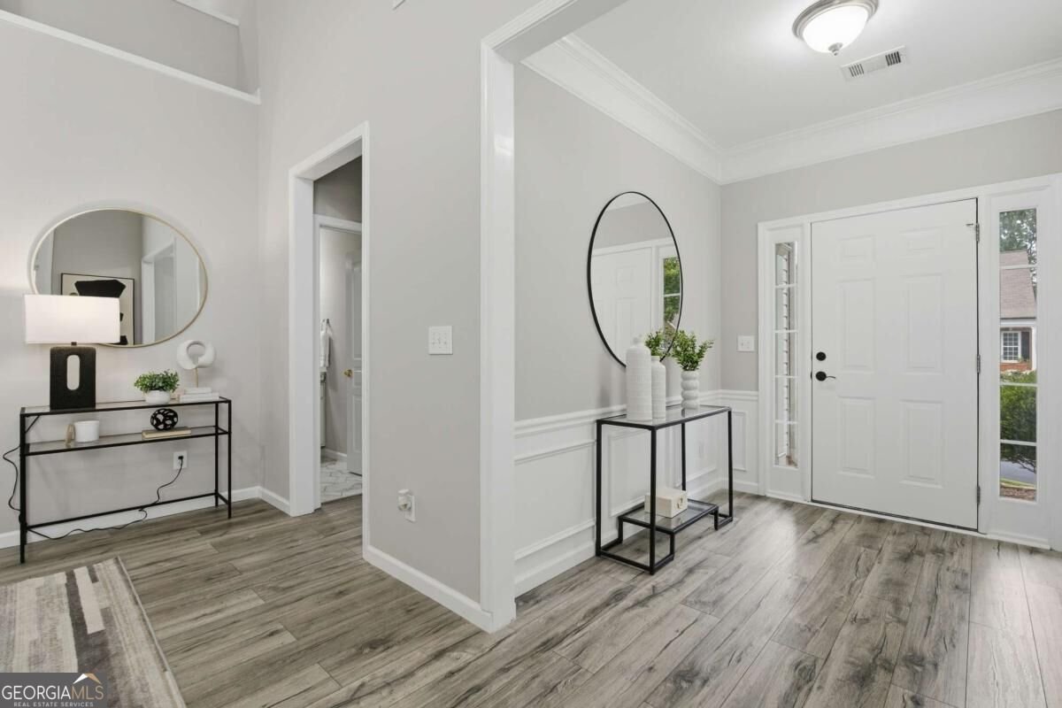
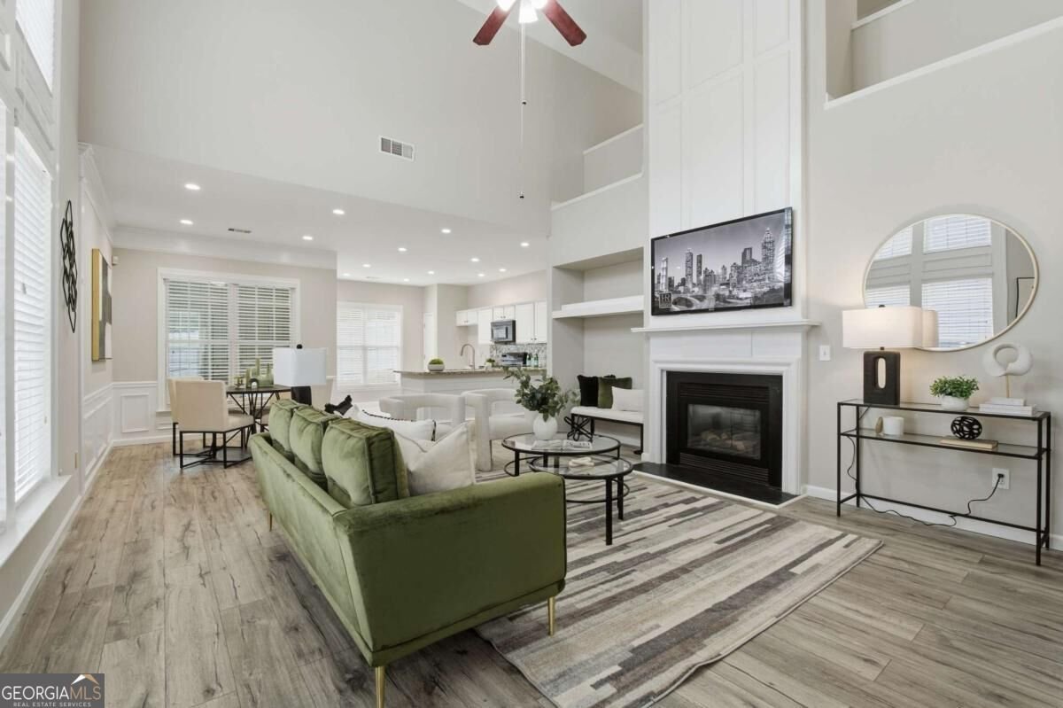
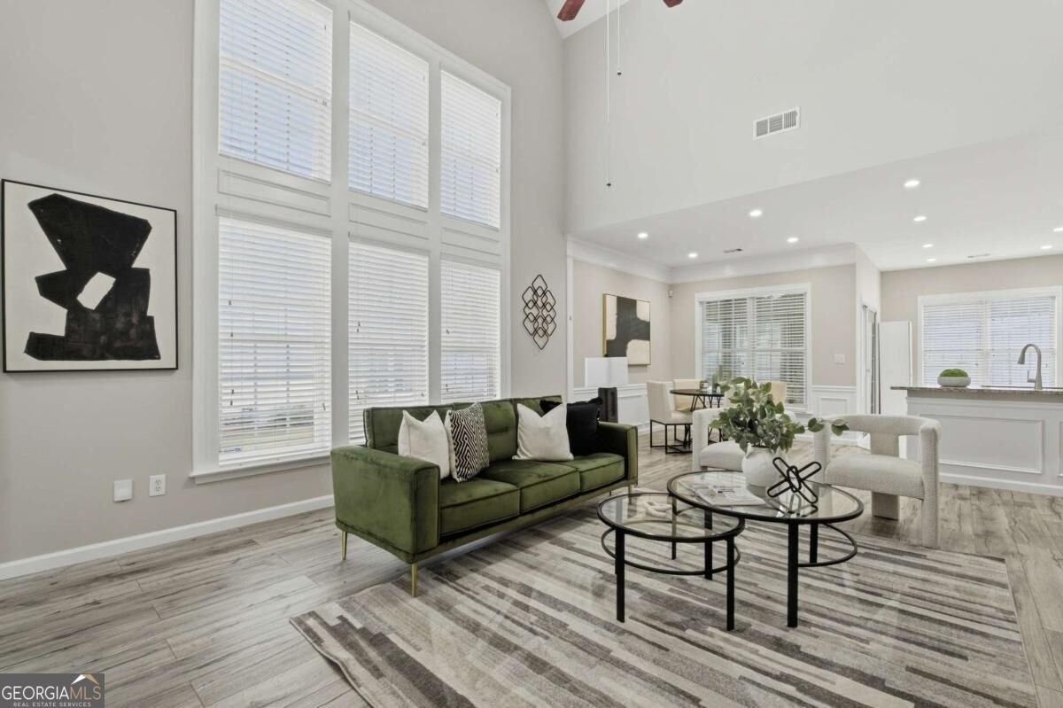
Discover the comfort of low-maintenance living in Windsor Court, one of Duluth's most conveniently located communities. This inviting 3-bedroom, 3-full-bath home offers a versatile one-and-a-half-story layout with the ease of ranch-style living and valuable bonus space upstairs. Inside, vaulted and tray ceilings create an open, airy feel, while the spacious great room with fireplace provides a warm gathering place for everyday living and entertaining. The open dining area flows into an eat-in kitchen featuring solid-surface countertops, abundant cabinetry and convenient access to the attached two-car garage. Just beyond the main living space, the light-filled sunroom offers the perfect setting for morning coffee, reading, hobbies or relaxing year-round. The main level includes the primary suite with a walk-in closet and double vanity, plus a second bedroom and full bath-ideal for guests, a home office or flexible everyday living. Upstairs, a generously sized private suite with its own full bathroom creates an exceptional retreat for overnight visitors, a media room, studio or additional workspace. Set on a level lot with grounds maintenance included through the HOA, this home gives you more time to enjoy everything nearby. Windsor Court offers a welcoming neighborhood setting with streetlights and convenient access to Peachtree Industrial Boulevard, Sugarloaf Parkway and I-85. Shopping, dining, parks, Downtown Duluth, the Gas South District and the vibrant Pleasant Hill Road corridor are all just minutes away. Freshly painted and ready for its next chapter, this home combines comfortable main-level living, flexible space and an outstanding Duluth location. Come experience the lifestyle and possibilities awaiting at 4245 Prince Charles Drive.
Welcome home to this spacious 3-bed, 3-bath residence nestled in Windsor Court in Duluth, GA. Inside, the layout is designed for modern daily living with generous gathering spaces and private retreats. A bright, open kitchen offers generous workspace, storage, and a direct view into the main gathering spaces. A central family room and dining area provide a welcoming place to unwind, gather, and enjoy time together. Step outside to approximately 0.18 acres, creating a comfortable setting for outdoor living and weekend gatherings. The property includes parking available for multiple vehicles, offering convenience for residents and guests. Residents of Windsor Court enjoy a blend of neighborhood charm and easy access to everyday conveniences. On the market for about 10 days, this home offers an excellent opportunity in Duluth. At $425,000, this home is well positioned for buyers seeking value in Duluth.
▾ Show more
4245 Prince Charles Drive - Map & Directions
view in Google Maps
Facts & features
School District Information
High School
Middle School
Elementary School
Additional Information about
Windsor Court
Association
Yes
Association Fee
$2,340
Initiation Fee
$500
Association Fee Includes
Maintenance Grounds
Community Features
Sidewalks
Street Lights
Walk To Schools
Walk To Shopping
Additional Information about
4245 Prince Charles Drive
County
Neighborhood
Year Built
2001
Appliances
Dishwasher
Disposal
Microwave
Architectural Style
A-frame
Brick Front
Ranch
Traditional
Foundation
Slab
Construction Materials
Aluminum Siding
Brick
Cooling
Ceiling Fan(s)
Central Air
Dining Room Features
Dining Rm/Living Rm Combo
Fireplace Features
Living Room
Flooring
Tile
Vinyl
Heating
Central
Forced Air
Hot Water
Home Warranty
No
Interior Features
Double Vanity
Master On Main Level
Roommate Plan
Split Bedroom Plan
Walk-In Closet(s)
Kitchen Features
Kitchen Island
Laundry Features
In Mud Room
Levels
Two
Selling Status
Resale
Roof
Composition
Rooms
Foyer
Sun Room
Security Features
Smoke Detector(s)
Sewer Type
Public Sewer
Showing Info
Public Sewer
Total Fire Places
1
Utilities
Cable Available
Electricity Available
High Speed Internet
Natural Gas Available
Phone Available
Sewer Available
Water Available
Water Source
Public
Window Features
Double Pane Windows
Master on the Main
Yes
Land Information
Lot Size
Less than .5 Acres
Lot Features
Level
Lot Size Estimated
0.18
Water Front Features
No Dock Or Boathouse
Garages and Parking Information
Parking Total
2
Parking Features
Attached
Garage
Tax Information
Taxes
$5,547
Tax Year
2025
Tax ID Number
R7243 346
▾ Show more
listed by real estate agent peary perry and atlanta communities