Back

2770 Tyler Bay Lane

Grayson, GA 30017

Kate Varn
call for more info
770-480-5107
Ask a Question
Send to a Friend
Schedule a Showing
Request More Info
Smart Mortgage Options
Dalton Carter
Lender
Lic. 1566538
Office:
Direct: 678-425-4140
AP Mortgage
340 Jesse Jewell Parkway
Suite 500A
Gainesville, GA 30501
Apply for a Loan
For Sale
MLS Number 10888459
5 Bedrooms
4 Bathrooms
1 Half Baths
12,470 Square Feet *estimated
Summary of 2770 Tyler Bay Lane
COMING SOON!
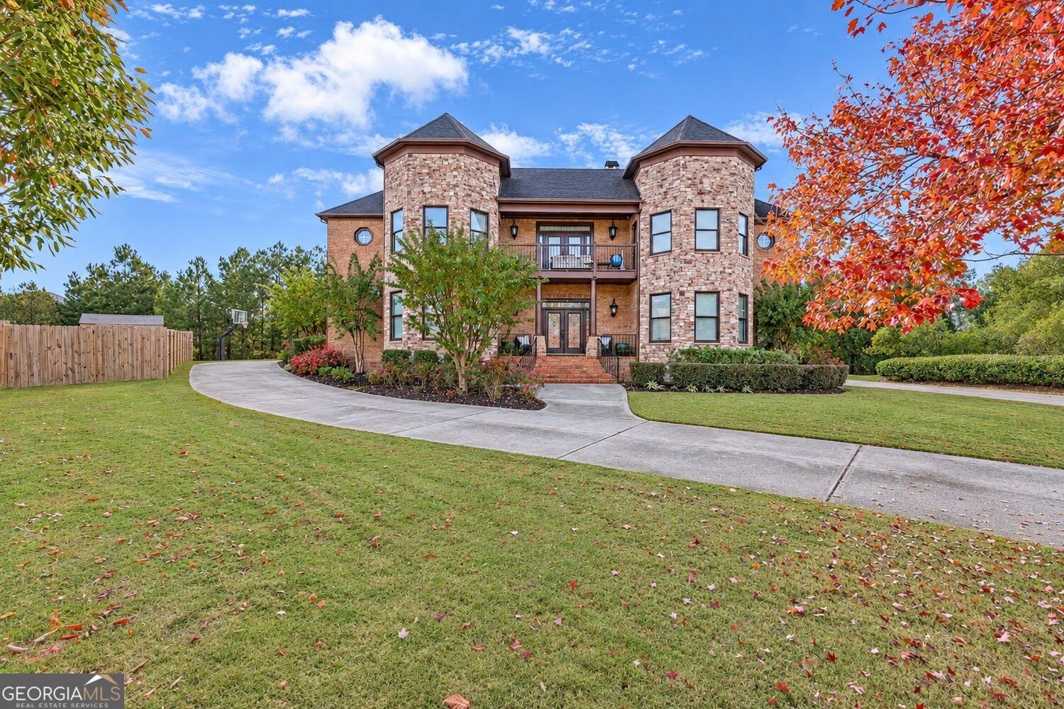
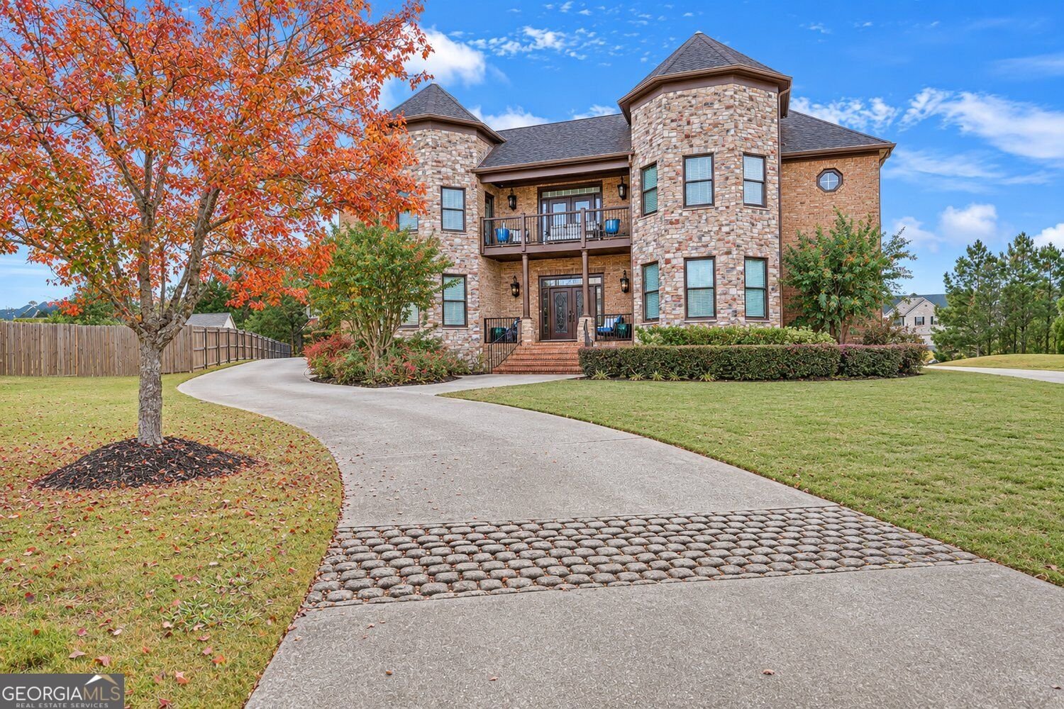
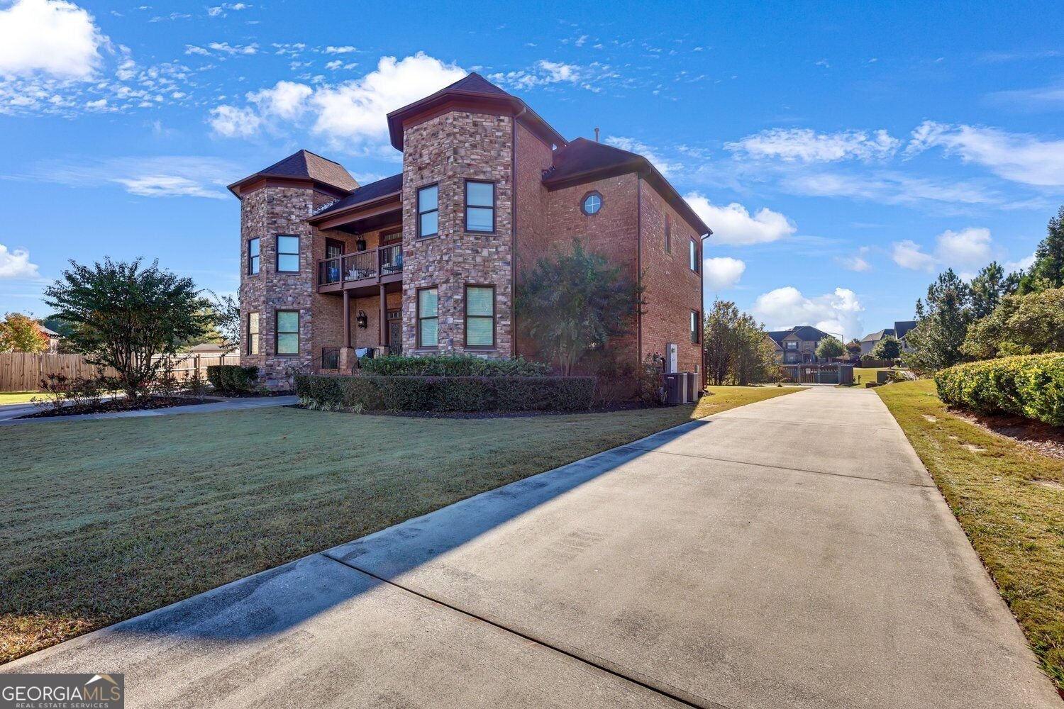
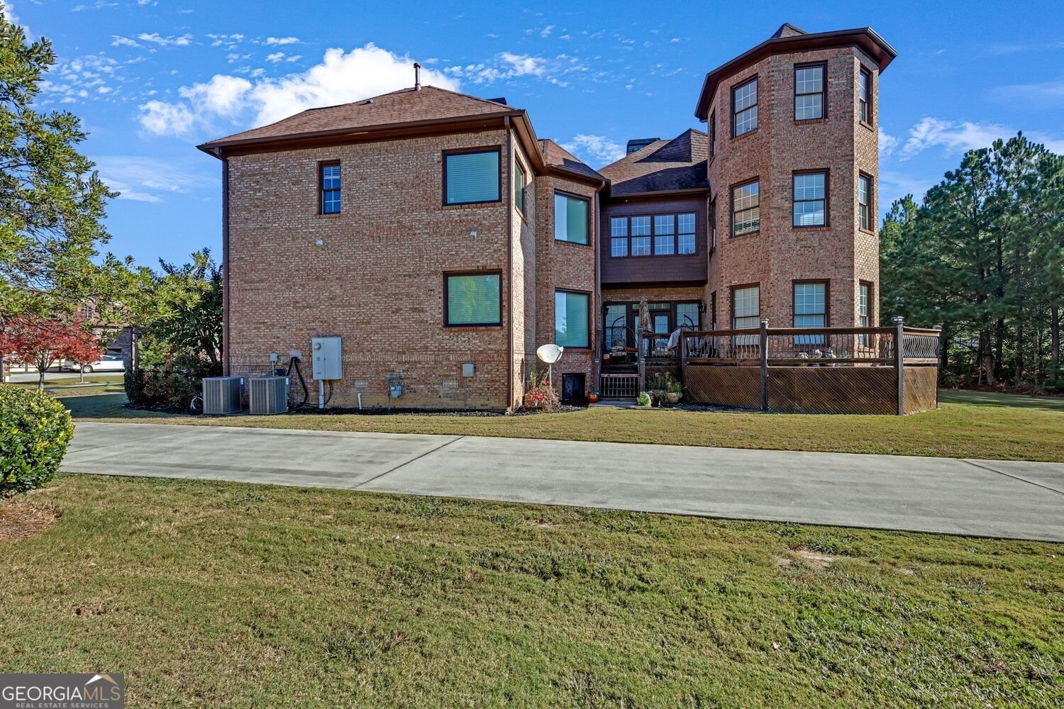
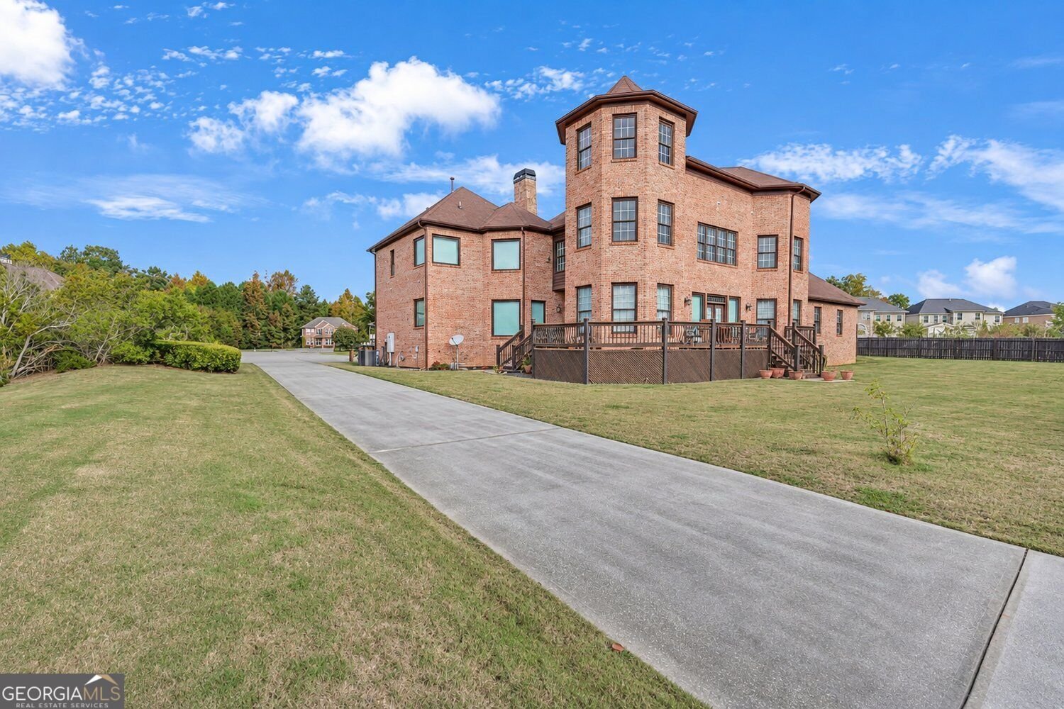
Welcome to this beautifully maintained 5-bedroom, 4-bath home in the sought after Georgetown Commons community of Grayson. Inside, the home offers 12,470 square feet of finished living space, giving plenty of room for everyday living and easy entertaining. The kitchen was planned for both everyday meals and special occasions, with plenty of room to cook, serve, and connect. The main living areas are filled with natural light and provide an easy flow for hosting friends or enjoying quiet evenings at home. Step outside to approximately 0.566 acres, creating a comfortable setting for outdoor living and weekend gatherings. The property includes parking available, offering convenience for residents and guests. Residents of Georgetown Commons enjoy a blend of neighborhood charm and easy access to everyday conveniences. At $900,000, this home is well positioned for buyers seeking value in Grayson.
▾ Show more
2770 Tyler Bay Lane - Map & Directions
view in Google Maps
Facts & features
School District Information
High School
Middle School
Elementary School
Additional Information about
Georgetown Commons
Association
Yes
Association Fee
$500
Initiation Fee
$1,750
Association Fee Includes
Maintenance Grounds
Additional Information about
2770 Tyler Bay Lane
County
Neighborhood
Year Built
2008
Appliances
Dishwasher
Disposal
Double Oven
Dryer
Microwave
Refrigerator
Washer
Architectural Style
European
Craftsman
Foundation
Crawl Space
Construction Materials
Wood Siding
Cooling
Central Air
Dining Room Features
Separate Room
Exterior Features
Lighting,Balcony
Fireplace Features
Masonry
Flooring
Hardwood
Heating
Forced Air
Home Warranty
No
Interior Features
Double Vanity
Walk-In Closet(s)
Kitchen Features
Breakfast Bar
Breakfast Room
Kitchen Island
Laundry Features
In Garage,Upper Level
Levels
Three Or More
Financing Available
1031 Exchange
Cash
Conventional
FHA
VA Loan
Patio and Porch Features
Deck
Patio
Selling Status
Resale
Roof
Composition
Rooms
Loft
Laundry
Media Room
Game Room
Great Room
Family Room
Security Features
Smoke Detector(s)
Sewer Type
Public Sewer
Total Finished Area
12,470
Total Fire Places
1
Utilities
Underground Utilities
Water Source
Public
Window Features
Double Pane Windows
Land Information
Lot Size
.5 to 1 Acre
Lot Features
Cul-De-Sac
Lot Size Estimated
0.566
Garages and Parking Information
Parking Features
Garage
Tax Information
Taxes
$13,524
Tax Year
2025
Tax ID Number
R5134 195
▾ Show more
listed by real estate agent christina tran and harry norman realtors