Back

922 Thorny Lane

Grayson, GA 30017

Kate Varn
call for more info
770-480-5107
Ask a Question
Send to a Friend
Schedule a Showing
Request More Info
Smart Mortgage Options
Dalton Carter
Lender
Lic. 1566538
Office:
Direct: 678-425-4140
AP Mortgage
340 Jesse Jewell Parkway
Suite 500A
Gainesville, GA 30501
Apply for a Loan
For Sale
MLS Number 10889917
4 Bedrooms
2 Bathrooms
1 Half Baths
Square Footage Not Provided
Summary of 922 Thorny Lane
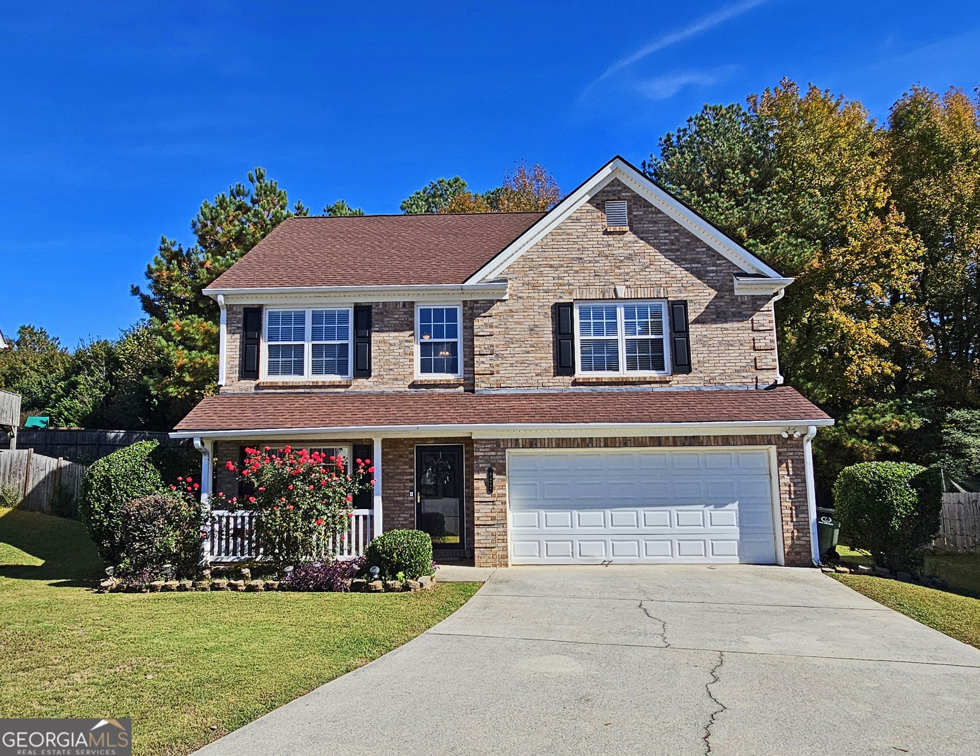
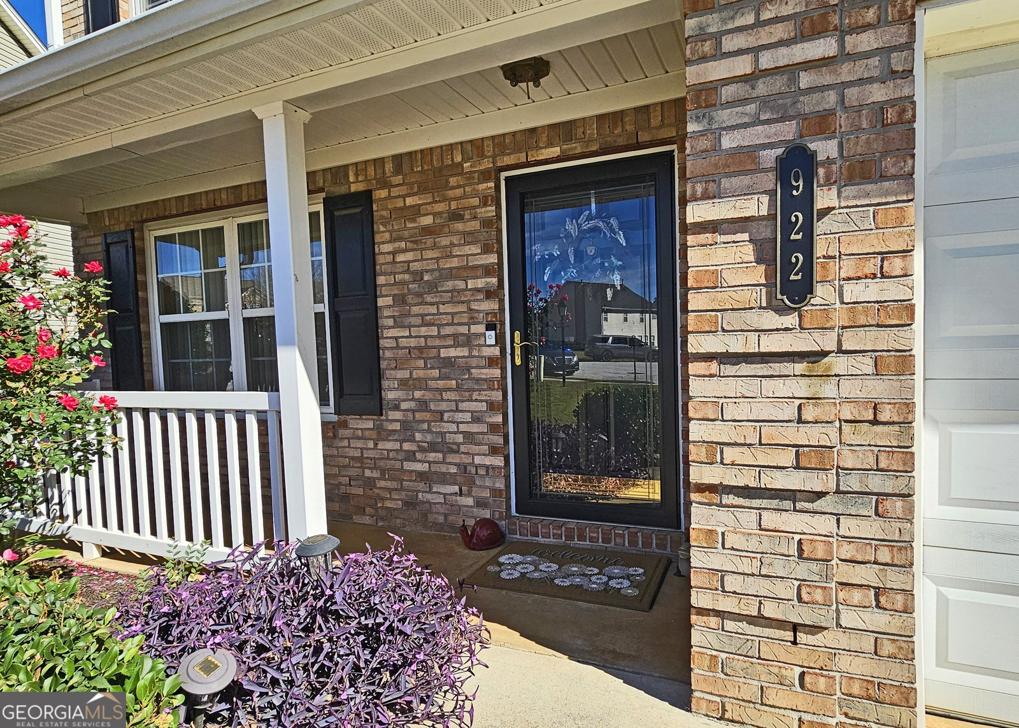
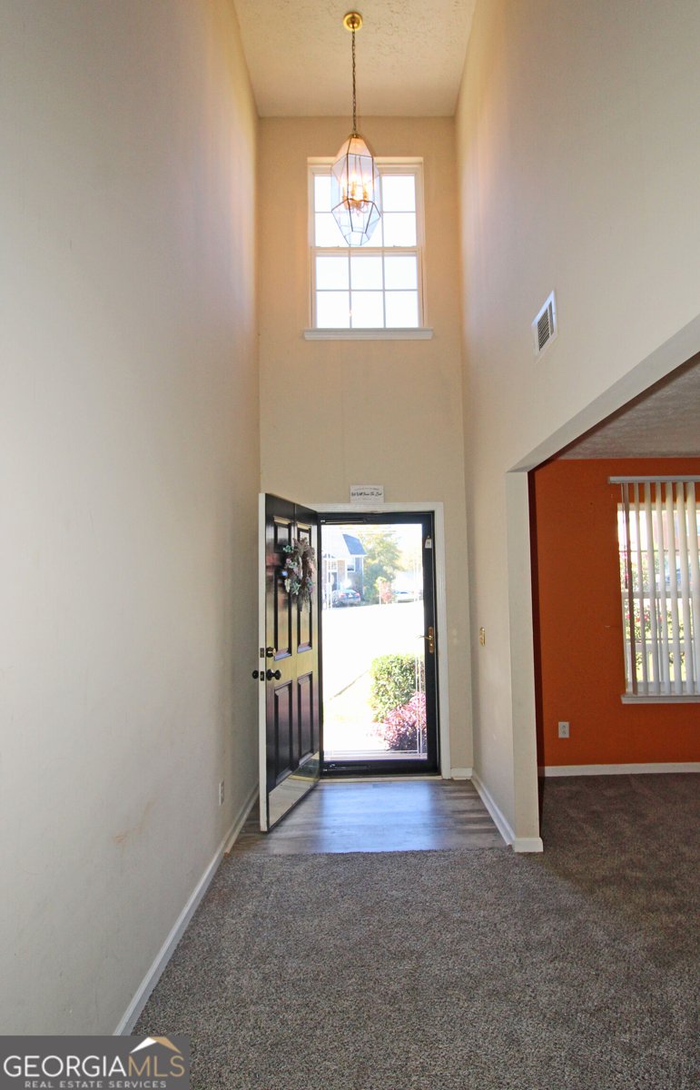
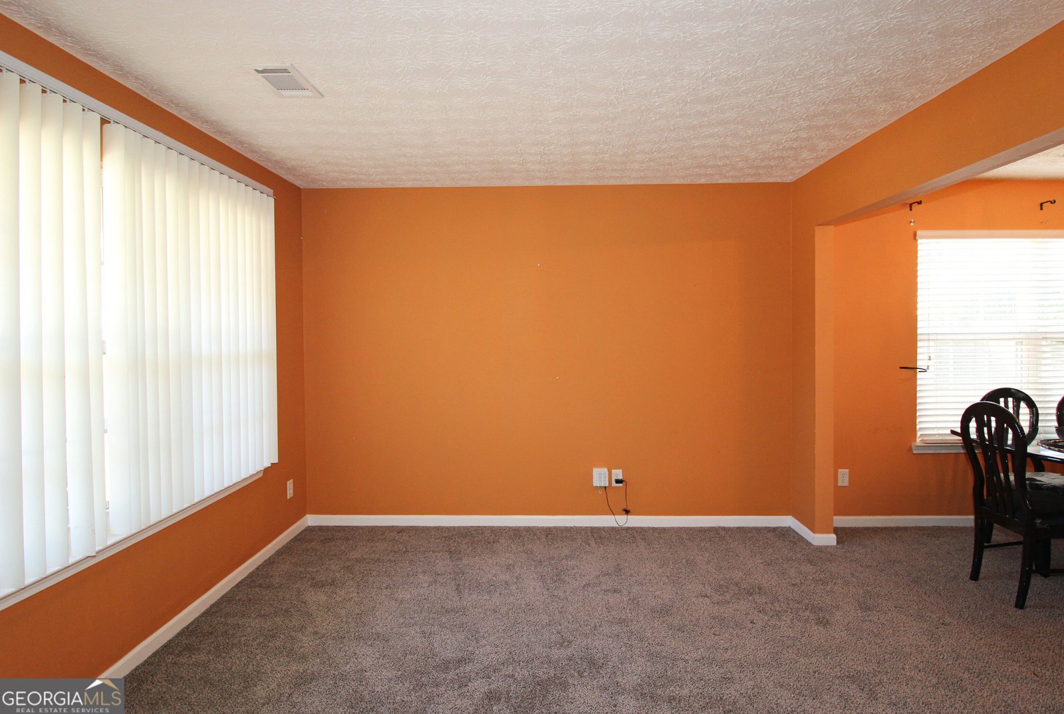
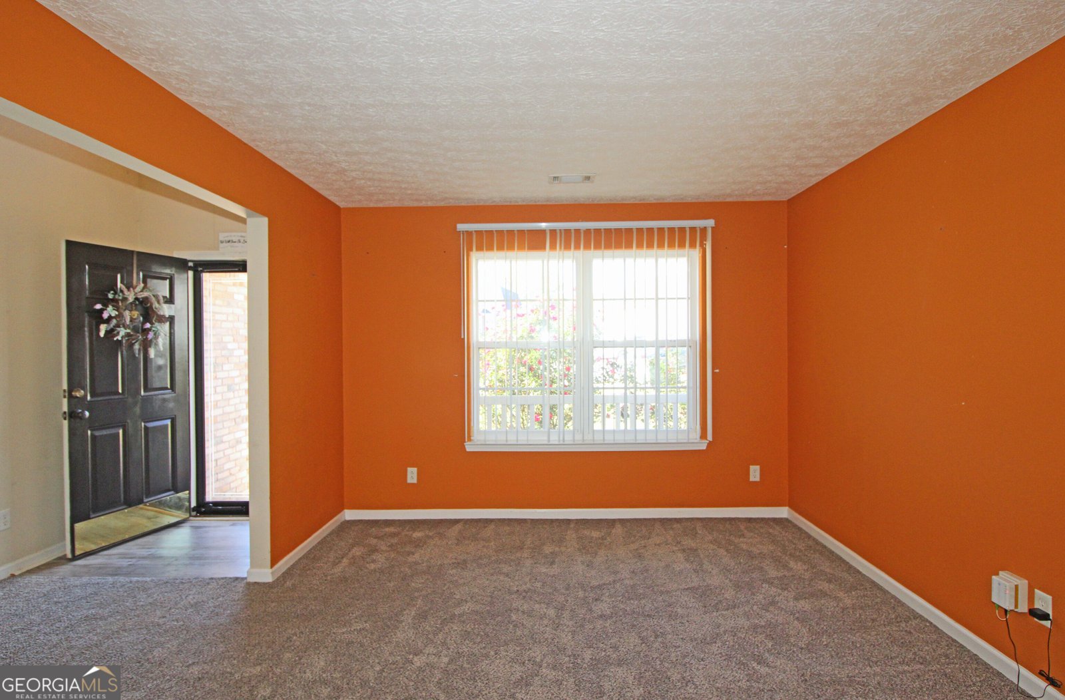
Gorgeous well-kept home in the highly sought out area of Grayson, GA. This beauty sits in a cul-de-sac with 4 bedrooms and 2.5 bathrooms. Open foyer as you enter the front door displays a unique floor plan that leaves you wanting to see more. Large private living room, formal dining room with white kitchen cabinets. New stainless-steel appliance. Separate eat-in dinette/breakfast area. Every room flows with its uniqueness. Huge stunning family room with fireplace for cozying and family time. Staircase takes you to all four bedrooms. Every room welcomes natural lighting throughout the house. Owner suite accompanies a full walk-in shower and garden tub. Three bedrooms has walk-in closets. Attic with stairs for added storage space. New carpet on main level. Space is a specialty to this amazing home. Adorable landscape with large backyard for grilling and entertainment. This hidden jewel brings so much comfort, value and joy to any family. Make it your own. Close to Highway 78, shopping, restaurants, parks and Grayson school district. Additional community amenities consist of a swimming pool, tennis court, walking/dog trail and so much more. Owner is Agent..
Set in the popular Hawthorn Glen neighborhood, this 4-BR, 2-BA home offers a comfortable blend of space, style, and function. From the first step inside, the flow of this home feels both practical and welcoming. The kitchen functions as the heart of the home with ample counter space, storage, and a natural connection to the main living areas. Open concept living and dining spaces create a comfortable setting for gatherings of all kinds. Outside, the property offers approximately 0.23 acres, giving ample room to relax, play, or plan future outdoor projects. With parking available for multiple vehicles, the home provides flexible options for families and visitors. Set within Hawthorn Glen in Grayson, this home is close to schools, shopping, dining, and area attractions. This home has been available for approximately 5 days and continues to attract interest. With an asking price of $392,900, this property represents an appealing opportunity in the current market.
▾ Show more
922 Thorny Lane - Map & Directions
view in Google Maps
Facts & features
School District Information
High School
Middle School
Elementary School
Additional Information about
Hawthorn Glen
Association
Yes
Association Fee
$420
Association Fee Includes
Swimming
Tennis
Trash
Community Features
Park
Playground
Pool
Sidewalks
Street Lights
Tennis Court(s)
Walk To Schools
Walk To Shopping
Neighborhood Tennis
Yes
Neighborhood Pool
Yes
Additional Information about
922 Thorny Lane
County
Neighborhood
Year Built
2003
Appliances
Disposal
Gas Water Heater
Ice Maker
Microwave
Other
Oven/Range (Combo)
Refrigerator
Architectural Style
A-frame
Brick Front
Other
Foundation
Slab
Construction Materials
Brick
Vinyl Siding
Cooling
Ceiling Fan(s)
Central Air
Dining Room Features
Separate Room
Exterior Features
Lighting,Sprinkler System
Fireplace Features
Family Room
Gas Starter
Wood Burning Stove
Flooring
Carpet
Laminate
Vinyl
Heating
Central
Forced Air
Hot Water
Natural Gas
Home Warranty
No
Interior Features
High Ceilings
Roommate Plan
Separate Shower
Tray Ceiling(s)
Vaulted Ceiling(s)
Walk-In Closet(s)
Kitchen Features
Breakfast Area
Breakfast Bar
Breakfast Room
Pantry
Laundry Features
Upper Level
Levels
Two
Financing Available
Cash
FHA
VA Loan
Other Structures
Garage(s),Tennis Court(s)
Patio and Porch Features
Patio
Selling Status
Resale
Rooms
Family Room
Foyer
Laundry
Security Features
Carbon Monoxide Detector(s)
Security System
Smoke Detector(s)
Sewer Type
Public Sewer
Listing Conditions
Agent Owned,As Is,Other
Total Fire Places
1
Utilities
Cable Available
Electricity Available
High Speed Internet
Natural Gas Available
Phone Available
Sewer Available
Underground Utilities
Water Available
Water Source
Public
Window Features
Window Treatments
Land Information
Lot Size
Less than .5 Acres
Lot Features
Level
Private
Lot Size Estimated
0.23
Fencing
Back Yard
Fenced
Privacy
Garages and Parking Information
Parking Total
6
Parking Features
Attached
Garage
Garage Door Opener
Kitchen Level
Tax Information
Taxes
$1,859
Tax Year
2025
Tax ID Number
R5101 230
▾ Show more
listed by real estate agent marschia rose and homesmart