Back

2044 Bennett Road

Grayson, GA 30017

Kate Varn
call for more info
770-480-5107
Ask a Question
Send to a Friend
Schedule a Showing
Request More Info
Smart Mortgage Options
Dalton Carter
Lender
Lic. 1566538
Office:
Direct: 678-425-4140
AP Mortgage
340 Jesse Jewell Parkway
Suite 500A
Gainesville, GA 30501
Apply for a Loan
For Sale
MLS Number 10890300
4 Bedrooms
2 Bathrooms
1 Half Baths
2,500 Square Feet *estimated
Summary of 2044 Bennett Road
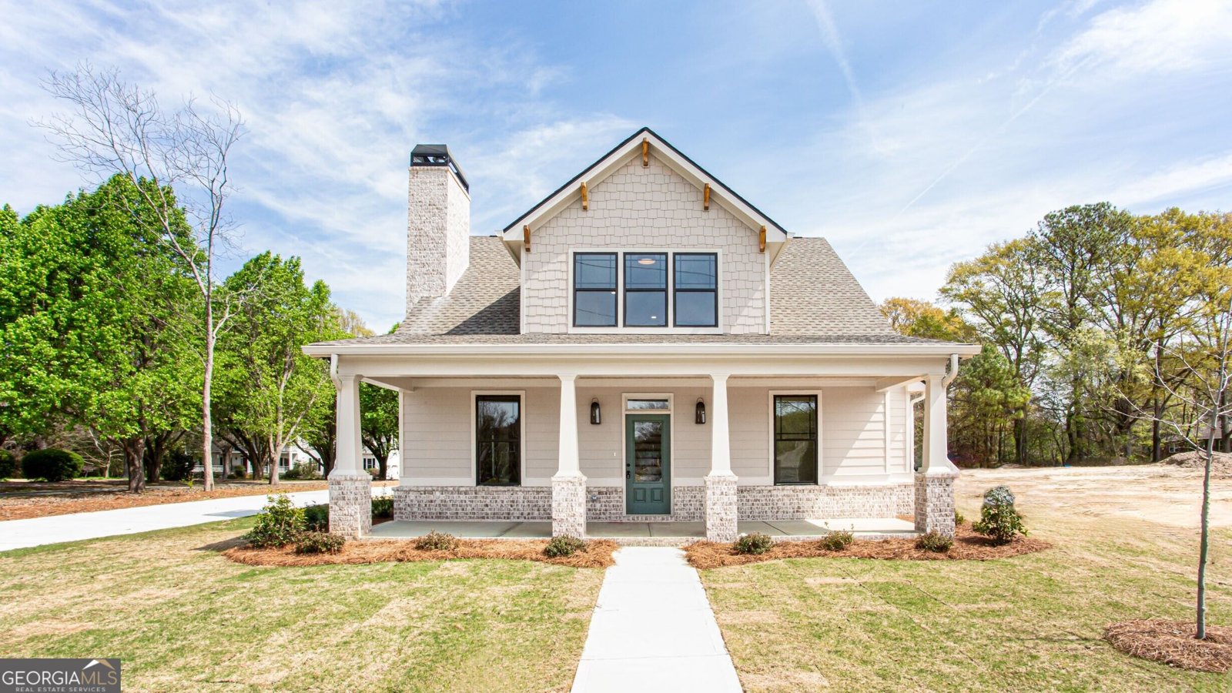
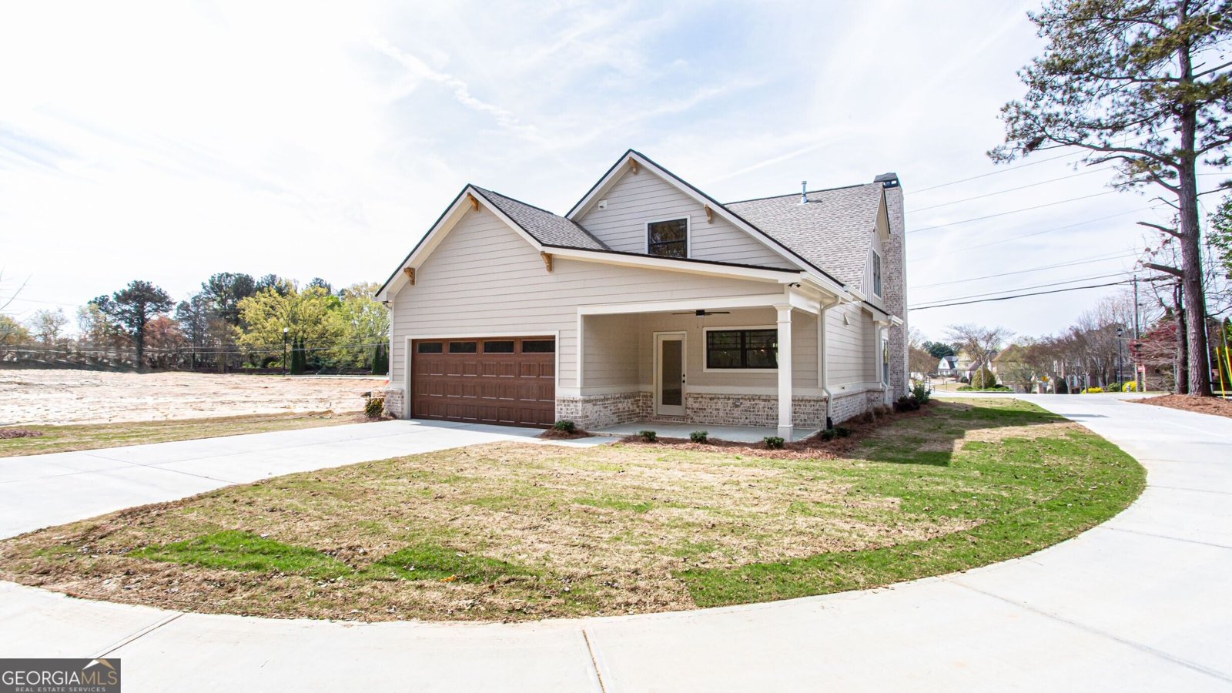
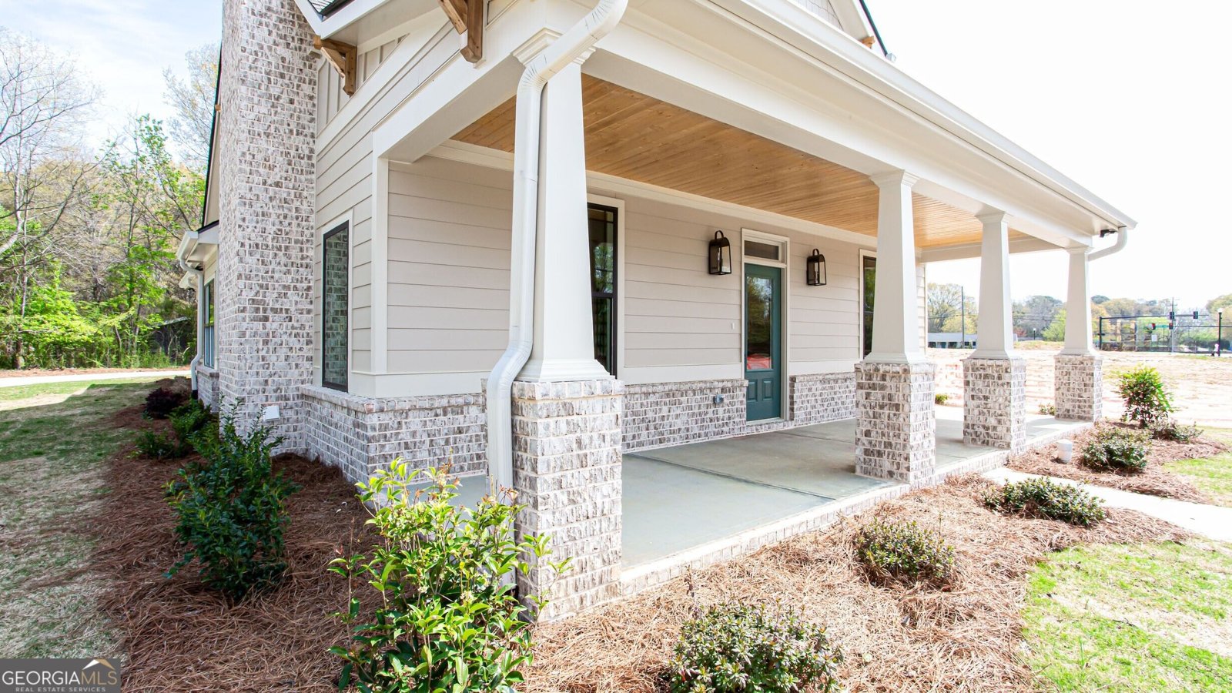
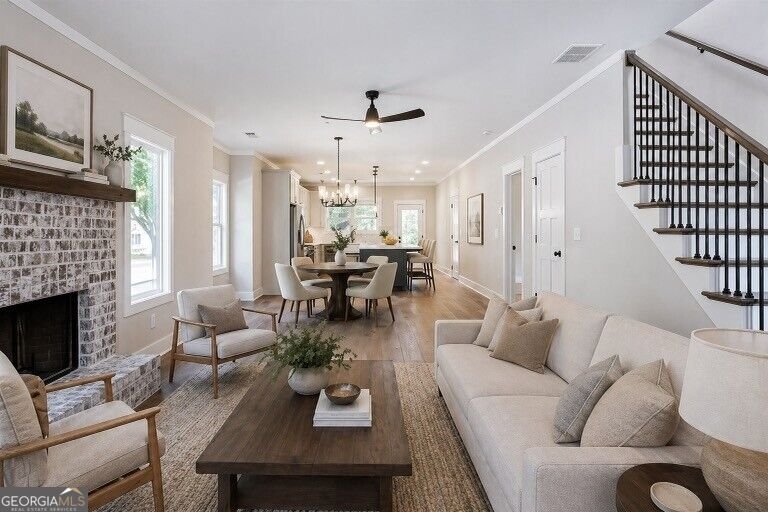
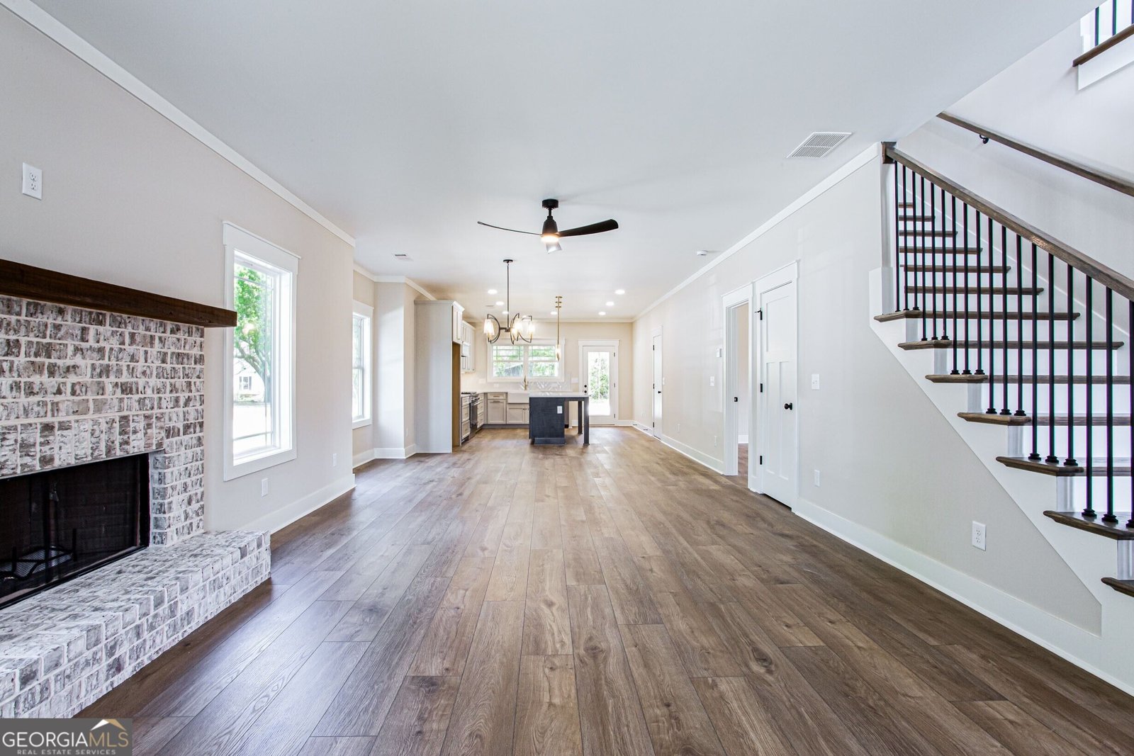
2044 Bennett Road offers an exceptional opportunity to enjoy luxury living in the heart of Grayson. As the first of five thoughtfully crafted custom homes, this stunning residence combines timeless design, upscale finishes, and an unbeatable location. Residents will appreciate the convenience of being within walking distance to Grayson City Park, the Grayson Public Library, local restaurants, coffee shops, shopping, and the highly sought-after Grayson Elementary School all while enjoying the privacy of a custom-built community with private driveways and rear-entry garages. Designed with both comfort and style in mind, the home features a bright open-concept floor plan with durable luxury vinyl plank flooring throughout and abundant natural light that enhances every space. The gourmet kitchen serves as the centerpiece of the home, showcasing quartz countertops, abundant custom cabinetry, an apron-front sink, oversized island with seating, separate dining area, premium 36-inch six-burner range, built-in microwave, and stainless-steel interior dishwasher perfect for entertaining and everyday living alike. The kitchen flows seamlessly into the spacious family room, where a beautiful brick fireplace creates a warm and inviting atmosphere. The main-level primary suite offers a true private retreat, complete with a spa-inspired bathroom featuring an impressive zero-entry 6x6 shower with dual shower heads and rain feature, along with elegant quartz and marble finishes. A dedicated laundry area with stackable washer and dryer adds everyday convenience, while a well-positioned half bath accommodates guests with ease. Upstairs, three generously sized bedrooms and a secondary laundry room provide excellent flexibility and functionality for family or guests. Additional premium features include an upgraded lighting package, tankless water heater, spray foam and open-cell foam insulation for energy efficiency, professionally designed landscaping, a fully sodded yard, and a private back patio ideal for relaxing or entertaining outdoors. Blending modern luxury, thoughtful craftsmanship, and a walkable Grayson lifestyle, 2044 Bennett Road is truly a standout place to call home!
Welcome to this 4-bedroom, 2-bath home in Grayson, set outside of a formal subdivision with no mandatory HOA. Thoughtfully planned, the interior provides 2,500 square feet of finished living space with an open, livable feel from room to room. The kitchen functions as the heart of the home with ample counter space, storage, and a natural connection to the main living areas. The main living areas are filled with natural light and provide an easy flow for hosting friends or enjoying quiet evenings at home. Outside, the property offers approximately 0.31 acres, giving ample room to relax, play, or plan future outdoor projects. With parking available, the home provides flexible options for families and visitors. Located in Grayson but outside a traditional subdivision, this home combines neighborhood convenience with a non HOA setting. With only a few days on the market, this property is a must see for buyers watching the area. At $599,900, this home is well positioned for buyers seeking value in Grayson.
▾ Show more
2044 Bennett Road - Map & Directions
view in Google Maps
Facts & features
School District Information
High School
Middle School
Elementary School
Additional Information about
None
Association
No
Additional Information about
2044 Bennett Road
County
Neighborhood
Year Built
2025
Appliances
Dishwasher
Disposal
Dryer
Gas Water Heater
Microwave
Tankless Water Heater
Washer
Architectural Style
Bungalow/Cottage
Traditional
Foundation
Slab
Construction Materials
Brick
Cooling
Ceiling Fan(s)
Central Air
Fireplace Features
Family Room
Gas Starter
Flooring
Tile
Heating
Natural Gas
Home Warranty
Yes
Interior Features
Double Vanity
High Ceilings
Master On Main Level
Walk-In Closet(s)
Kitchen Features
Breakfast Area
Breakfast Bar
Kitchen Island
Pantry
Solid Surface Counters
Laundry Features
Upper Level
Levels
Two
Financing Available
Cash
Conventional
FHA
VA Loan
Patio and Porch Features
Patio
Porch
Selling Status
New Construction
Roof
Composition
Security Features
Smoke Detector(s)
Sewer Type
Public Sewer
Total Finished Area
2,500
Total Fire Places
1
Utilities
Cable Available
Electricity Available
Natural Gas Available
Sewer Available
Water Available
Water Source
Public
Window Features
Double Pane Windows
New Construction
Yes
Master on the Main
Yes
Land Information
Lot Size
Less than .5 Acres
Lot Features
Level
Open Lot
Lot Size Estimated
0.31
Garages and Parking Information
Parking Features
Garage
Garage Door Opener
Kitchen Level
Side/Rear Entrance
Tax Information
Taxes
$1,006
Tax Year
2025
Tax ID Number
R5121-008
▾ Show more
listed by real estate agent lisa hornsby and re/max tru, inc.