Back

2670 Camp Mitchell Road

Grayson, GA 30017

Kate Varn
call for more info
770-480-5107
Ask a Question
Send to a Friend
Schedule a Showing
Request More Info
Smart Mortgage Options
Dalton Carter
Lender
Lic. 1566538
Office:
Direct: 678-425-4140
AP Mortgage
340 Jesse Jewell Parkway
Suite 500A
Gainesville, GA 30501
Apply for a Loan
For Sale
MLS Number 10753564
5 Bedrooms
4 Bathrooms
1 Half Baths
Square Footage Not Provided
Summary of 2670 Camp Mitchell Road
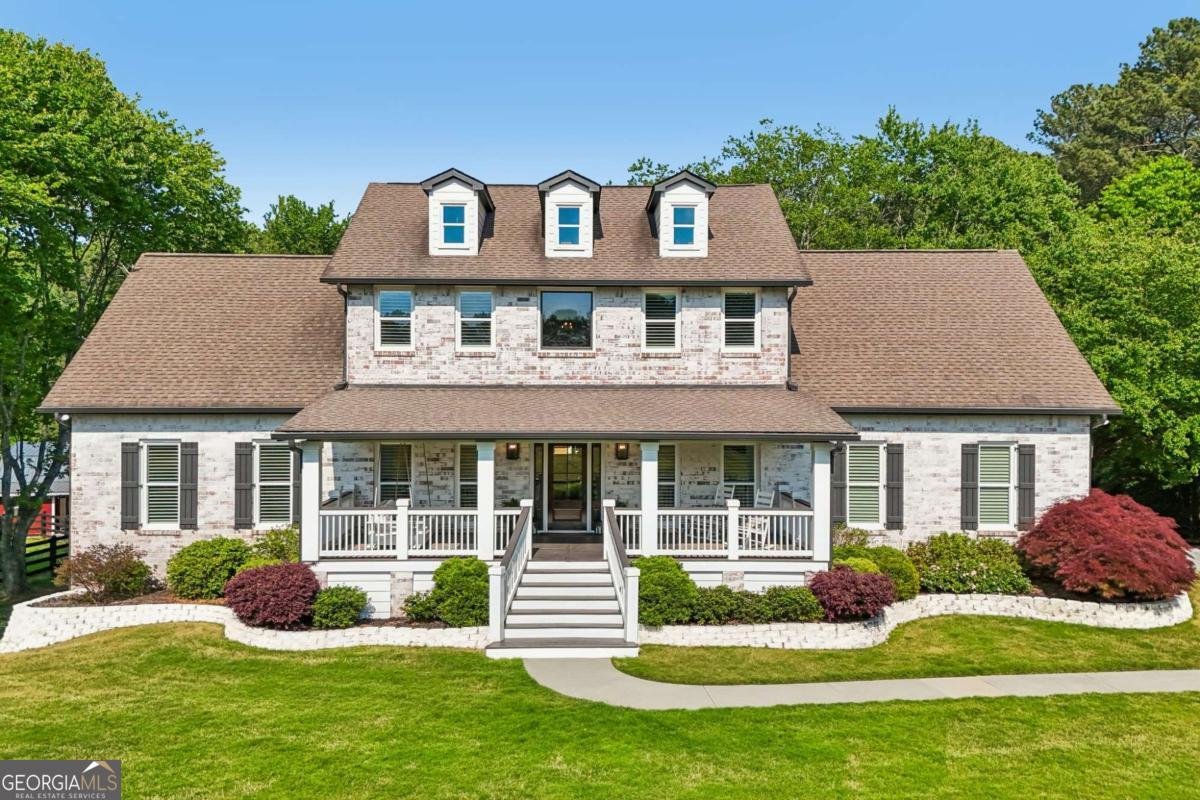
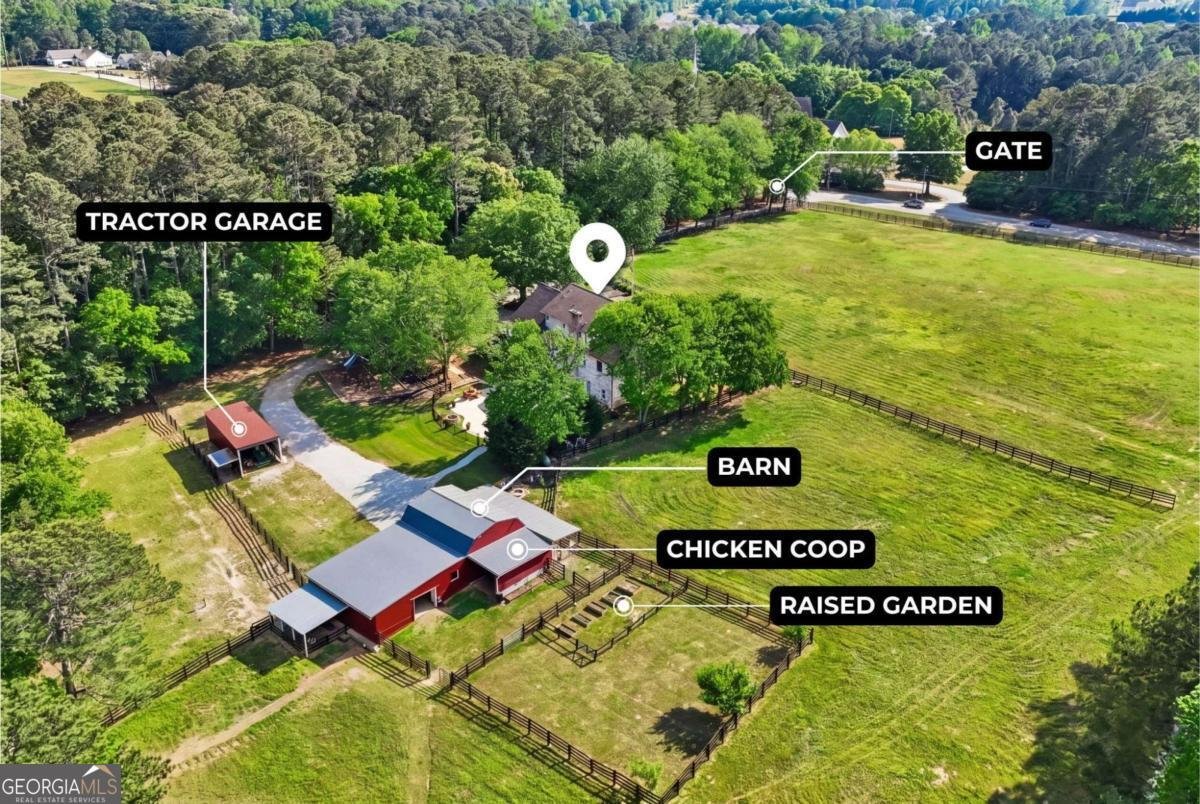
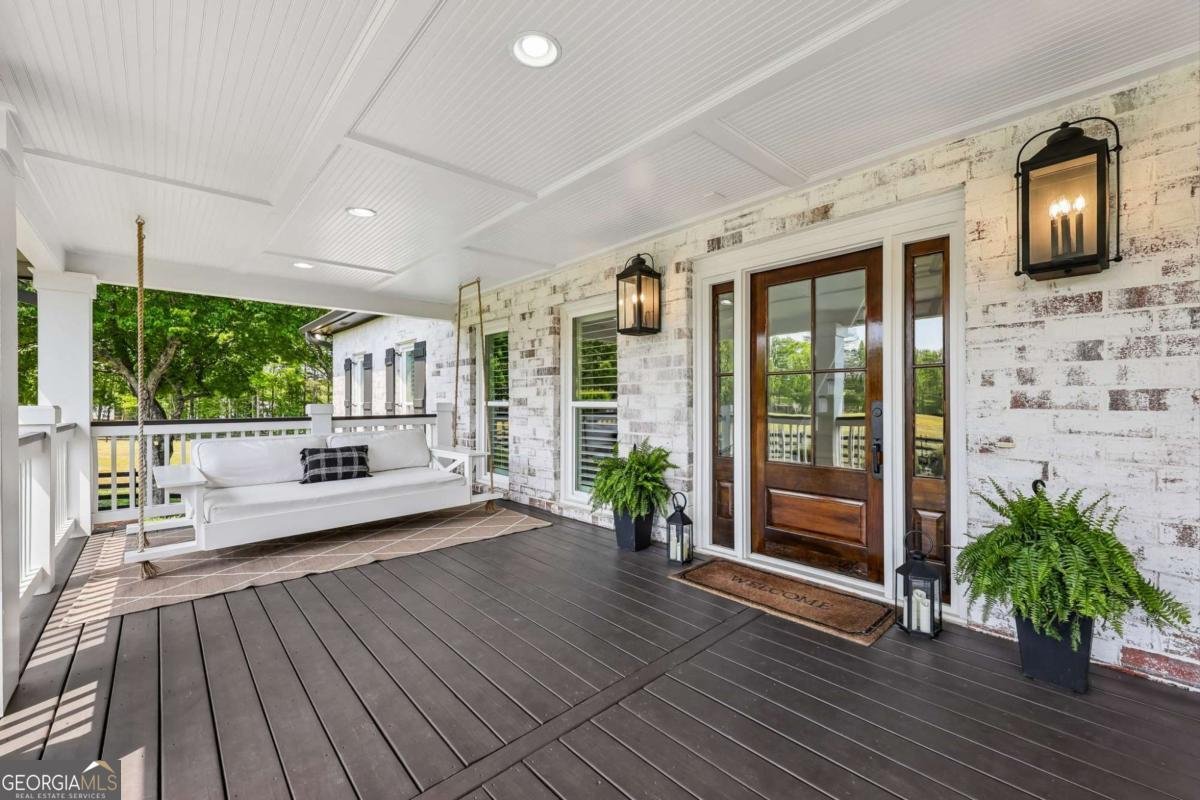
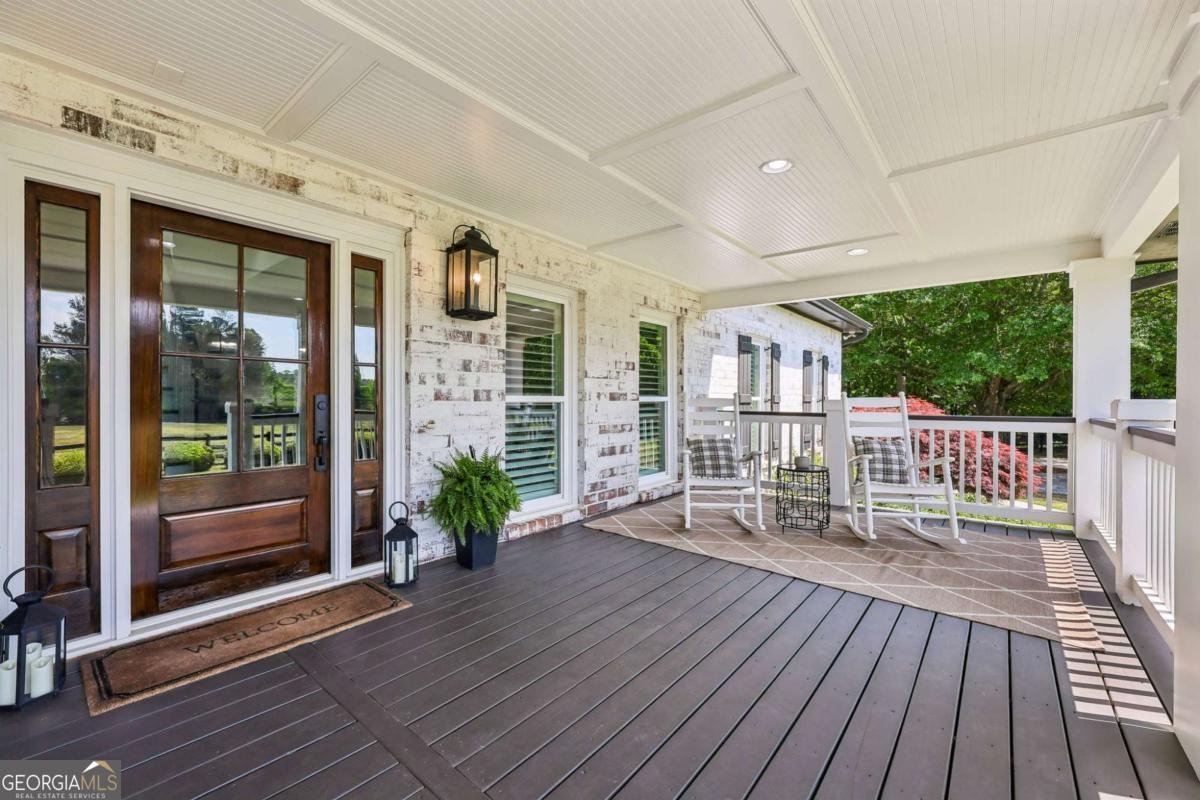
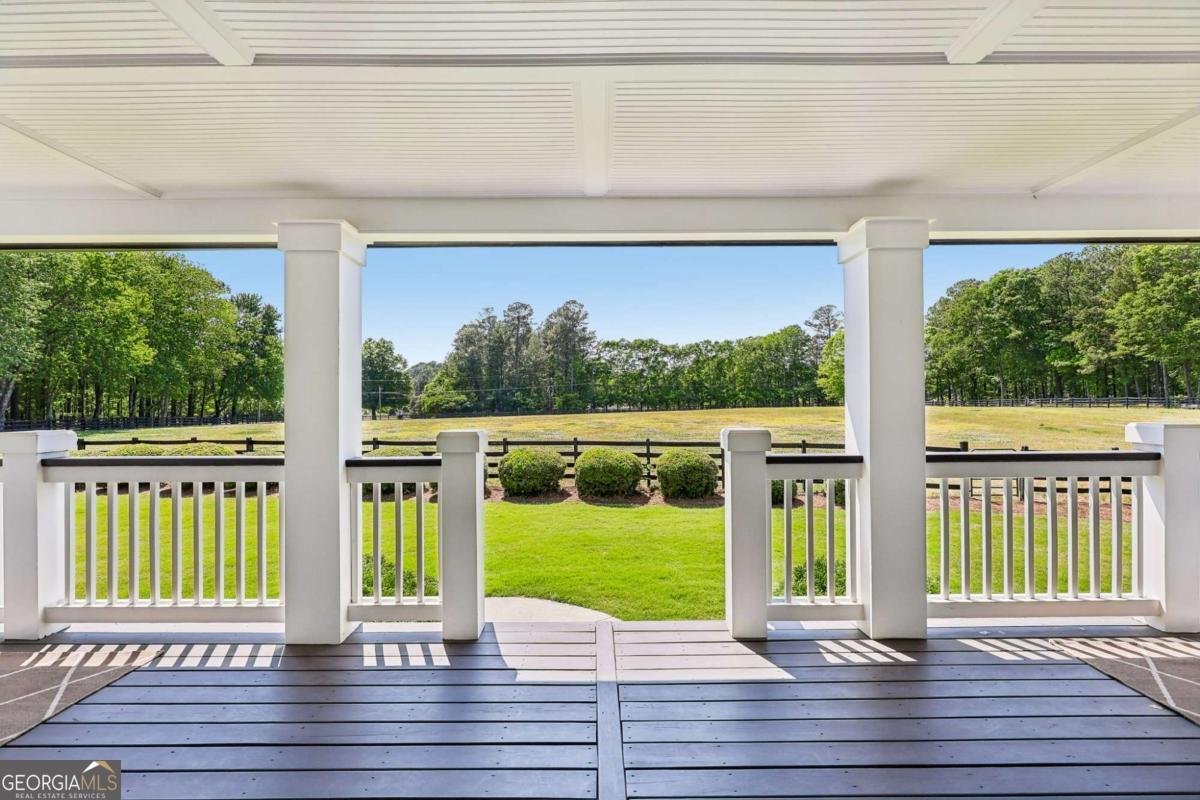
Back on the market after the previous buyer's financing fell through at closing. Privately gated farm and equestrian estate on 8 fully fenced acres less than 2 miles from grocery, restaurants, and everyday Gwinnett County conveniences. The property features multiple four-board fenced pastures, a 4-stall barn, saltwater pool with hot tub and waterfall, garden beds, chicken coop, and a brand-new 2026 roof. Built with distinctive oversized schoolhouse brick, this 1986 home combines established character with modern-day updates, including Pella energy-efficient replacement windows. Inside, hardwood flooring extends throughout the main level with an open-concept layout, kitchen featuring an oversized quartz island, copper farmhouse sink and pot filler, sunroom, and main-level primary suite. Upstairs offers three additional bedrooms, including a private ensuite that can serve as a second primary suite. The fully finished basement provides a complete second living space with a full kitchen, bedroom, full bath, dining area, living room, and fireplace-ideal for guests or multigenerational living. Outdoor living includes the saltwater pool, hot tub, waterfall, two outdoor fireplaces, and expansive pasture views. Six-car capacity across the main garage, tractor shed, and barn provides plenty of room for vehicles, equipment, trailers, and hobbies. Fully fenced, gated, and private, this property offers the acreage and infrastructure for a true equestrian, farm, or homestead lifestyle while remaining conveniently close to everything Gwinnett County has to offer.
Set outside of a traditional subdivision in Grayson, this well cared for 5-bedroom, 4-bath home offers space, comfort, and freedom from HOA restrictions. An open and comfortable floor plan makes it easy to relax, work, and entertain. The kitchen was planned for both everyday meals and special occasions, with plenty of room to cook, serve, and connect. The main living areas are filled with natural light and provide an easy flow for hosting friends or enjoying quiet evenings at home. Outside, the property offers approximately 8.09 acres, giving ample room to relax, play, or plan future outdoor projects. The property includes parking available for multiple vehicles, offering convenience for residents and guests. The location provides quick access to Grayson amenities while offering the flexibility of living outside a subdivision with no required HOA. After roughly 106 days on the market, this home remains a strong option in the area. With an asking price of $1,450,000, this property represents an appealing opportunity in the current market.

Show more
2670 Camp Mitchell Road - Map & Directions
view in Google Maps
Facts & features
School District Information
High School
Middle School
Elementary School
Additional Information about
None
Association
No
Additional Information about
2670 Camp Mitchell Road
County
Neighborhood
Year Built
1986
Appliances
Dishwasher
Double Oven
Microwave
Architectural Style
Brick 4 Side
Traditional
Basement
Bath Finished
Daylight
Full
Construction Materials
Brick
Cooling
Ceiling Fan(s)
Central Air
Dining Room Features
Seats 12+
Exterior Features
Garden,Lighting
Fireplace Features
Living Room
Other
Outside
Flooring
Hardwood
Heating
Central
Home Warranty
No
Interior Features
Bookcases
Double Vanity
Master On Main Level
Rear Stairs
Walk-In Closet(s)
Kitchen Features
Breakfast Area
Kitchen Island
Walk-in Pantry
Levels
Three Or More
Other Structures
Barn(s),Shed(s),Stable(s)
Patio and Porch Features
Deck
Selling Status
Resale
Roof
Composition
Rooms
Foyer
Laundry
Other
Sun Room
Security Features
Carbon Monoxide Detector(s)
Gated Community
Smoke Detector(s)
Sewer Type
Septic Tank
Total Fire Places
4
Utilities
Cable Available
Electricity Available
Natural Gas Available
Phone Available
Water Available
Water Source
Public
Window Features
Window Treatments
Private Pool
Yes
Finished Basement
Yes
Master on the Main
Yes
Land Information
Lot Size
More than 5 Acres
Lot Features
Pasture
Lot Size Estimated
8.09
Fencing
Back Yard
Front Yard
Garages and Parking Information
Parking Total
4
Parking Features
Garage
Garage Door Opener
Kitchen Level
Parking Pad
Side/Rear Entrance
Tax Information
Taxes
$9,963
Tax Year
2025
Tax ID Number
R5187 014
Show more
listed by real estate agent mindy cintron and keller williams community partners