Back

1738 Bridgeview Drive

Grayson, GA 30017

Kate Varn
call for more info
770-480-5107
Ask a Question
Send to a Friend
Schedule a Showing
Request More Info
Smart Mortgage Options
Dalton Carter
Lender
Lic. 1566538
Office:
Direct: 678-425-4140
AP Mortgage
340 Jesse Jewell Parkway
Suite 500A
Gainesville, GA 30501
Apply for a Loan
For Sale
MLS Number 10890426
3 Bedrooms
2 Bathrooms
1 Half Baths
2,346 Square Feet *estimated
Summary of 1738 Bridgeview Drive
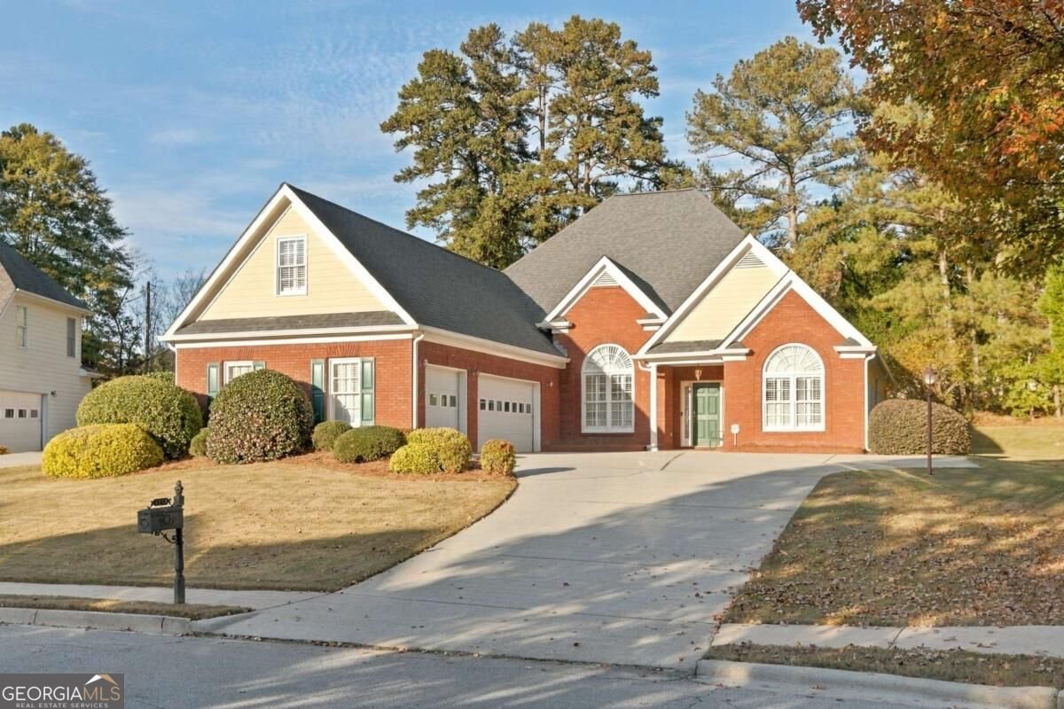
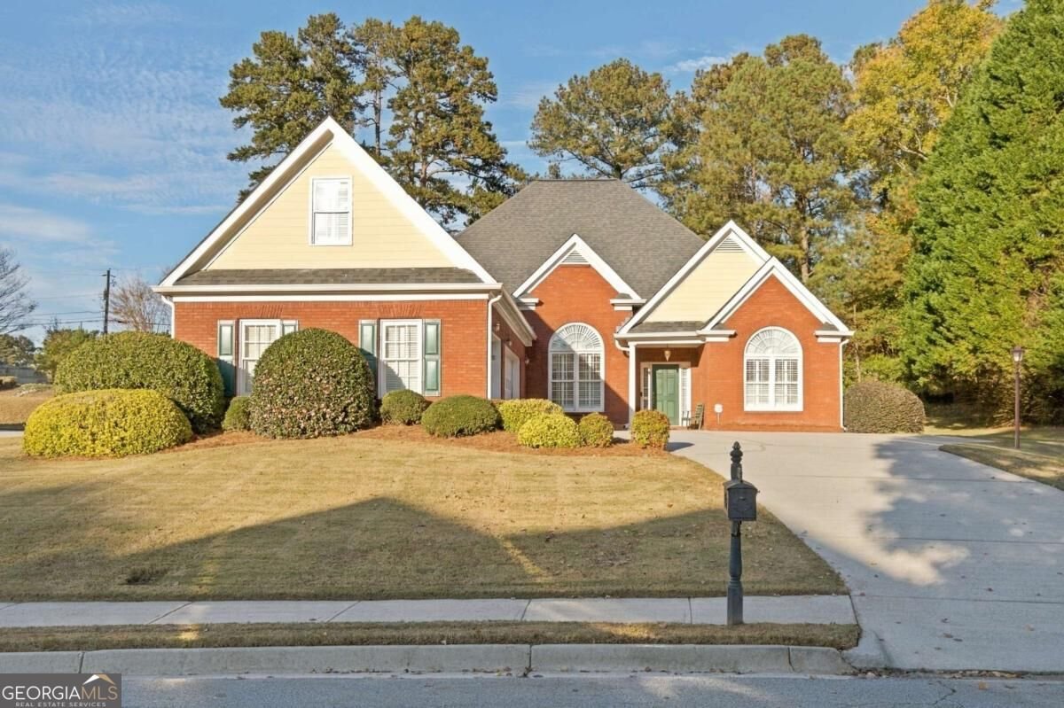
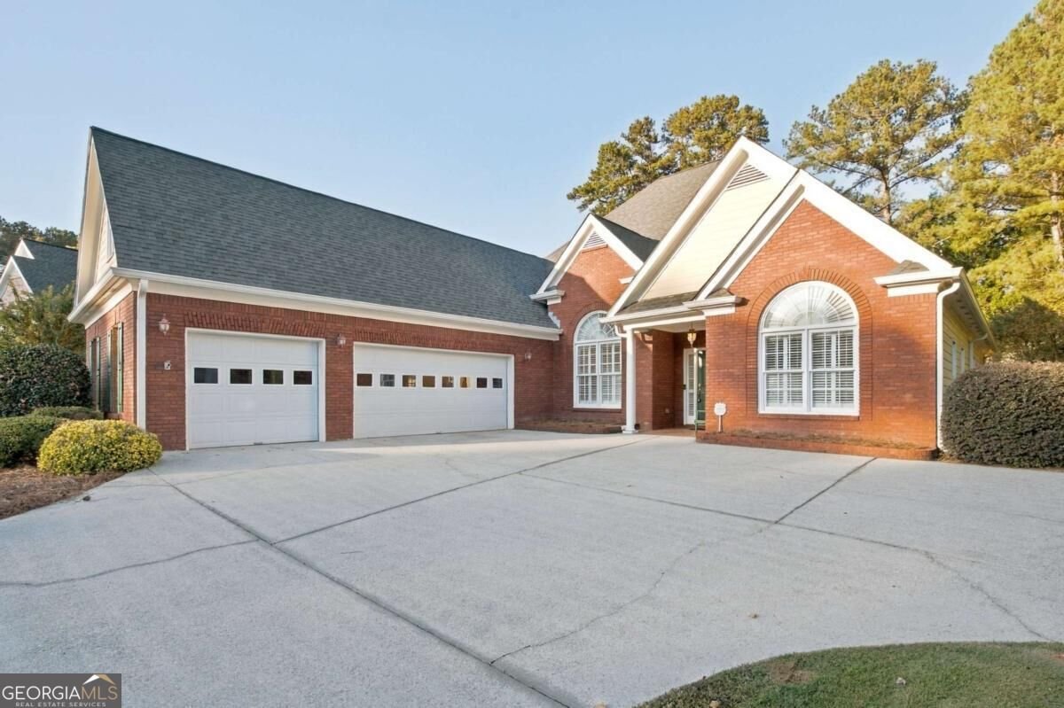
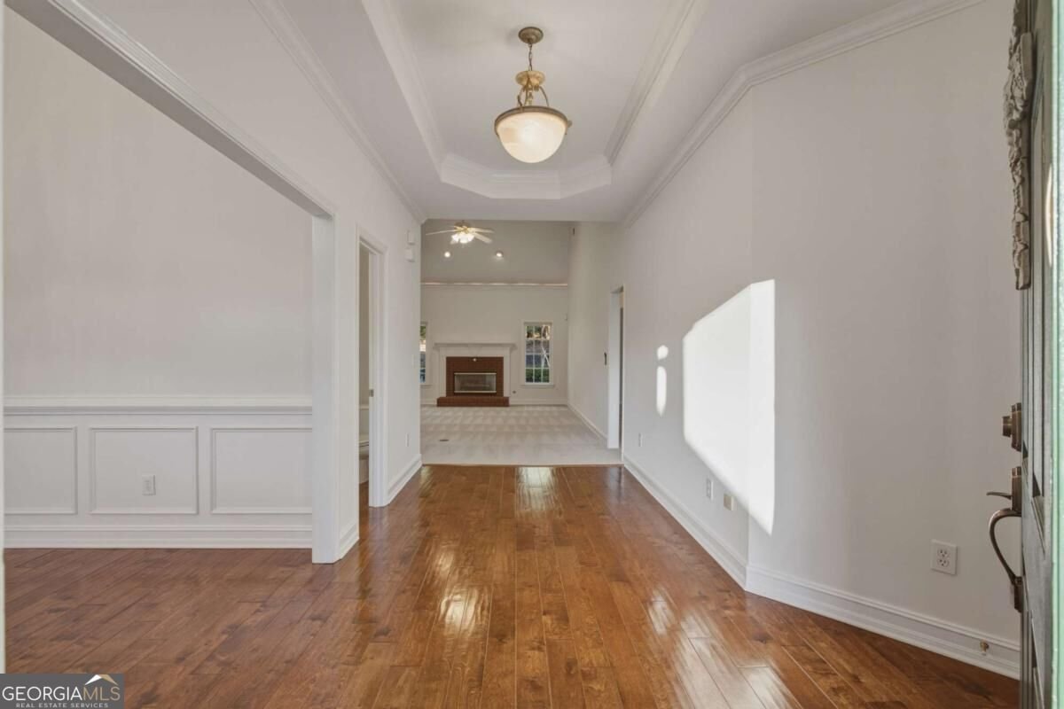
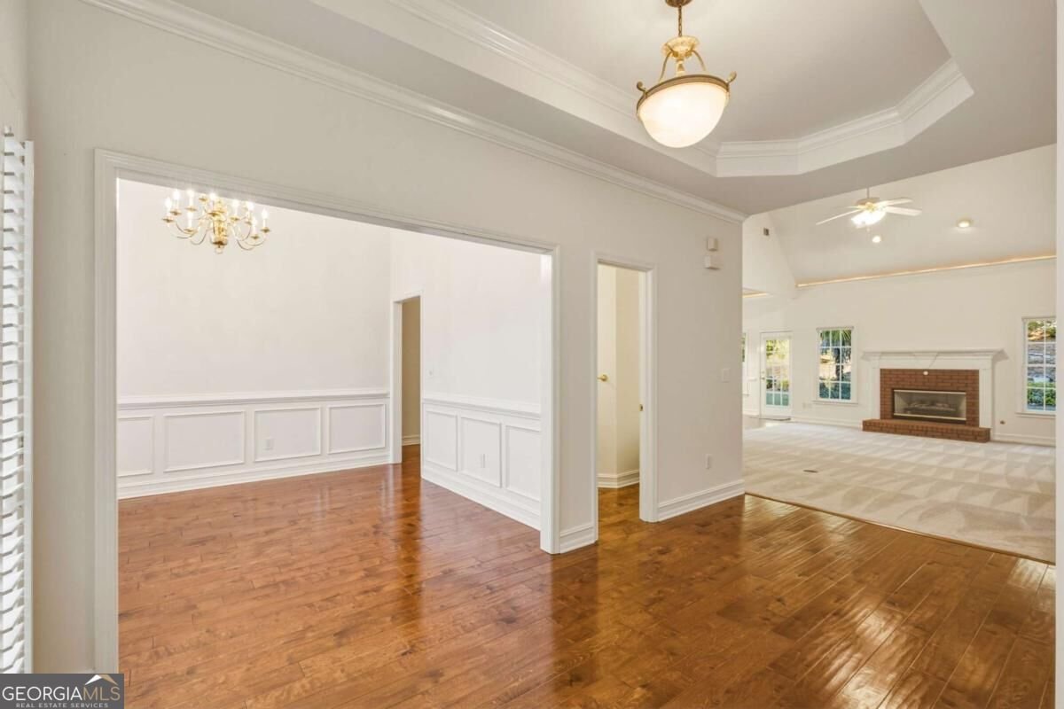
Welcome home to this spacious 3-bedroom, 2.5-bath home featuring a 3 car garage with a spacious courtyard drive, attached workshop, office/flex room, and vaulted ceilings. The home also features interior southern style window shutters across the front of the home and in the primary bedroom, with beautiful smooth ceilings, and hardwood floors throughout. Freshly painted from top to bottom, including the garage and stairwell, with new carpet in all bedrooms, the office/flex room, and living room. The formal dining room features 12 foot ceilings, a beautiful chandelier, chair rail, and shadow box trim, perfect for entertaining. The oversized primary suite with a sitting area offers a spacious bathroom with two vanities and ceramic tiled floor, a stand-up shower, a jacuzzi tub, and an oversized walk-in closet. Upstairs, youll find an unfinished bonus room extending over the 3 car garage with a fully plumbed, unfinished bathroom, with a tub shower already in place. The bonus room is also plumbed for HVAC offering plenty of potential to make the space your own. With plenty of space and room to grow, this home is ready for its next owner!
Welcome to this beautifully maintained 3-bedroom, 2-bath home in the sought after Wheatfields community of Grayson. Inside, the home offers 2,346 square feet of finished living space, giving plenty of room for everyday living and easy entertaining. A bright, open kitchen offers generous workspace, storage, and a direct view into the main gathering spaces. The main living areas are filled with natural light and provide an easy flow for hosting friends or enjoying quiet evenings at home. Outside, the property offers approximately 0.44 acres, giving ample room to relax, play, or plan future outdoor projects. The property includes parking available for multiple vehicles, offering convenience for residents and guests. Set within Wheatfields in Grayson, this home is close to schools, shopping, dining, and area attractions. With only a few days on the market, this property is a must see for buyers watching the area. Currently offered at $439,000, this home delivers a strong combination of space, condition, and location.
▾ Show more
1738 Bridgeview Drive - Map & Directions
view in Google Maps
Facts & features
School District Information
High School
Middle School
Elementary School
Additional Information about
Wheatfields
Association
Yes
Association Fee
$850
Association Fee Includes
Maintenance Grounds
Tennis
Community Features
Clubhouse
Playground
Sidewalks
Street Lights
Tennis Court(s)
Walk To Schools
Walk To Shopping
Neighborhood Tennis
Yes
Additional Information about
1738 Bridgeview Drive
County
Neighborhood
Year Built
2001
Appliances
Dishwasher
Disposal
Gas Water Heater
Ice Maker
Microwave
Refrigerator
Architectural Style
Ranch
Traditional
Foundation
Slab
Construction Materials
Brick
Concrete
Cooling
Central Air
Electric
Fireplace Features
Factory Built
Gas Log
Gas Starter
Flooring
Carpet
Hardwood
Heating
Central
Natural Gas
Home Warranty
No
Interior Features
Central Vacuum
Double Vanity
High Ceilings
Other
Separate Shower
Soaking Tub
Split Foyer
Tray Ceiling(s)
Two Story Foyer
Vaulted Ceiling(s)
Whirlpool Bath
Kitchen Features
Breakfast Area
Country Kitchen
Laundry Features
In Hall
Levels
One
Financing Available
1031 Exchange
Cash
Conventional
FHA
Other
VA Loan
Other Equipment
Satellite Dish
Other Structures
Workshop
Patio and Porch Features
Patio
Selling Status
Resale
Roof
Composition
Rooms
Family Room
Library
Sewer Type
Public Sewer
Showing Info
Public Sewer
Total Finished Area
2,346
Total Fire Places
1
Utilities
Cable Available
Underground Utilities
Water Source
Public
Window Features
Double Pane Windows
Land Information
Lot Size
Less than .5 Acres
Lot Features
Private
Lot Size Estimated
0.44
Garages and Parking Information
Parking Total
3
Parking Features
Attached
Garage
Garage Door Opener
Kitchen Level
Off Street
3 Garages +
Yes
Tax Information
Taxes
$1,469
Tax Year
2025
Tax ID Number
R5152 119
▾ Show more
listed by real estate agent and engel & völkers savannah