Back

2235 Sugarbirch Drive

Lawrenceville, GA 30044

Kate Varn
call for more info
770-480-5107
Ask a Question
Send to a Friend
Schedule a Showing
Request More Info
More Homes In
Birchwood
325 Riverbirch Lane, Lawrenceville
Smart Mortgage Options
Dalton Carter
Lender
Lic. 1566538
Office:
Direct: 678-425-4140
AP Mortgage
340 Jesse Jewell Parkway
Suite 500A
Gainesville, GA 30501
Apply for a Loan
For Sale
MLS Number 10827474
4 Bedrooms
2 Bathrooms
1 Half Baths
2,764 Square Feet *estimated
Summary of 2235 Sugarbirch Drive
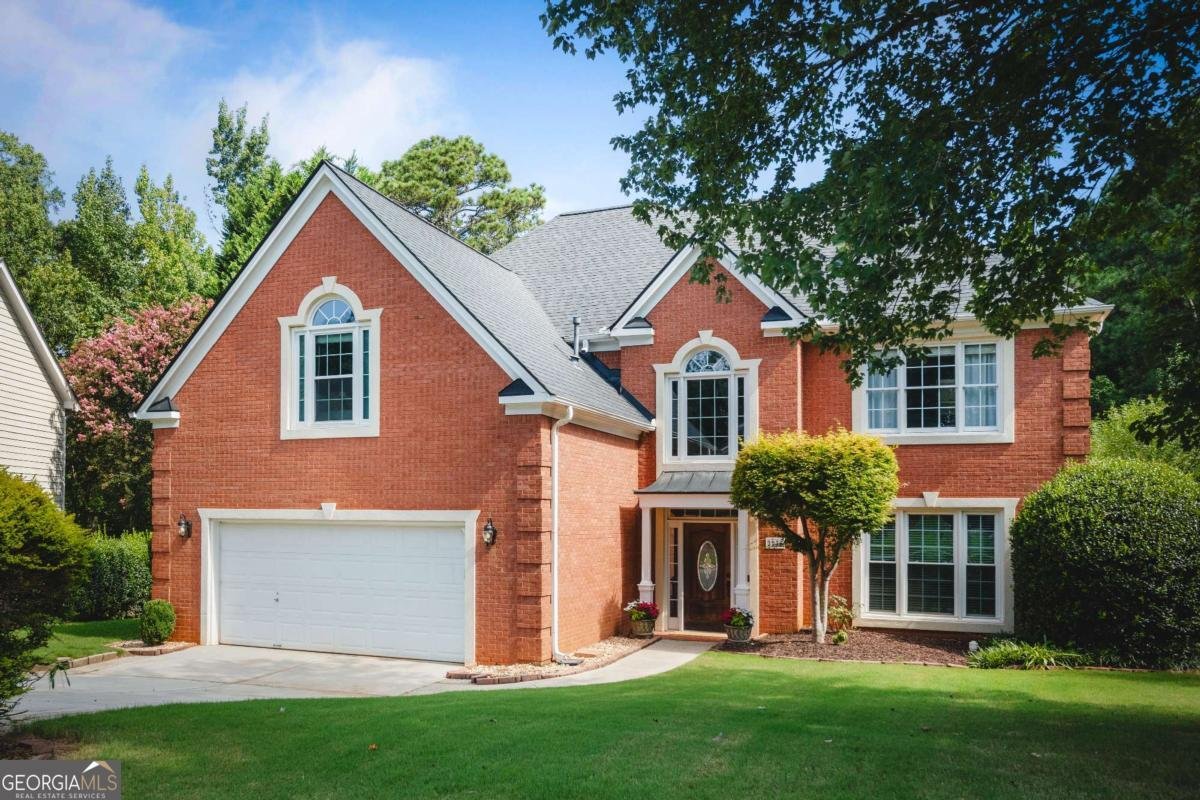
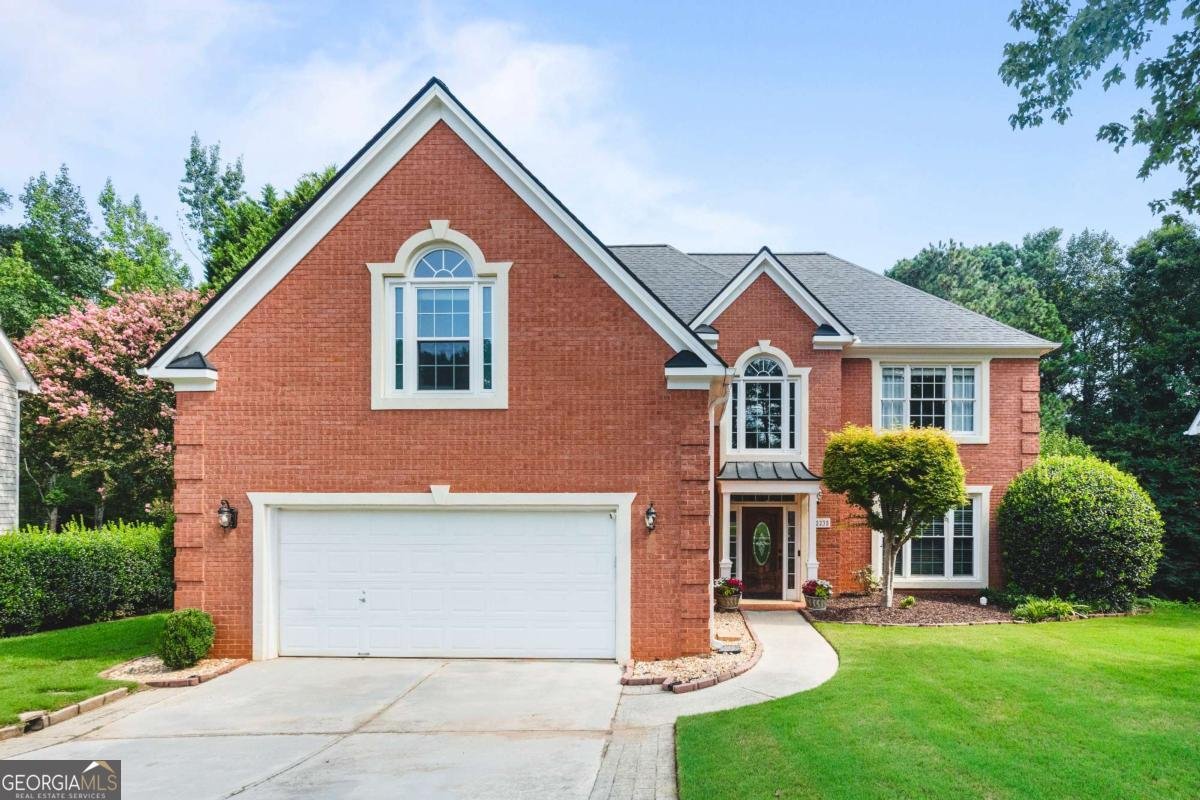
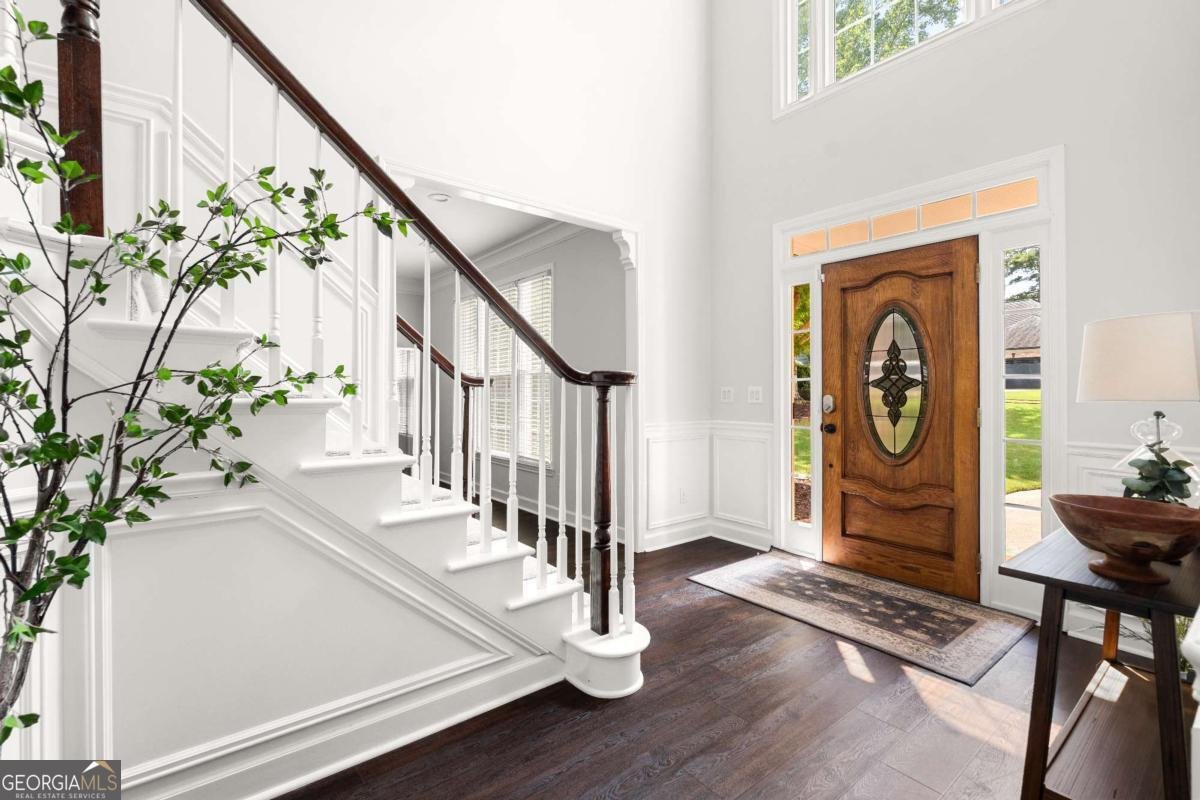
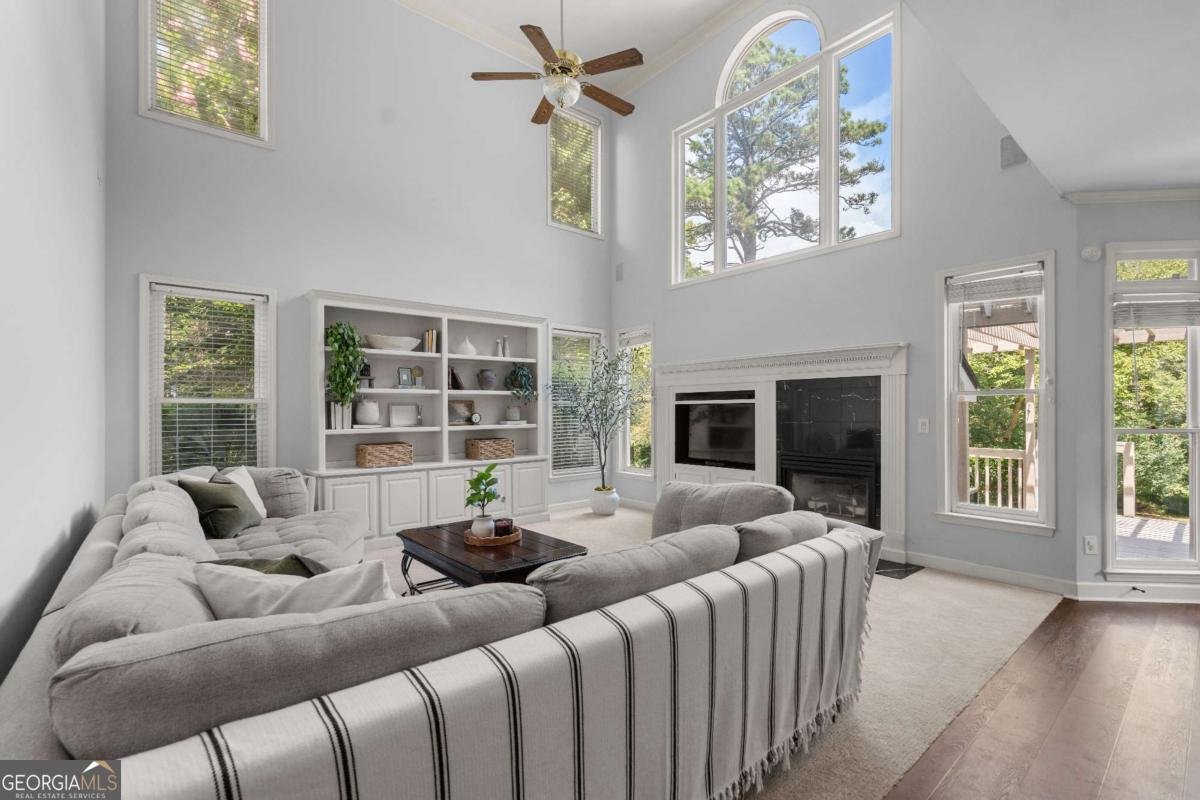
Tucked away on a quiet cul-de-sac, this 4-bedroom, 2.5-bath home offers something truly special: a large, park-like walkout backyard bordering the Yellow River that has been the backdrop for years of memories. Step directly outside from the kitchen and spend slow mornings in the garden, afternoons fishing by the river, and evenings around the campfire. A beautiful pergola creates an inviting outdoor gathering space, perfect for dining, entertaining, or simply relaxing while taking in the peaceful surroundings. Inside, a two-story foyer welcomes you into a bright, spacious floor plan filled with natural light. The main level offers a formal dining room and a separate front sitting room, along with a kitchen featuring a large island with breakfast bar, white cabinetry, abundant storage, and a sink overlooking the serene flat, backyard. The kitchen opens directly to the vaulted great room with a gas fireplace and beautiful built-in bookshelves. Upstairs, the spacious primary suite includes a large walk-in closet, double vanities, a whirlpool tub, and an updated shower. Three additional bedrooms provide plenty of flexibility, including an exceptionally large guest bedroom that is nearly as spacious as the primary. Outside, the flat walkout backyard, mature landscaping, and garden add even more character to an already unforgettable setting along the Yellow River. The home has also been well maintained, with the house roof replaced in 2021, neutral interior paint and carpet refreshed in 2020, and updated lighting throughout the home. With a brick front, HardiPlank siding, and an unforgettable setting along the Yellow River, this is truly a rare home made for making memories.
Discover this inviting 4-bedroom, 2-bath home located in the well established community of Birchwood. Thoughtfully planned, the interior provides 2,764 square feet of finished living space with an open, livable feel from room to room. The kitchen functions as the heart of the home with ample counter space, storage, and a natural connection to the main living areas. A central family room and dining area provide a welcoming place to unwind, gather, and enjoy time together. Step outside to approximately 0.64 acres, creating a comfortable setting for outdoor living and weekend gatherings. With parking available for multiple vehicles, the home provides flexible options for families and visitors. Residents of Birchwood enjoy a blend of neighborhood charm and easy access to everyday conveniences. With an asking price of $485,000, this property represents an appealing opportunity in the current market.
Show more
2235 Sugarbirch Drive - Map & Directions
view in Google Maps
Facts & features
School District Information
High School
Middle School
Elementary School
Additional Information about
Birchwood
Association
Yes
Association Fee
$654
Association Fee Includes
Swimming
Community Features
Pool
Neighborhood Pool
Yes
Additional Information about
2235 Sugarbirch Drive
County
Neighborhood
Year Built
1997
Appliances
Dishwasher
Gas Water Heater
Microwave
Architectural Style
Traditional
Foundation
Slab
Construction Materials
Brick
Cooling
Ceiling Fan(s)
Central Air
Zoned
Dining Room Features
Seats 12+
Fireplace Features
Family Room
Flooring
Carpet
Hardwood
Heating
Forced Air
Natural Gas
Zoned
Home Warranty
No
Interior Features
Bookcases
Kitchen Features
Breakfast Area
Breakfast Bar
Kitchen Island
Pantry
Levels
Two
Other Structures
Shed(s)
Patio and Porch Features
Deck
Selling Status
Resale
Roof
Composition
Rooms
Great Room
Security Features
Carbon Monoxide Detector(s)
Smoke Detector(s)
Sewer Type
Septic Tank
Total Finished Area
2,764
Total Fire Places
1
Utilities
Cable Available
Electricity Available
Natural Gas Available
Sewer Available
Water Available
Water Source
Public
Window Features
Double Pane Windows
Land Information
Lot Size
.5 to 1 Acre
Lot Features
Cul-De-Sac
Lot Size Estimated
0.64
View
River
Garages and Parking Information
Parking Total
2
Parking Features
Garage
Garage Door Opener
Kitchen Level
Tax Information
Taxes
$6,090
Tax Year
2025
Tax ID Number
R5046-156
Show more
listed by real estate agent jessica stover and compass