Back

1807 Richmond Hill Drive

Lawrenceville, GA 30043

Kate Varn
call for more info
770-480-5107
Ask a Question
Send to a Friend
Schedule a Showing
Request More Info
More Homes In
Highland Oaks
1798 Macy Lane, Lawrenceville
868 Branch Tree Court, Lawrenceville
Smart Mortgage Options
Dalton Carter
Lender
Lic. 1566538
Office:
Direct: 678-425-4140
AP Mortgage
340 Jesse Jewell Parkway
Suite 500A
Gainesville, GA 30501
Apply for a Loan
For Sale
MLS Number 10812293
5 Bedrooms
3 Bathrooms
1 Half Baths
4,246 Square Feet *estimated
Summary of 1807 Richmond Hill Drive
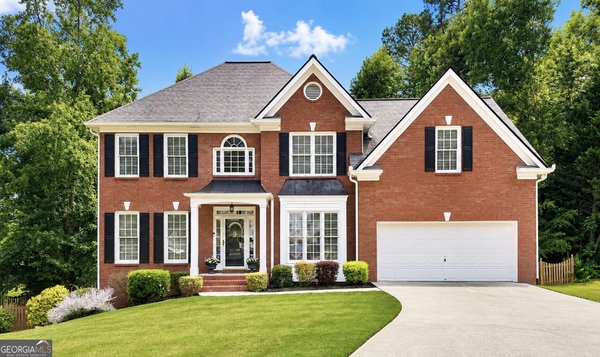
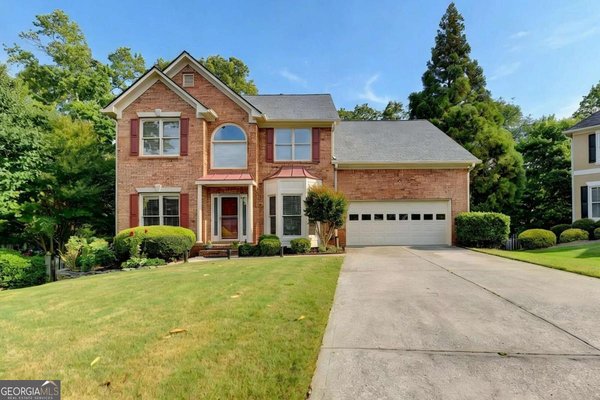
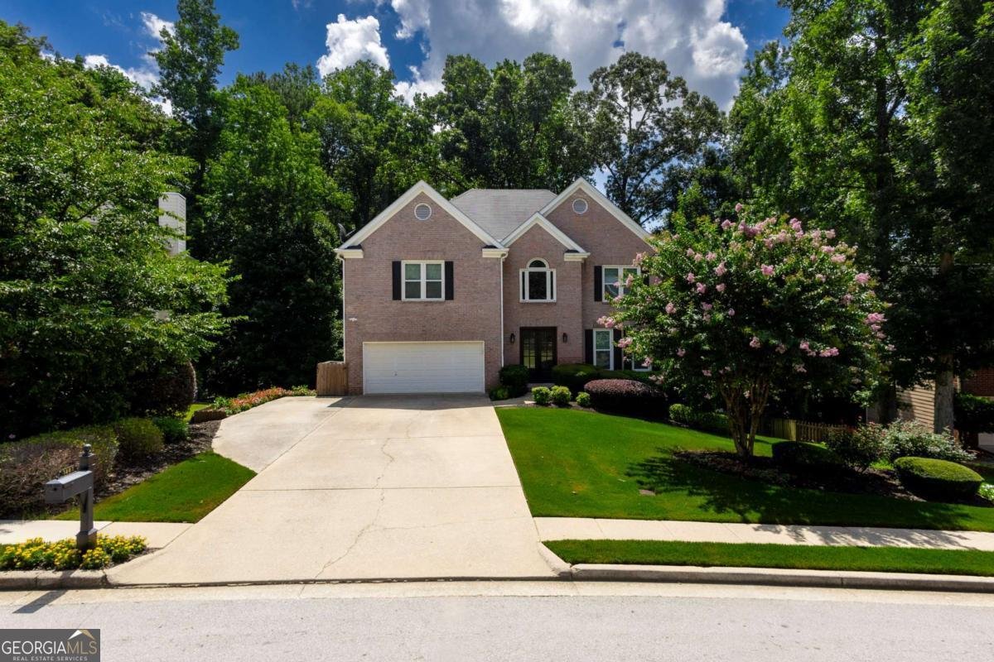
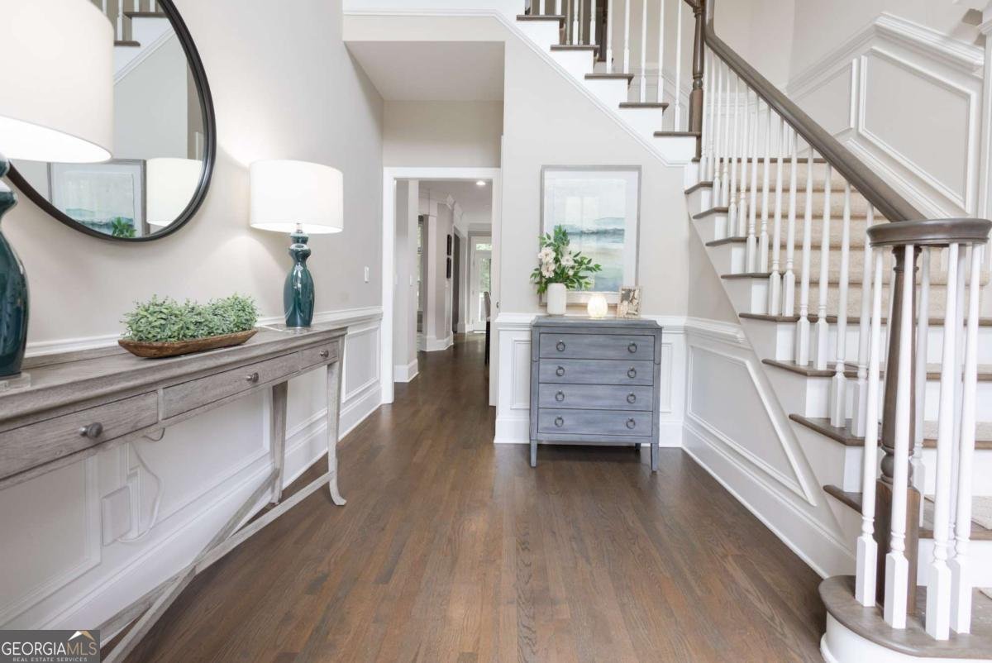
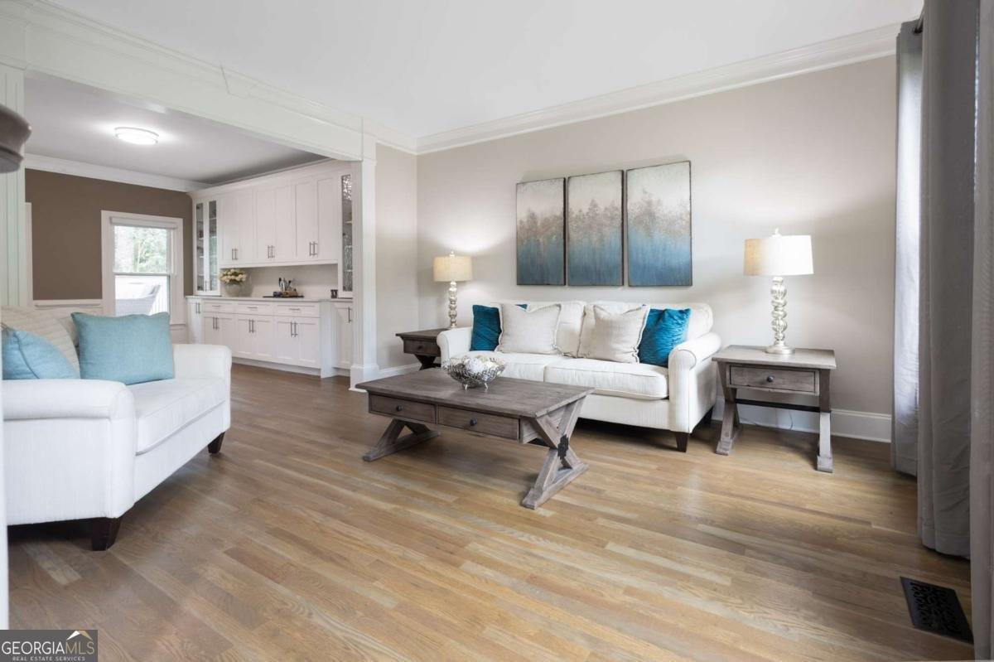
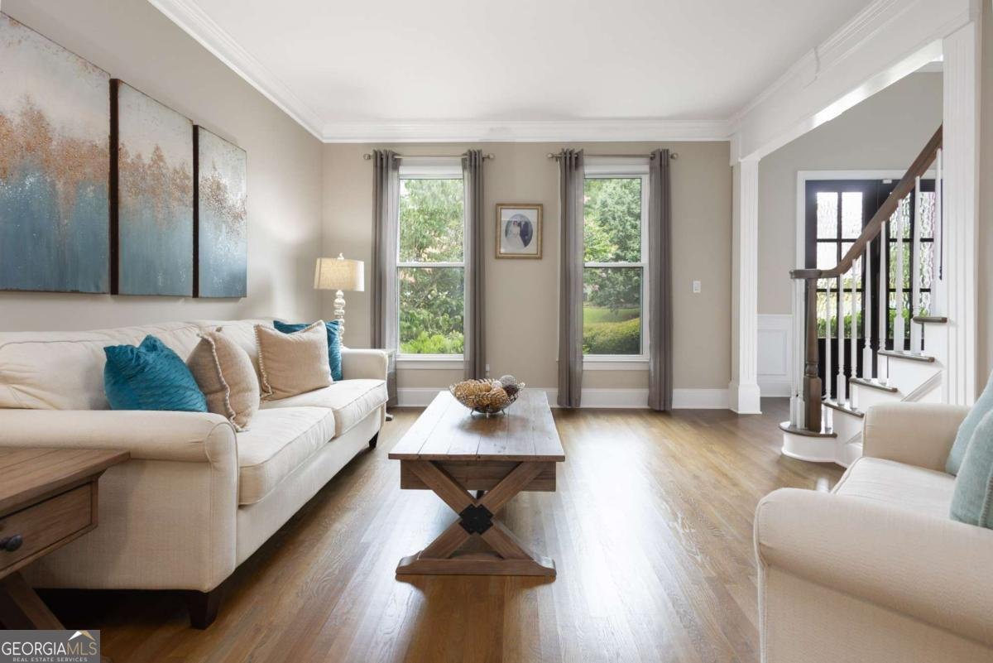
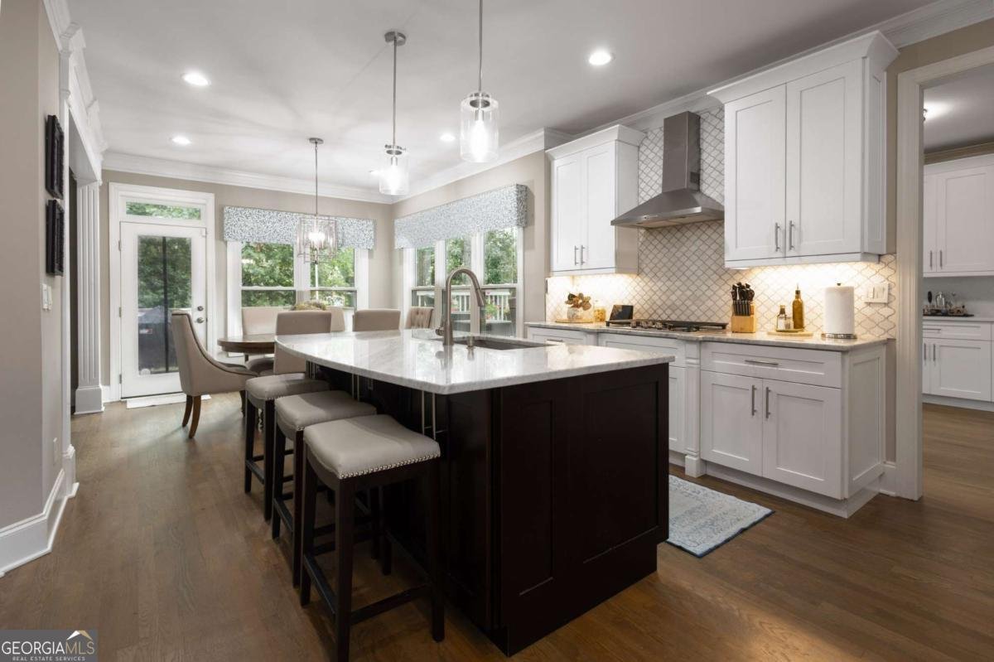
A TRUE MUST-SEE - MORE THAN $100K IN UPDATES! This beautifully updated, move-in-ready John Wieland home in highly desirable Highland Oaks offers 5 bedrooms, 3.5 baths, a finished walkout basement, and 4,246 sq. ft. of finished living space. Fresh neutral paint, updated lighting, and thoughtful updates throughout give the entire home a bright, modern feel. Major upgrades include a completely remodeled kitchen, energy-efficient replacement windows throughout, updated bathrooms and window treatments, newer HVAC systems, water heater, and sump pump, plus extensive outdoor improvements including an oversized deck and patio, SunSetter awning, large paved fire-pit area, professional landscape lighting, and a stone retaining wall. The remodeled kitchen is a showstopper with custom cabinetry, quartz countertops, Turkish marble backsplash, GE Profile built-in appliances, wine refrigerator, built-in wine rack, large island with additional seating, and a spacious dining area. Gleaming hardwood floors span the main level, which also features formal living and dining rooms and a vaulted family room with fireplace. The oversized owner's suite features a tiered ceiling and beautifully updated bath with custom cabinetry, dual vanities, whirlpool tub, frameless glass shower, and walk-in closet. Generously sized secondary bedrooms provide exceptional space throughout the upper level. The finished walkout basement offers tremendous flexibility with a fifth bedroom, full bath, game room, and additional living space-perfect for guests, entertaining, a home office, fitness area, or multi-generational living. Outside, enjoy a private, fenced backyard surrounded by mature landscaping, with multiple spaces for relaxing and entertaining. Conveniently located just minutes from the Mall of Georgia, Topgolf, Andretti Indoor Karting & Games, Pickle and Social, Coolray Field, and endless shopping and dining options, this home offers the perfect blend of comfort, convenience, and lifestyle. MOVE IN AND ENJOY!
Welcome home to this spacious 5-bed, 3-bath residence nestled in Highland Oaks in Lawrenceville, GA. Inside, the home offers 4,246 square feet of finished living space, giving plenty of room for everyday living and easy entertaining. The kitchen functions as the heart of the home with ample counter space, storage, and a natural connection to the main living areas. Open concept living and dining spaces create a comfortable setting for gatherings of all kinds. Step outside to approximately 0.28 acres, creating a comfortable setting for outdoor living and weekend gatherings. With parking available for multiple vehicles, the home provides flexible options for families and visitors. Set within Highland Oaks in Lawrenceville, this home is close to schools, shopping, dining, and area attractions. After roughly 26 days on the market, this home remains a strong option in the area. At $625,000, this home is well positioned for buyers seeking value in Lawrenceville.
Show more
1807 Richmond Hill Drive - Map & Directions
view in Google Maps
Facts & features
School District Information
High School
Middle School
Elementary School
Additional Information about
Highland Oaks
Association
Yes
Association Fee
$750
Association Fee Includes
Swimming
Tennis
Community Features
Clubhouse
Pickleball Court(s)
Playground
Pool
Sidewalks
Street Lights
Tennis Court(s)
Neighborhood Tennis
Yes
Neighborhood Pool
Yes
Additional Information about
1807 Richmond Hill Drive
County
Neighborhood
Year Built
1999
Appliances
Dishwasher
Disposal
Microwave
Oven (Wall)
Stainless Steel Appliance(s)
Architectural Style
Brick Front
Traditional
Basement
Bath Finished
Daylight
Exterior Entry
Finished
Full
Interior Entry
Construction Materials
Concrete
Cooling
Ceiling Fan(s)
Central Air
Electric
Zoned
Dining Room Features
Seats 12+,Separate Room
Exterior Features
Fire Pit,Lighting
Fireplace Features
Family Room
Gas Starter
Flooring
Carpet
Hardwood
Tile
Heating
Central
Heat Pump
Zoned
Home Warranty
No
Interior Features
Double Vanity
Separate Shower
Tile Bath
Tray Ceiling(s)
Two Story Foyer
Vaulted Ceiling(s)
Walk-In Closet(s)
Whirlpool Bath
Kitchen Features
Breakfast Area
Breakfast Bar
Breakfast Room
Kitchen Island
Solid Surface Counters
Levels
Two
Patio and Porch Features
Deck
Patio
Selling Status
Resale
Roof
Composition
Rooms
Family Room
Game Room
Laundry
Security Features
Security System
Smoke Detector(s)
Sewer Type
Public Sewer
Total Finished Area
4,246
Total Fire Places
1
Utilities
Natural Gas Available
Other
Water Source
Public
Window Features
Double Pane Windows
Finished Basement
Yes
Land Information
Lot Size
Less than .5 Acres
Lot Features
Level
Private
Lot Size Estimated
0.28
Fencing
Back Yard
Privacy
Garages and Parking Information
Parking Total
2
Parking Features
Attached
Garage
Garage Door Opener
Kitchen Level
Tax Information
Taxes
$5,870
Tax Year
2025
Tax ID Number
R7064 282
Show more
listed by real estate agent michael moulder and georgia dreams realty