Back

950 Sunny Lake Drive

Lawrenceville, GA 30043

Kate Varn
call for more info
770-480-5107
Ask a Question
Send to a Friend
Schedule a Showing
Request More Info
More Homes In
Morningside Village
1702 Villageside Court, Lawrenceville
1665 Villageside Court, Lawrenceville
Smart Mortgage Options
Dalton Carter
Lender
Lic. 1566538
Office:
Direct: 678-425-4140
AP Mortgage
340 Jesse Jewell Parkway
Suite 500A
Gainesville, GA 30501
Apply for a Loan
For Sale
MLS Number 10827246
3 Bedrooms
2 Bathrooms
1 Half Baths
2,042 Square Feet *estimated
Summary of 950 Sunny Lake Drive
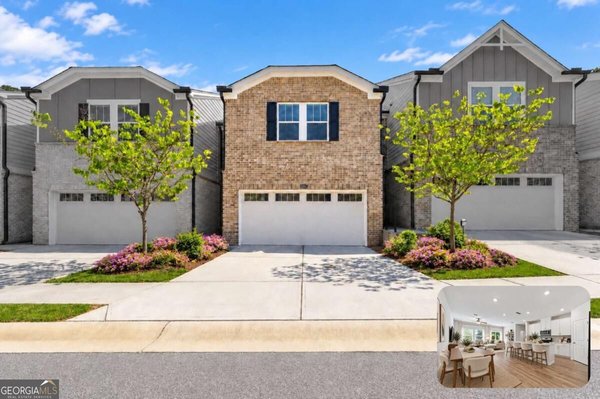
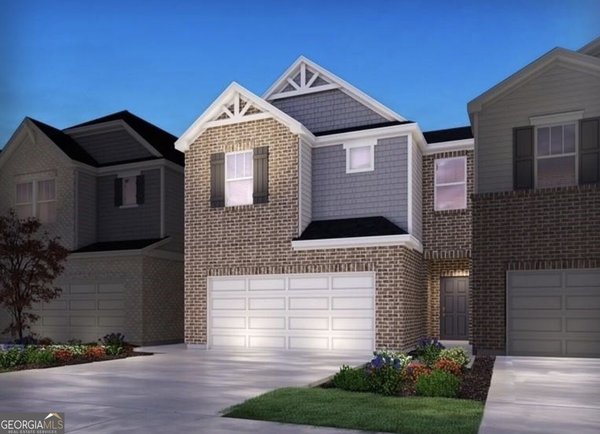
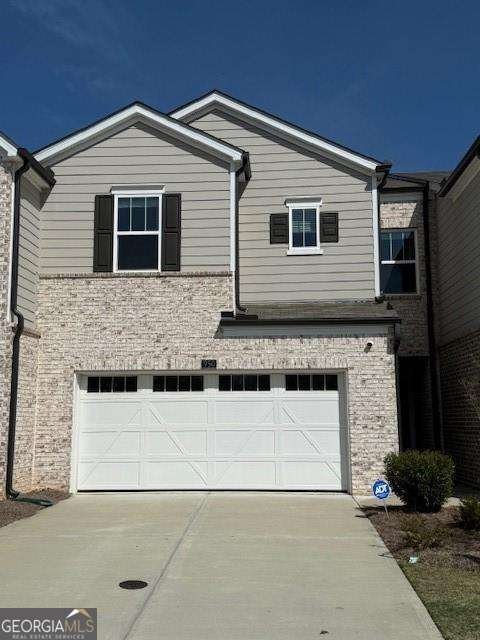
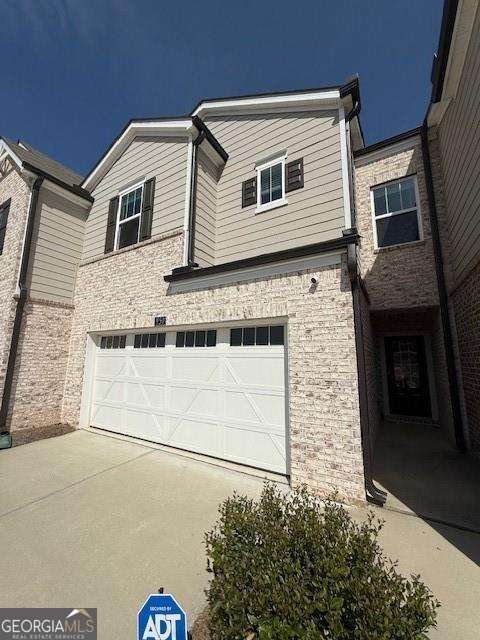
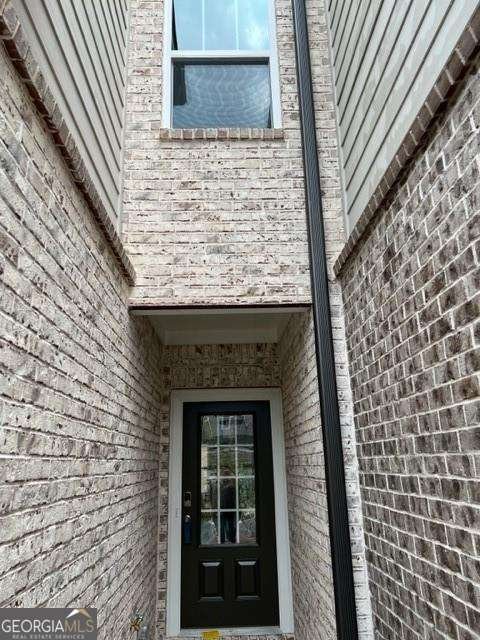
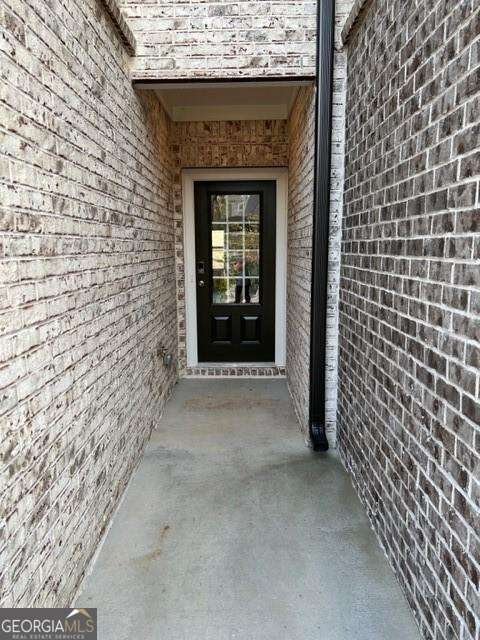
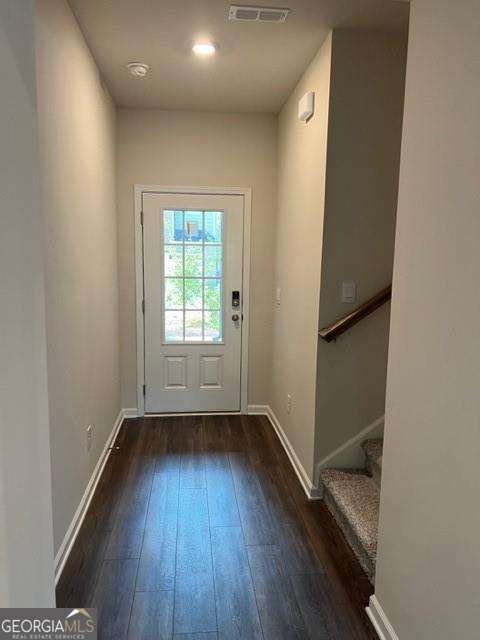
Gorgeous luxury townhouse with GREAT schools in Lawrenceville! Built in October of 2023; Sitting at 2,042 sq ft. This 3-bedroom, 2.5-bathroom offers luxury features inside and out. 2-car garage door access straight into your beautiful kitchen living combo; complete with an entertainer island, quartz countertops, stainless steel appliances, White cabinets, powder room, and sliding glass doors that lead to a covered backyard patio! No obstructed view, perfect for summer/fall evenings! Upstairs you will find a large loft that can be used for a home office or media room, a full laundry room as you turn the corner to the master en-suite complete with a walk-in closet, double sink vanity, and a large glass surround shower! 2 additional bedrooms and a Jack and Jill bathroom offer great size for family or roommates. This community has amenities including a sparkling new pool and cabana, scenic trails around a pond, and a playground! These amenities are literally across the street from you. Mountain View School District and quick access to Downtown Lawrenceville, just north of GA-316! Also, just minutes from Northside Hospital, Duluth, and Buford. NO rental restrictions. ALL KITCHEN APPLIANCES INCLUDED, AND A WASHER & DRYER. This house is truly a dream, in a highly desirable school district.
Discover this inviting 3-bedroom, 2-bath home located in the well established community of Morningside Village. With 2,042 square feet of finished living space, this floor plan offers generous gathering spaces as well as comfortable private retreats. The kitchen functions as the heart of the home with ample counter space, storage, and a natural connection to the main living areas. A central family room and dining area provide a welcoming place to unwind, gather, and enjoy time together. Outside, the property offers approximately 0.02 acres, giving ample room to relax, play, or plan future outdoor projects. Practical parking available for multiple vehicles makes everyday living easier for households with multiple vehicles. Residents of Morningside Village enjoy a blend of neighborhood charm and easy access to everyday conveniences. With only a few days on the market, this property is a must see for buyers watching the area. With an asking price of $399,000, this property represents an appealing opportunity in the current market.
Show more
950 Sunny Lake Drive - Map & Directions
view in Google Maps
Facts & features
School District Information
High School
Middle School
Elementary School
Additional Information about
Morningside Village
Association
Yes
Association Fee
$1,200
Initiation Fee
$1,200
Association Fee Includes
Maintenance Grounds
Swimming
Community Features
Playground
Pool
Sidewalks
Street Lights
Walk To Schools
Walk To Shopping
Neighborhood Pool
Yes
Additional Information about
950 Sunny Lake Drive
County
Neighborhood
Year Built
2023
Appliances
Dishwasher
Disposal
Dryer
Microwave
Other
Refrigerator
Washer
Architectural Style
Brick Front
Other
Foundation
Slab
Construction Materials
Wood Siding
Cooling
Central Air
Zoned
Flooring
Carpet
Laminate
Tile
Heating
Central
Zoned
Home Warranty
Yes
Interior Features
Double Vanity
High Ceilings
Pulldown Attic Stairs
Walk-In Closet(s)
Kitchen Features
Kitchen Island
Pantry
Laundry Features
Upper Level
Levels
Two
Patio and Porch Features
Patio
Selling Status
Resale
Roof
Composition
Rooms
Foyer
Laundry
Loft
Other
Security Features
Smoke Detector(s)
Sewer Type
Public Sewer
Listing Conditions
Investor Owned
Total Finished Area
2,042
Utilities
Underground Utilities
Water Source
Public
Window Features
Double Pane Windows
Land Information
Lot Size
Less than .5 Acres
Lot Features
Level
Private
Lot Size Estimated
0.02
Water Front Features
No Dock Or Boathouse
Garages and Parking Information
Parking Total
2
Parking Features
Garage
Tax Information
Taxes
$5,736
Tax Year
2024
Tax ID Number
R7013 136
Show more
listed by real estate agent sandra malak and sanders real estate