Back

2229 Reserve Park Lane

Lawrenceville, GA 30043

Kate Varn
call for more info
770-480-5107
Ask a Question
Send to a Friend
Schedule a Showing
Request More Info
More Homes In
Peachtree Glen
1503 Reserve Glen Drive, Lawrenceville
2420 Reserve Manor Court, Lawrenceville
2370 Reserve Manor Court, Lawrenceville
Smart Mortgage Options
Dalton Carter
Lender
Lic. 1566538
Office:
Direct: 678-425-4140
AP Mortgage
340 Jesse Jewell Parkway
Suite 500A
Gainesville, GA 30501
Apply for a Loan
For Sale
MLS Number 10890842
5 Bedrooms
3 Bathrooms
0 Half Baths
3,047 Square Feet *estimated
Summary of 2229 Reserve Park Lane
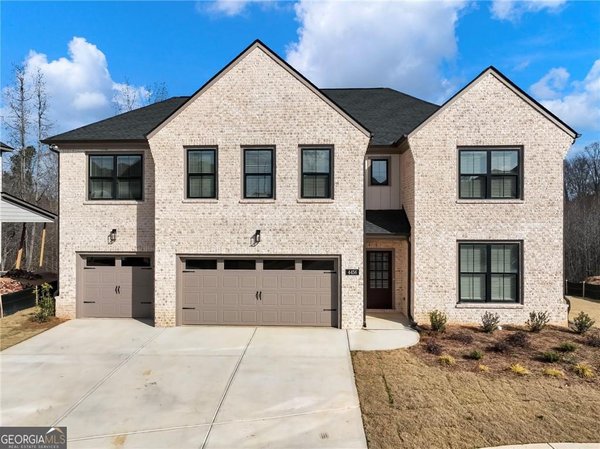
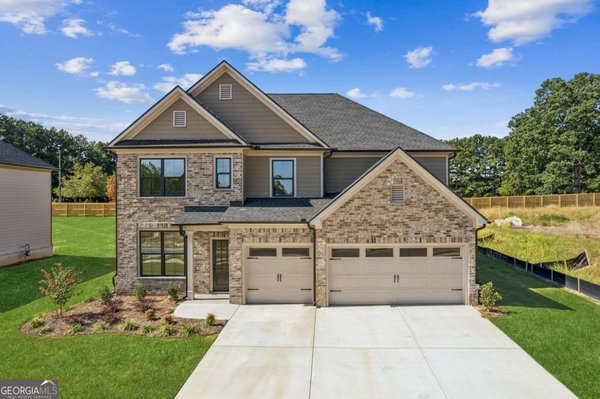
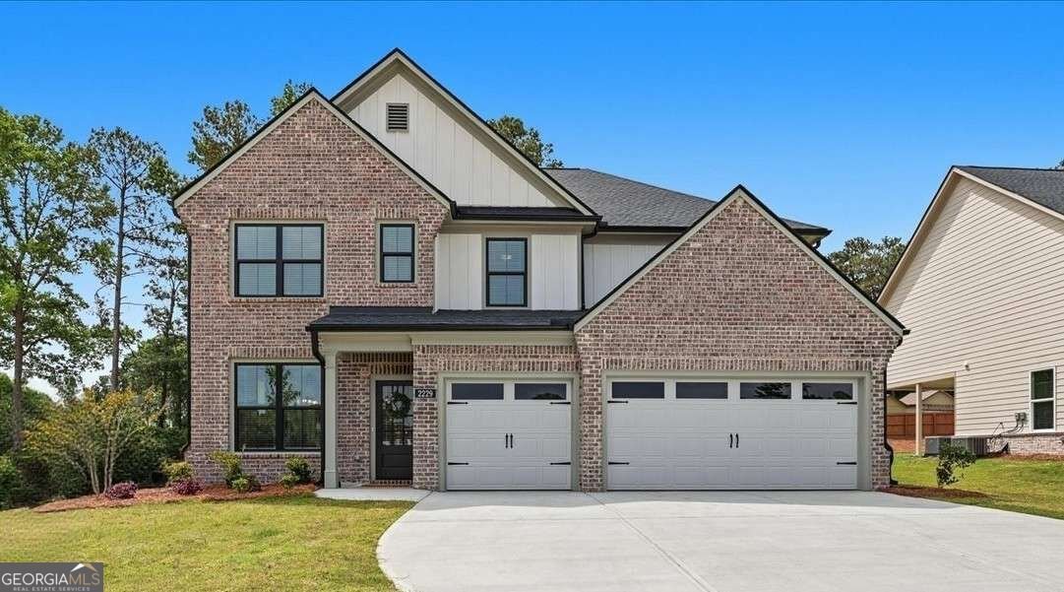
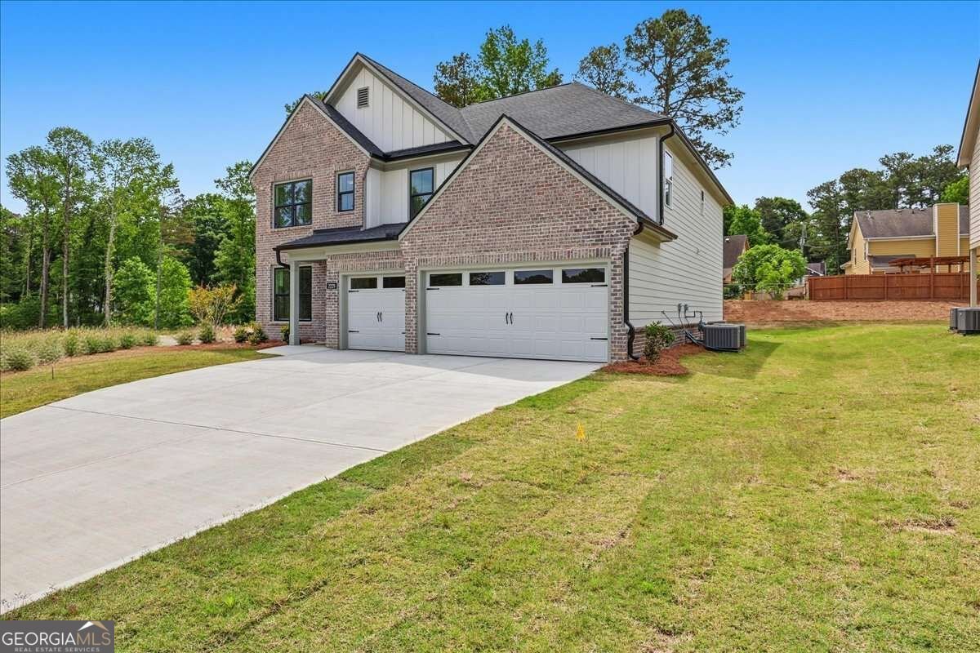
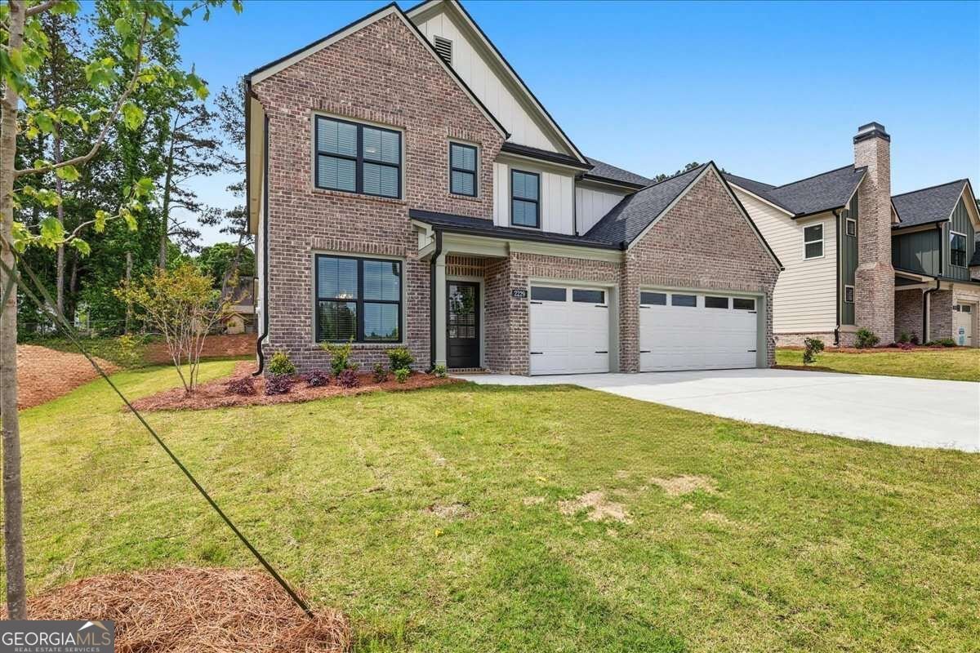
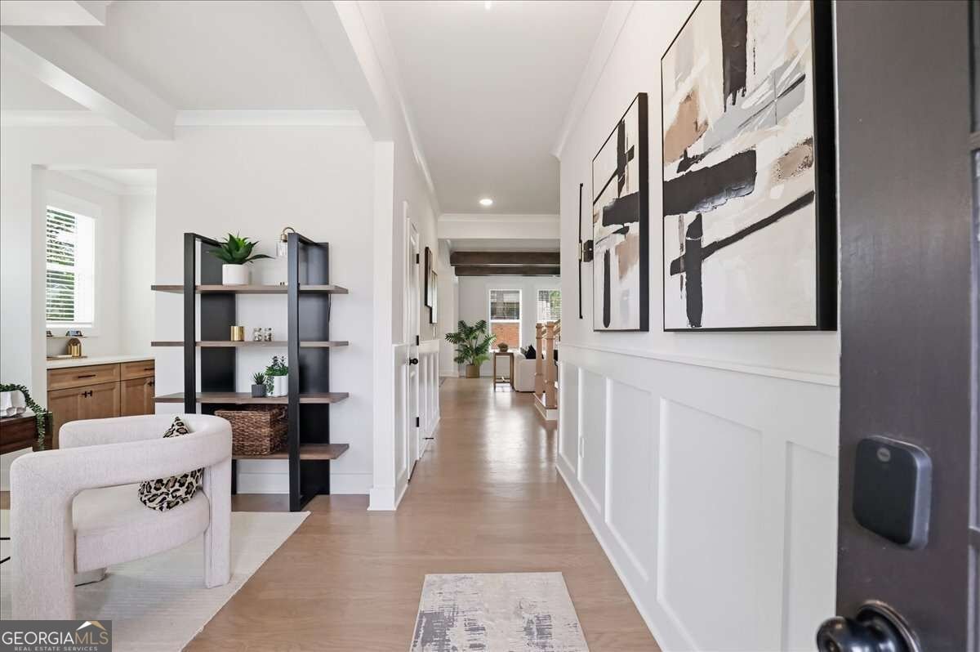
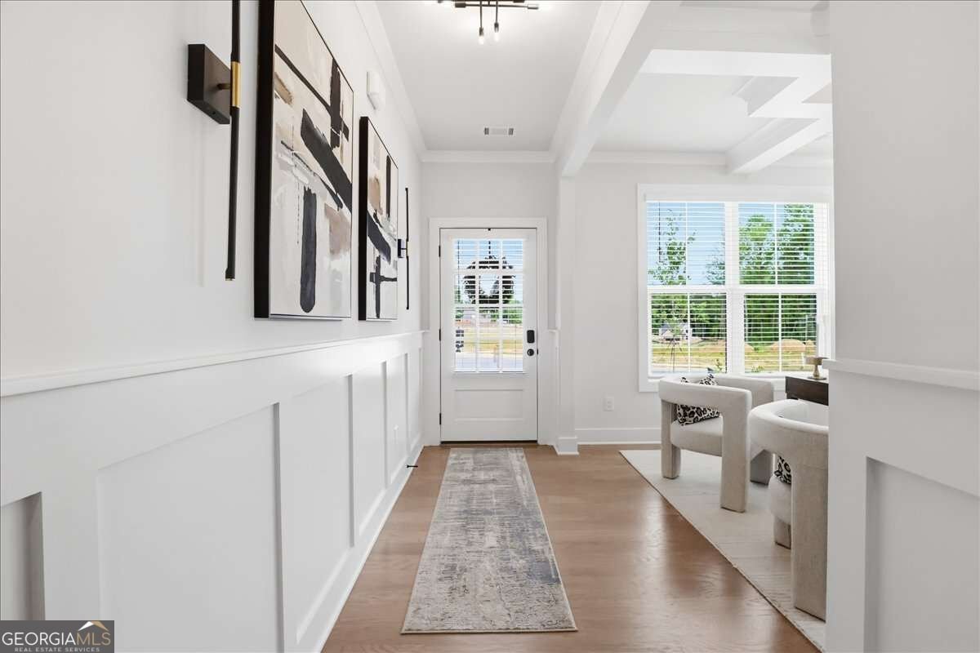
Model home with exceptional upgrades included! The Orchard plan offers 5 bedrooms, 3 full bathrooms, and a 3-car garage, with hardwood floors on the main level, upgraded cabinetry throughout, and stained beams in the great room. A screened porch off the kitchen extends the living space outdoors and overlooks a spacious, level backyard. The open-concept main level connects the great room's decorative fireplace, breakfast area, and beautifully appointed kitchen. Highlights include ceiling-height cabinetry, upgraded quartz countertops, pendant lighting over the island, and all kitchen appliances, including the refrigerator. A tucked-away main-level guest bedroom or flex space offers direct access to a full bathroom. Upstairs, the primary suite features a spacious bath with two vanities, a separate shower, and a soaking tub. Three additional bedrooms, a versatile loft, and a laundry room with cabinetry complete the second floor. Abundant natural light and included blinds add to this home's appeal. Peachtree Glen is conveniently located across from Freeman's Mill Elementary, with easy access to I-85, the Mall of Georgia, Coolray Field, Sprouts, Rabbit Hill Park, and Little Mulberry Park. Schedule your visit to see everything this model home has to offer! GPS address: 2300 Old Peachtree Road, Lawrenceville, GA 30043. Ask about Builder/Lender incentives, including rate buy down and $15K in closing costs for qualified buyers with our preferred lenders.
Welcome to this beautifully maintained 5-bedroom, 3-bath home in the sought after Peachtree Glen community of Lawrenceville. Inside, the home offers 3,047 square feet of finished living space, giving plenty of room for everyday living and easy entertaining. A bright, open kitchen offers generous workspace, storage, and a direct view into the main gathering spaces. Open concept living and dining spaces create a comfortable setting for gatherings of all kinds. Step outside to approximately 0.24 acres, creating a comfortable setting for outdoor living and weekend gatherings. Practical parking available for multiple vehicles makes everyday living easier for households with multiple vehicles. Residents of Peachtree Glen enjoy a blend of neighborhood charm and easy access to everyday conveniences. Just listed within the last few days, this home is already drawing attention. Currently offered at $729,900, this home delivers a strong combination of space, condition, and location.
▾ Show more
2229 Reserve Park Lane - Map & Directions
view in Google Maps
Facts & features
School District Information
High School
Middle School
Elementary School
Additional Information about
Peachtree Glen
Association
Yes
Association Fee
$750
Initiation Fee
$950
Association Fee Includes
Maintenance Exterior
Community Features
Sidewalks
Walk To Schools
Walk To Shopping
Additional Information about
2229 Reserve Park Lane
County
Neighborhood
Year Built
2025
Appliances
Dishwasher
Disposal
Gas Water Heater
Microwave
Refrigerator
Architectural Style
Contemporary
Other
Foundation
Slab
Construction Materials
Brick
Concrete
Cooling
Ceiling Fan(s)
Central Air
Dining Room Features
Seats 12+
Fireplace Features
Factory Built
Family Room
Flooring
Hardwood
Heating
Central
Home Warranty
Yes
Interior Features
Beamed Ceilings
Double Vanity
High Ceilings
Pulldown Attic Stairs
Walk-In Closet(s)
Kitchen Features
Breakfast Area
Kitchen Island
Solid Surface Counters
Walk-in Pantry
Laundry Features
Upper Level
Levels
Two
Financing Available
Cash
Conventional
FHA
VA Loan
Patio and Porch Features
Screened
Selling Status
New Construction
Roof
Composition
Security Features
Key Card Entry
Smoke Detector(s)
Sewer Type
Public Sewer
Total Finished Area
3,047
Total Fire Places
1
Utilities
Cable Available
Electricity Available
Natural Gas Available
Phone Available
Sewer Available
Underground Utilities
Water Available
Water Source
Public
Window Features
Double Pane Windows
New Construction
Yes
Land Information
Lot Size
Less than .5 Acres
Lot Features
None
Private
Lot Size Estimated
0.24
Garages and Parking Information
Parking Total
3
Parking Features
Electric Vehicle Charging Station(s)
Garage
Garage Door Opener
Tax Information
Taxes
$10
Tax Year
2025
Tax ID Number
R7060-402
▾ Show more
listed by real estate agent jennifer and peggy slappey properties