Back

1229 Gate Post Lane

Lawrenceville, GA 30044

Kate Varn
call for more info
770-480-5107
Ask a Question
Send to a Friend
Schedule a Showing
Request More Info
Smart Mortgage Options
Dalton Carter
Lender
Lic. 1566538
Office:
Direct: 678-425-4140
AP Mortgage
340 Jesse Jewell Parkway
Suite 500A
Gainesville, GA 30501
Apply for a Loan
For Sale
MLS Number 10850824
4 Bedrooms
3 Bathrooms
1 Half Baths
2,580 Square Feet *estimated
Summary of 1229 Gate Post Lane
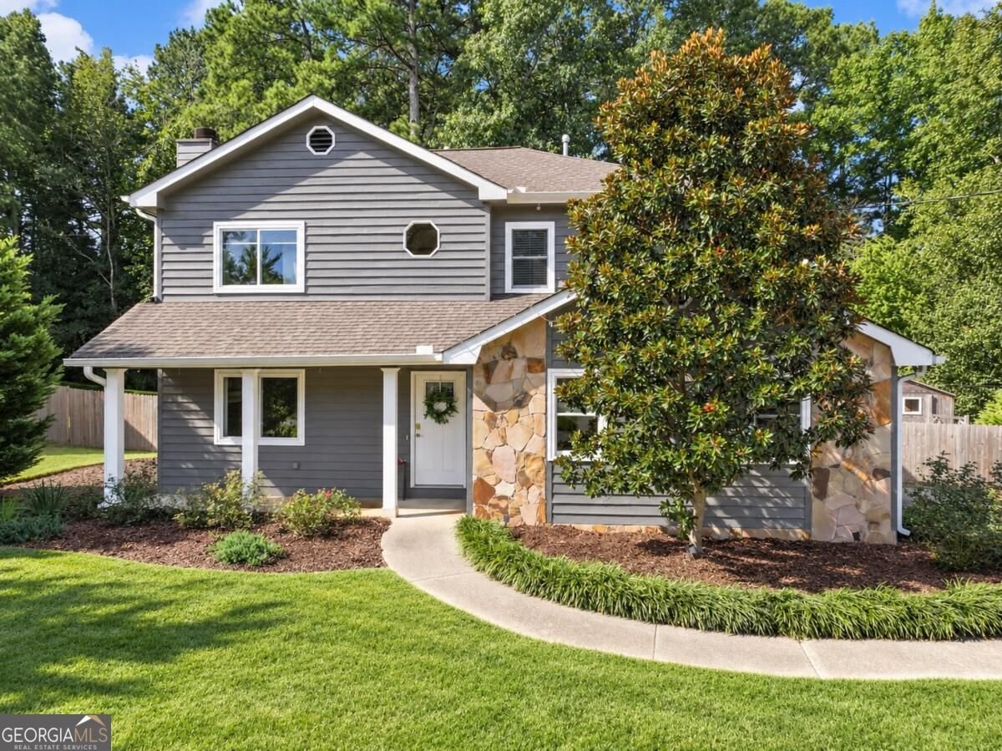
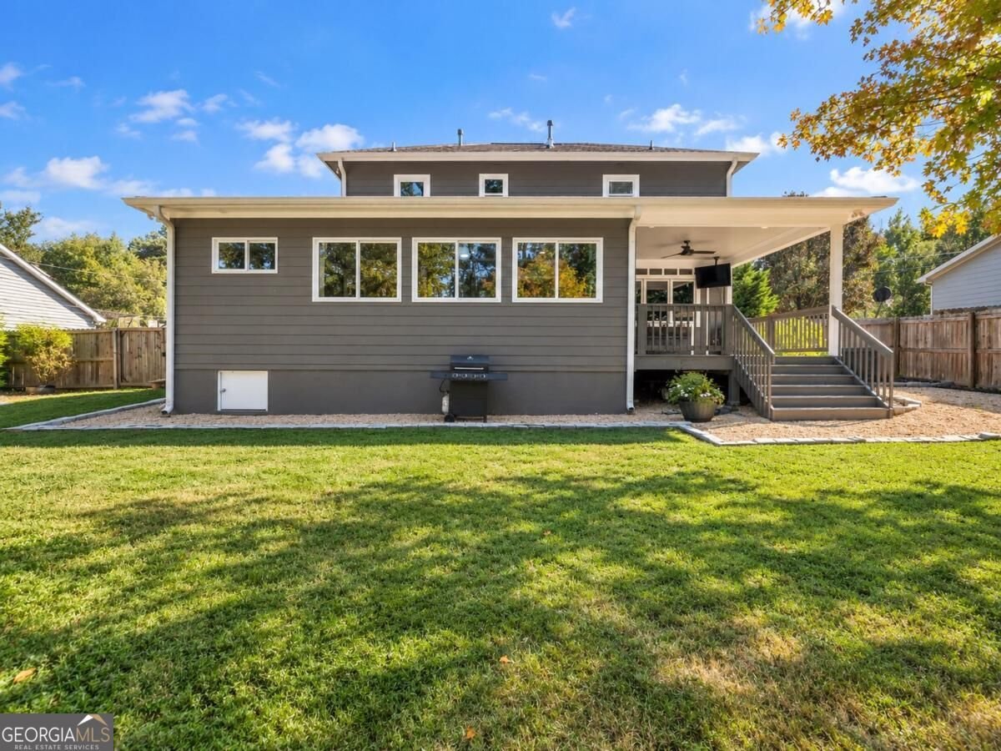
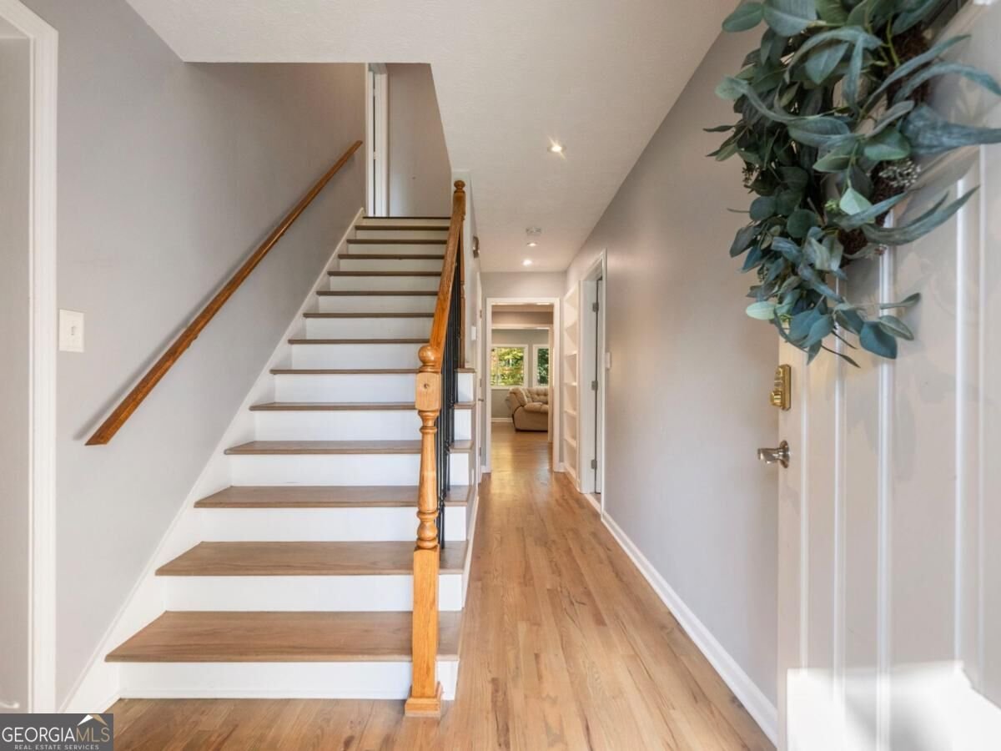
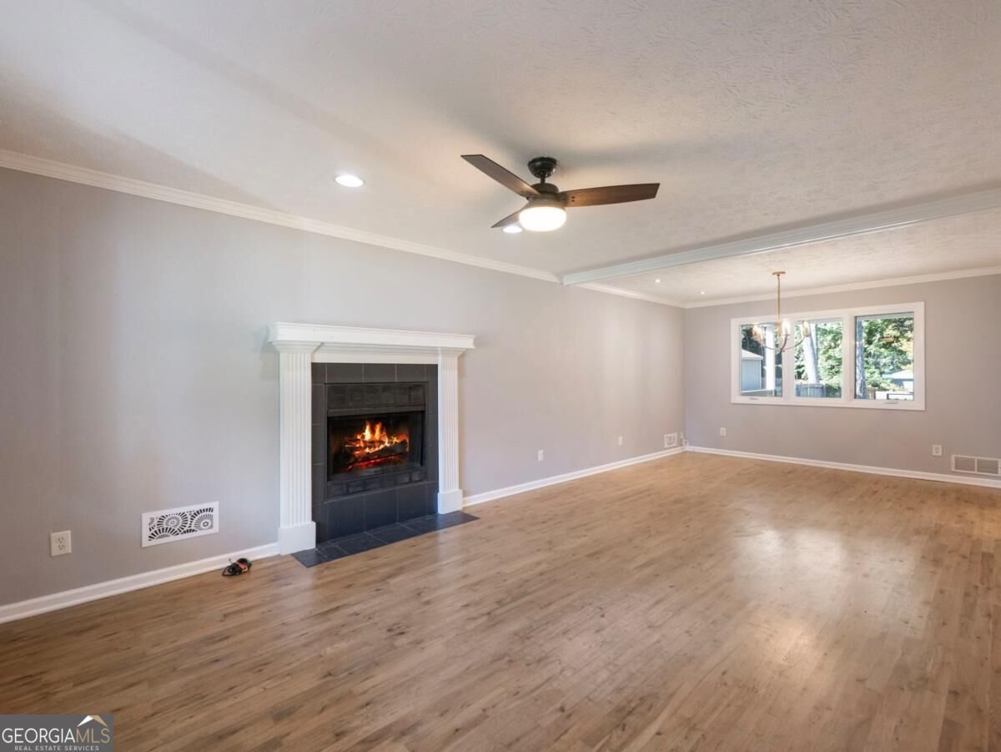
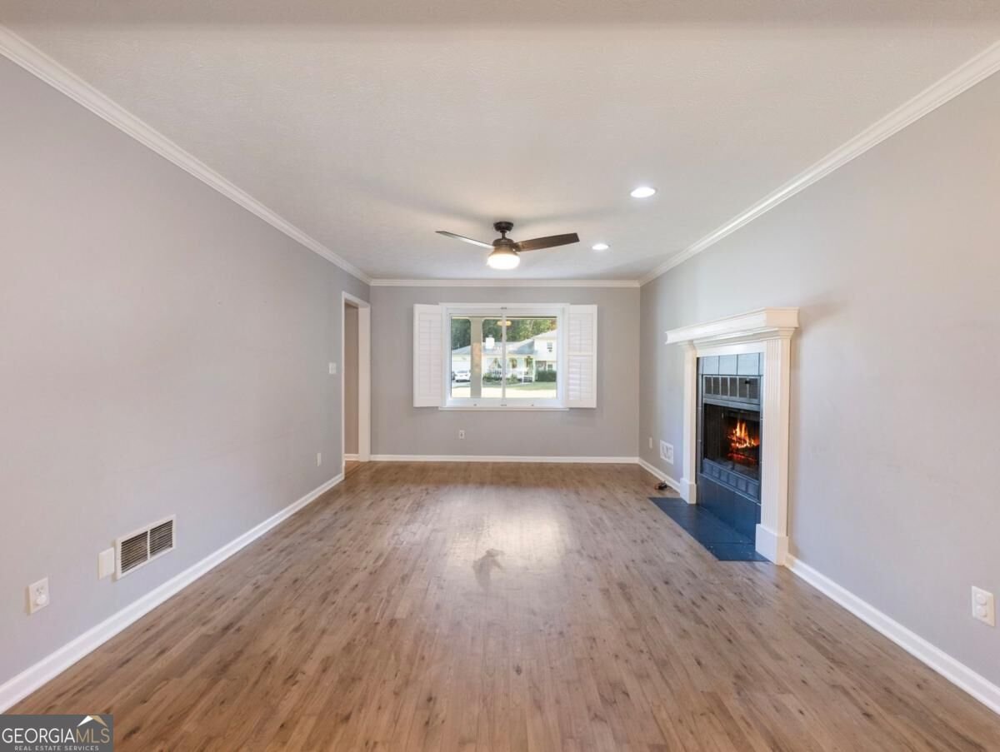
Welcome to a home where thoughtful renovation, elevated design, and a little bit of magic come together beautifully. Recently renovated from top to bottom, this exceptional Lawrenceville residence has been reimagined for the way we live today-stylish, comfortable, organized, and wonderfully fun. Inside, the stunning kitchen renovation takes center stage, blending modern finishes with a warm, inviting feel and creating a natural gathering place for everyday mornings, dinner parties, and everything in between. An incredible mudroom brings beauty to the practical side of life, while extraordinarily spacious walk-in closets make storage feel like a luxury rather than an afterthought. With four bedrooms and three full baths and 1 half, the floor plan offers remarkable flexibility, including two primary bedroom suites-one conveniently located on the main level-ideal for guests, multigenerational living, or simply having options as life evolves. But the true showstopper may be waiting outside. Step into a backyard that feels more like a private recreation retreat than simply a yard. Expansive, flat, and beautifully usable, there is room to run, entertain, relax, and play-all without leaving home. An in-ground trampoline adds unexpected fun, while an incredible custom-built playground feels like something straight from a storybook. There is still plenty of open lawn for games, gatherings, pets, or simply enjoying the outdoors, plus a storage shed to keep everything neatly tucked away. Beautifully updated yet wonderfully livable, this is the rare home that manages to feel sophisticated without taking itself too seriously. Modern luxury inside, your own private playground outside-and a home designed to make everyday life a little more extraordinary. Top ranked schools trifecta including Brookwood High!
Set in the popular Plantation Gate neighborhood, this 4-BR, 3-BA home offers a comfortable blend of space, style, and function. With 2,580 square feet of finished living space, this floor plan offers generous gathering spaces as well as comfortable private retreats. The kitchen was planned for both everyday meals and special occasions, with plenty of room to cook, serve, and connect. Open concept living and dining spaces create a comfortable setting for gatherings of all kinds. Outside, the property offers approximately 0.41 acres, giving ample room to relax, play, or plan future outdoor projects. Practical parking available for multiple vehicles makes everyday living easier for households with multiple vehicles. Residents of Plantation Gate enjoy a blend of neighborhood charm and easy access to everyday conveniences. Currently listed for about 17 days, this property combines space, style, and value. Currently offered at $439,000, this home delivers a strong combination of space, condition, and location.
▾ Show more
1229 Gate Post Lane - Map & Directions
view in Google Maps
Facts & features
School District Information
High School
Middle School
Elementary School
Additional Information about
Plantation Gate
Association
No
Additional Information about
1229 Gate Post Lane
County
Neighborhood
Year Built
1986
Appliances
Dishwasher
Disposal
Architectural Style
Traditional
Foundation
Crawl Space
Construction Materials
Other
Cooling
Central Air
Flooring
Hardwood
Heating
Central
Home Warranty
No
Interior Features
Double Vanity
Master On Main Level
Split Bedroom Plan
Walk-In Closet(s)
Kitchen Features
Breakfast Bar
Kitchen Island
Pantry
Laundry Features
In Mud Room
Levels
Two
Financing Available
Conventional
FHA
Other Structures
Outbuilding
Patio and Porch Features
Deck
Screened
Selling Status
Resale
Roof
Composition
Rooms
Laundry
Sun Room
Security Features
Smoke Detector(s)
Sewer Type
Septic Tank
Total Finished Area
2,580
Total Fire Places
1
Utilities
Cable Available
Electricity Available
High Speed Internet
Natural Gas Available
Water Available
Water Source
Public
Window Features
Double Pane Windows
Master on the Main
Yes
Land Information
Lot Size
Less than .5 Acres
Lot Features
Private
Lot Size Estimated
0.41
Fencing
Fenced
Garages and Parking Information
Parking Total
6
Tax Information
Taxes
$6,137
Tax Year
2025
Tax ID Number
R5074 209
▾ Show more
listed by real estate agent christina rabideaux and hunter rae real estate