Back

3003 Moore Avenue

Lawrenceville, GA 30044

Kate Varn
call for more info
770-480-5107
Ask a Question
Send to a Friend
Schedule a Showing
Request More Info
Smart Mortgage Options
Dalton Carter
Lender
Lic. 1566538
Office:
Direct: 678-425-4140
AP Mortgage
340 Jesse Jewell Parkway
Suite 500A
Gainesville, GA 30501
Apply for a Loan
For Sale
MLS Number 10891921
5 Bedrooms
2 Bathrooms
1 Half Baths
3,073 Square Feet *estimated
Summary of 3003 Moore Avenue
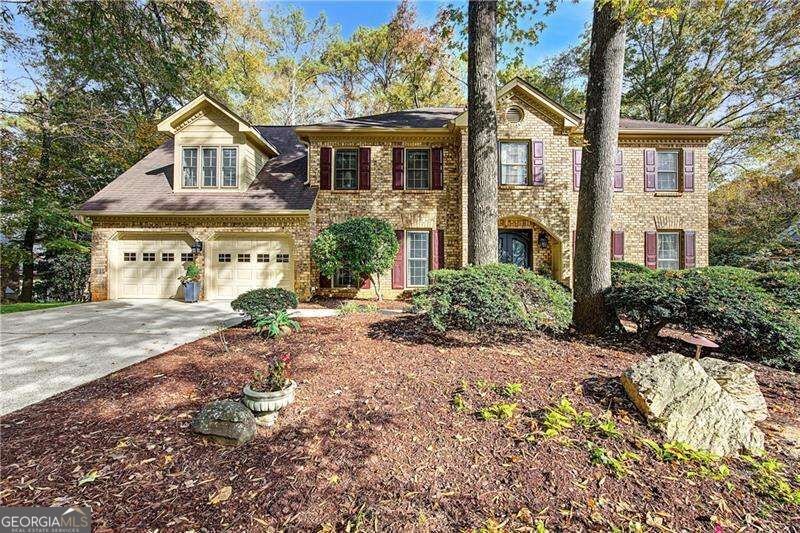
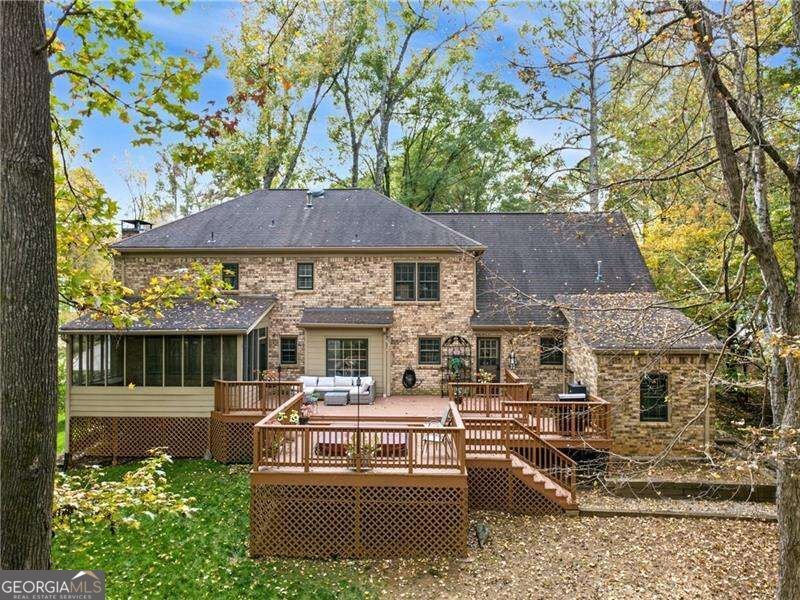
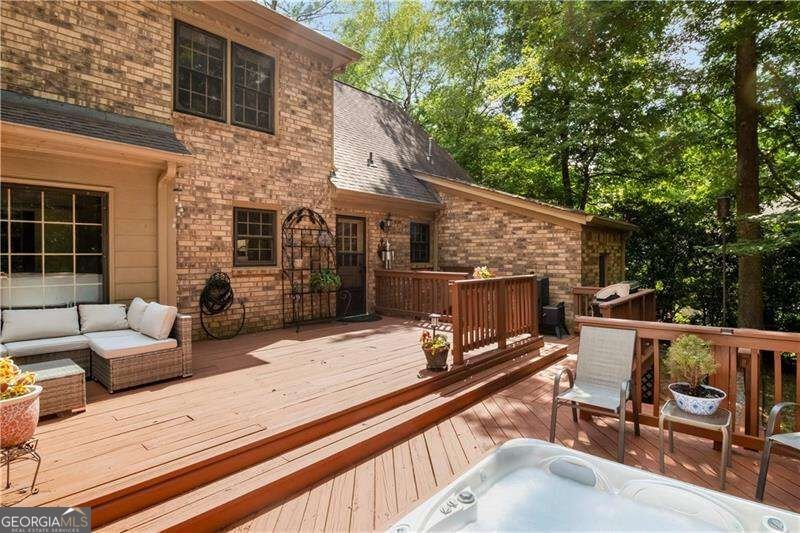
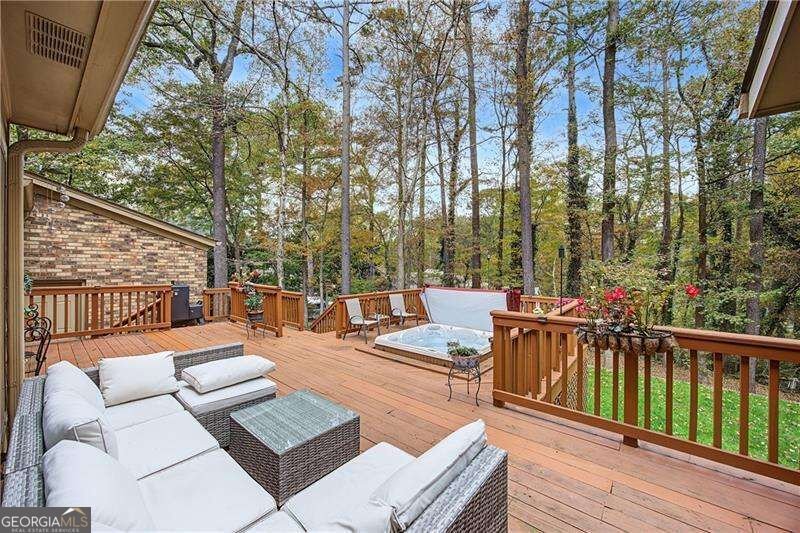
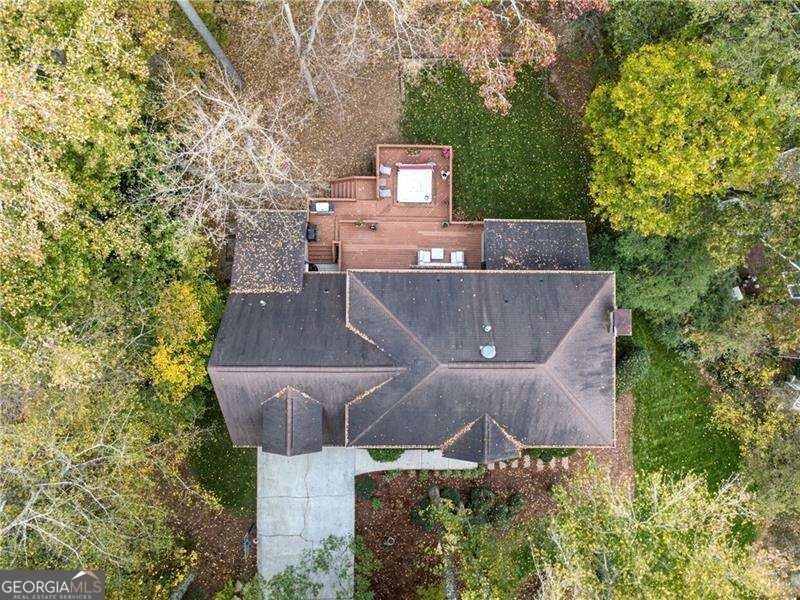
Tastefully updated and well maintained, this four-sided brick home offers wonderful indoor and outdoor living in the highly sought-after Brookwood High School district! Gorgeous professional landscaping, landscape lighting and stunning iron double front doors create an impressive first impression. Inside, you'll find an updated kitchen featuring leathered granite countertops, white cabinets, stainless steel appliances, and a spacious walk-in pantry. An impressively sized dining room is perfect for entertaining, while the spacious family room with a central fireplace and additional living room offer plenty of room to relax and gather. An extra-large laundry room provides additional storage aFrom 316 nd convenience. The expansive primary suite features a gorgeous renovated en suite bath and walk-in closet. Four additional generously sized bedrooms provide plenty of space, including an oversized fifth bedroom/bonus room conveniently accessed by a back staircase. Outdoor living is just as impressive! The tiered, landscaped backyard is quiet and serene. The expanded deck features a built-in, sunken hot tub and plenty of room for entertaining, dining, or simply relaxing. A screened porch offers another wonderful place to enjoy the outdoors throughout the seasons. You'll also appreciate the convenience the outdoor storage area just off the main deck. Recently replaced garage doors add to the home's attractive curb appeal, while the epoxy garage floor provides a clean, finished look and added durability. You also hav the option to join the pool at neighboring subdivision. With its thoughtful updates, spacious floor plan, exceptional outdoor living spaces, and desirable location, this home truly has so much to offer! Seller will consider 2/1 Rate Buydown or $10,000 in closing costs with acceptable offer.
Set in the popular River Oak Hills neighborhood, this 5-BR, 2-BA home offers a comfortable blend of space, style, and function. Inside, the home offers 3,073 square feet of finished living space, giving plenty of room for everyday living and easy entertaining. The kitchen was planned for both everyday meals and special occasions, with plenty of room to cook, serve, and connect. A central family room and dining area provide a welcoming place to unwind, gather, and enjoy time together. Step outside to approximately 0.43 acres, creating a comfortable setting for outdoor living and weekend gatherings. The property includes parking available for multiple vehicles, offering convenience for residents and guests. Residents of River Oak Hills enjoy a blend of neighborhood charm and easy access to everyday conveniences. Currently offered at $529,000, this home delivers a strong combination of space, condition, and location.
▾ Show more
3003 Moore Avenue - Map & Directions
view in Google Maps
Facts & features
School District Information
High School
Middle School
Elementary School
Additional Information about
River Oak Hills
Association
No
Community Features
Street Lights
Additional Information about
3003 Moore Avenue
County
Neighborhood
Year Built
1980
Appliances
Dishwasher
Double Oven
Gas Water Heater
Microwave
Refrigerator
Architectural Style
Brick 4 Side
Traditional
Foundation
Slab
Construction Materials
Brick
Cooling
Ceiling Fan(s)
Central Air
Electric
Zoned
Dining Room Features
Seats 12+
Exterior Features
Lighting
Fireplace Features
Factory Built
Family Room
Gas Log
Gas Starter
Flooring
Carpet
Hardwood
Heating
Forced Air
Natural Gas
Zoned
Home Warranty
No
Interior Features
Bookcases
Pulldown Attic Stairs
Walk-In Closet(s)
Kitchen Features
Breakfast Room
Levels
Two
Patio and Porch Features
Deck
Screened
Selling Status
Resale
Roof
Composition
Rooms
Bonus Room
Laundry
Security Features
Smoke Detector(s)
Sewer Type
Septic Tank
Total Finished Area
3,073
Total Fire Places
1
Utilities
Cable Available
Electricity Available
Natural Gas Available
Sewer Available
Water Available
Water Source
Public
Window Features
Storm Window(s)
Land Information
Lot Size
Less than .5 Acres
Lot Features
Sloped
Lot Size Estimated
0.43
Garages and Parking Information
Parking Total
2
Parking Features
Attached
Garage
Garage Door Opener
Kitchen Level
Tax Information
Taxes
$1,163
Tax Year
2025
Tax ID Number
R5012-095
▾ Show more
listed by real estate agent andi stein and atlanta communities