Back

474 Napa Valley Lane

Lawrenceville, GA 30045

Kate Varn
call for more info
770-480-5107
Ask a Question
Send to a Friend
Schedule a Showing
Request More Info
More Homes In
Silver Oak
474 Napa Valley Lane, Lawrenceville
1229 Sonoma Lane, Lawrenceville
971 Sonoma Drive, Lawrenceville
Smart Mortgage Options
Dalton Carter
Lender
Lic. 1566538
Office:
Direct: 678-425-4140
AP Mortgage
340 Jesse Jewell Parkway
Suite 500A
Gainesville, GA 30501
Apply for a Loan
For Sale
MLS Number 10866646
4 Bedrooms
2 Bathrooms
1 Half Baths
2,288 Square Feet *estimated
Summary of 474 Napa Valley Lane
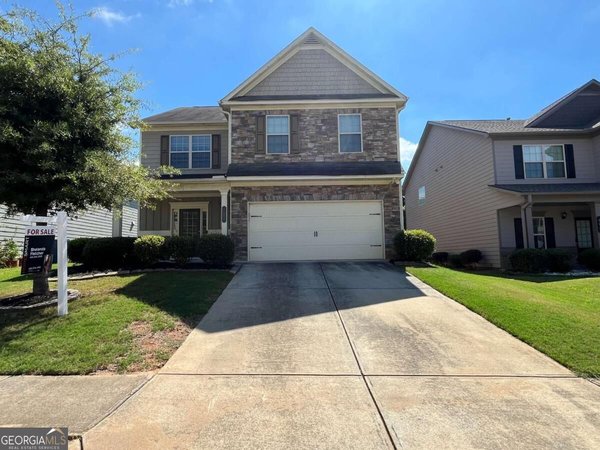
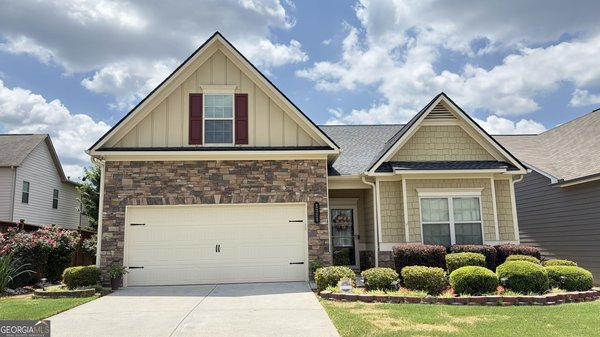
Welcome Home to this well maintained beautifully designed two story traditional highly desirable McPherson floor plan built by Smith Douglas Homes. This home is no longer a builder grade home, it has been upgraded with designer modern finishes and functionality for everyday living. Step inside to discover continuous upgraded hardwoods throughout the entire home, eliminating carpet completely for a low maintenance, a seamless design, and comfort. The foyer entrance welcomes you to hardwood flooring throughout the entire main level, a trim package which includes crown molding and wainscoting throughout the formal dining room. The main level powder room has been meticulously transformed with an updated vanity, mirror, light fixtures, and a stylish feature accent wall with floating shelves. The large eat-in kitchen has a complete stainless steel appliance package, granite countertops, stained cabinets, a breakfast bar, and a built-in desk. The walk-in upgraded kitchen pantry features custom wooden shelves transforming a basic builder grade pantry into a functional elevated storage space. The open concept family room serves as the heart of the home, anchored by a custom accent wall that creates a striking focal point for gatherings or a relaxing evening. The view to the backyard from the kitchen and family room, offers a large patio for entertaining and a spacious yard for lots of fun outdoor activities. The upstairs hallway is large enough for an office space, reading nook, or homework center. The primary bedroom offers an expansive, serene hideaway featuring an oversized sitting area complete with upgraded built-in bookcases perfect for a cozy reading nook, home office, or lounge space with lots of windows. There is no shortage of effortless organization in the the custom walk-in closet which has a place for all seasons clothes, shoes, handbags, hats, accessories and much more fit for a king or queen. Indulge in the renovated primary bath with 12x24 porcelain tile floors, a sleek frameless glass tiled shower, and a deep freestanding soaking tub with tiled walls to the ceiling, cultured marble countertops with double sinks and upgraded mirrors and lighting. Three additional generous sized bedrooms offers ample closet space, flexible layouts, and complete hardwood flooring throughout. The shared secondary bahroom is spacious and includes a tub and shower combo retreat for family and guest to relax. Don't miss out on A turn-key home with high end designer touches in a sought after community and school district This home is close to local shops, restaurants, and amenities for the entire family to enjoy. Incentives are available with acceptable offers.
Welcome to this beautifully maintained 4-bedroom, 2-bath home in the sought after Silver Oak community of Lawrenceville. Inside, the home offers 2,288 square feet of finished living space, giving plenty of room for everyday living and easy entertaining. The kitchen was planned for both everyday meals and special occasions, with plenty of room to cook, serve, and connect. The main living areas are filled with natural light and provide an easy flow for hosting friends or enjoying quiet evenings at home. Outside, the property offers approximately 0.12 acres, giving ample room to relax, play, or plan future outdoor projects. Practical parking available for multiple vehicles makes everyday living easier for households with multiple vehicles. Silver Oak offers a well established community setting in Lawrenceville with convenient access to local shopping, dining, and major routes. On the market for about 5 days, this home offers an excellent opportunity in Lawrenceville. With an asking price of $429,900, this property represents an appealing opportunity in the current market.

▾ Show more
474 Napa Valley Lane - Map & Directions
view in Google Maps
Facts & features
School District Information
High School
Middle School
Elementary School
Additional Information about
Silver Oak
Association
Yes
Association Fee
$625
Initiation Fee
$1,250
Association Fee Includes
Swimming
Tennis
Community Features
Clubhouse
Pool
Street Lights
Tennis Court(s)
Walk To Shopping
Neighborhood Tennis
Yes
Neighborhood Pool
Yes
Additional Information about
474 Napa Valley Lane
County
Neighborhood
Year Built
2015
Appliances
Dishwasher
Disposal
Microwave
Refrigerator
Architectural Style
Traditional
Foundation
Slab
Construction Materials
Stone
Cooling
Ceiling Fan(s)
Central Air
Fireplace Features
Family Room
Flooring
Hardwood
Laminate
Heating
Central
Home Warranty
No
Interior Features
Bookcases
Double Vanity
Walk-In Closet(s)
Kitchen Features
Breakfast Area
Breakfast Bar
Walk-in Pantry
Laundry Features
Upper Level
Levels
Two
Financing Available
Cash
Conventional
FHA
VA Loan
Patio and Porch Features
Patio
Selling Status
Resale
Roof
Composition
Rooms
Family Room
Foyer
Laundry
Security Features
Carbon Monoxide Detector(s)
Security System
Smoke Detector(s)
Sewer Type
Public Sewer
Total Finished Area
2,288
Total Fire Places
1
Utilities
Cable Available
Electricity Available
Natural Gas Available
Phone Available
Sewer Available
Underground Utilities
Water Available
Water Source
Public
Window Features
Double Pane Windows
Land Information
Lot Size
Less than .5 Acres
Lot Features
Private
Sloped
Lot Size Estimated
0.12
Water Front Features
No Dock Or Boathouse
Garages and Parking Information
Parking Total
2
Parking Features
Garage
Kitchen Level
Tax Information
Taxes
$4,443
Tax Year
2025
Tax ID Number
R5138-184
▾ Show more
listed by real estate agent shalanda z smith and homesmart