Back

1173 Mill Ridge Drive

Lawrenceville, GA 30046

Kate Varn
call for more info
770-480-5107
Ask a Question
Send to a Friend
Schedule a Showing
Request More Info
More Homes In
Stone Mill
904 Stone Mill Run, Lawrenceville
1032 Stone Mill Way, Lawrenceville
Smart Mortgage Options
Dalton Carter
Lender
Lic. 1566538
Office:
Direct: 678-425-4140
AP Mortgage
340 Jesse Jewell Parkway
Suite 500A
Gainesville, GA 30501
Apply for a Loan
For Sale
MLS Number 10855812
6 Bedrooms
4 Bathrooms
0 Half Baths
3,900 Square Feet *estimated
Summary of 1173 Mill Ridge Drive
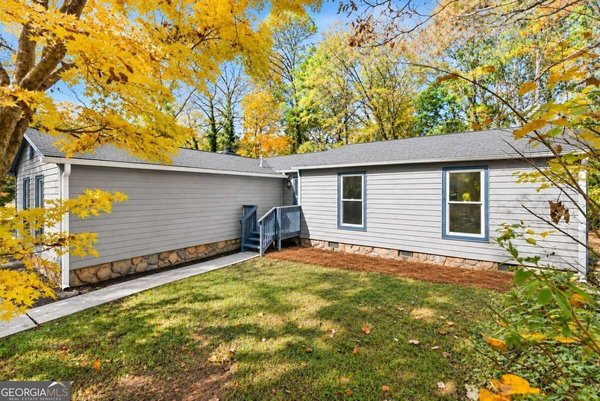
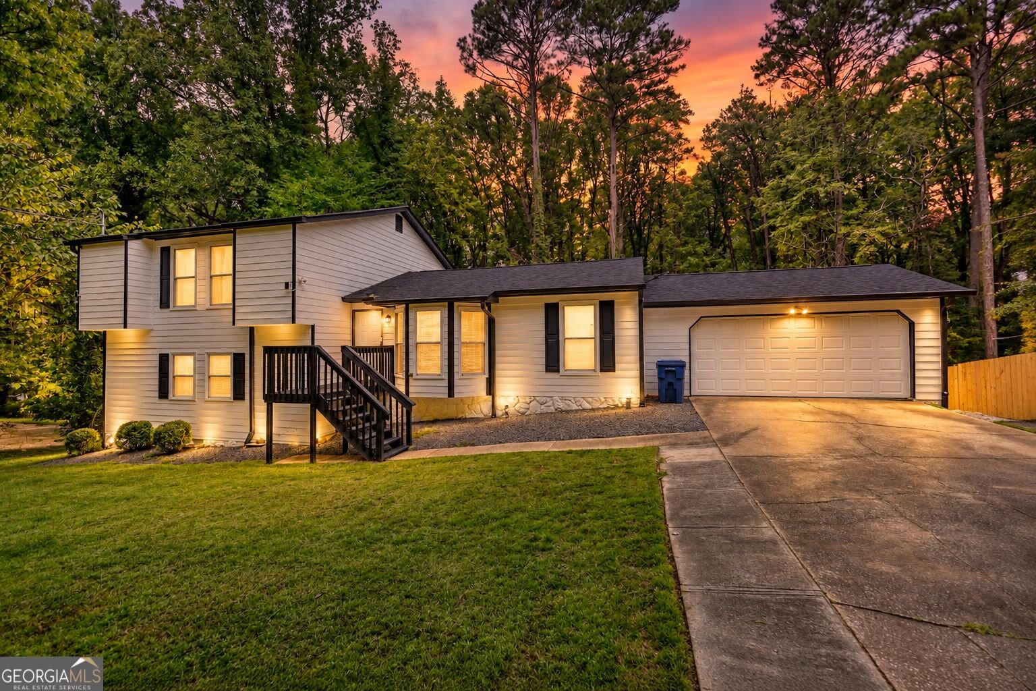
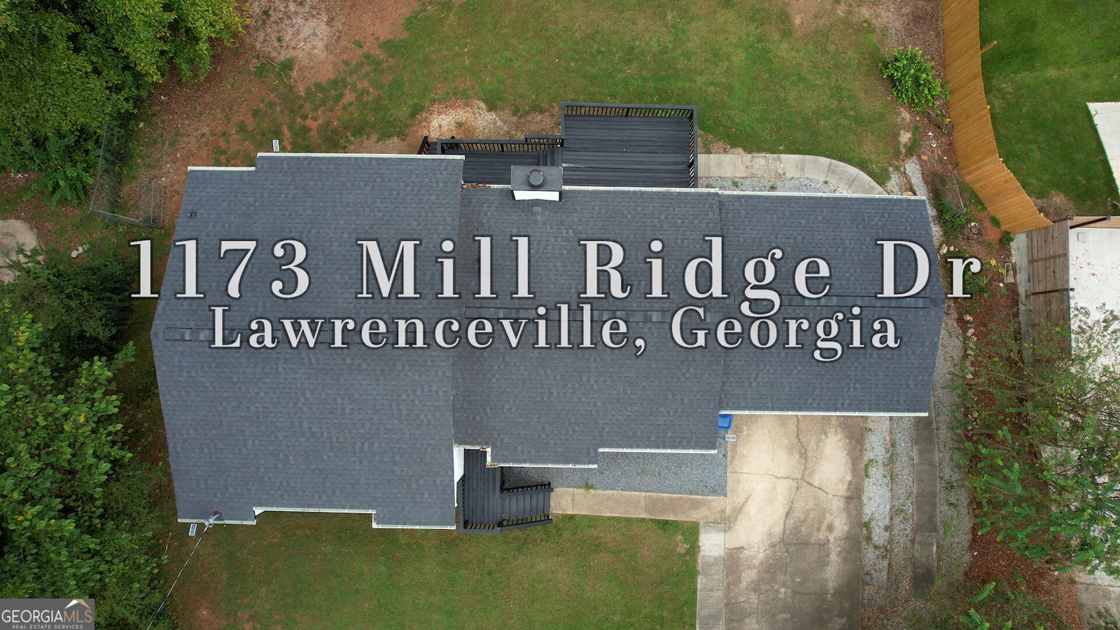
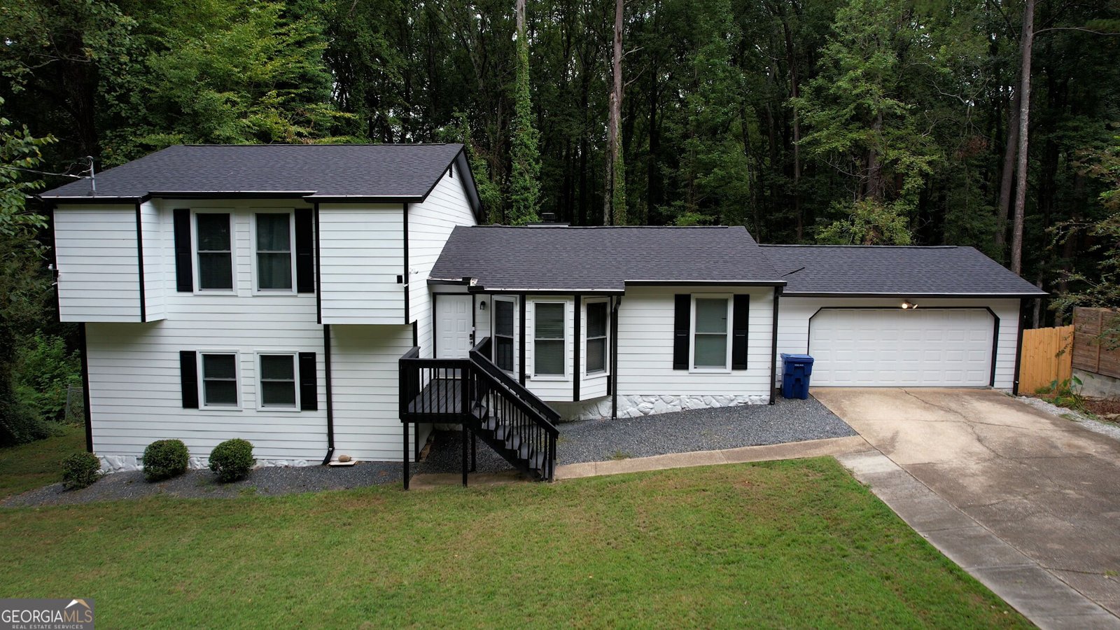
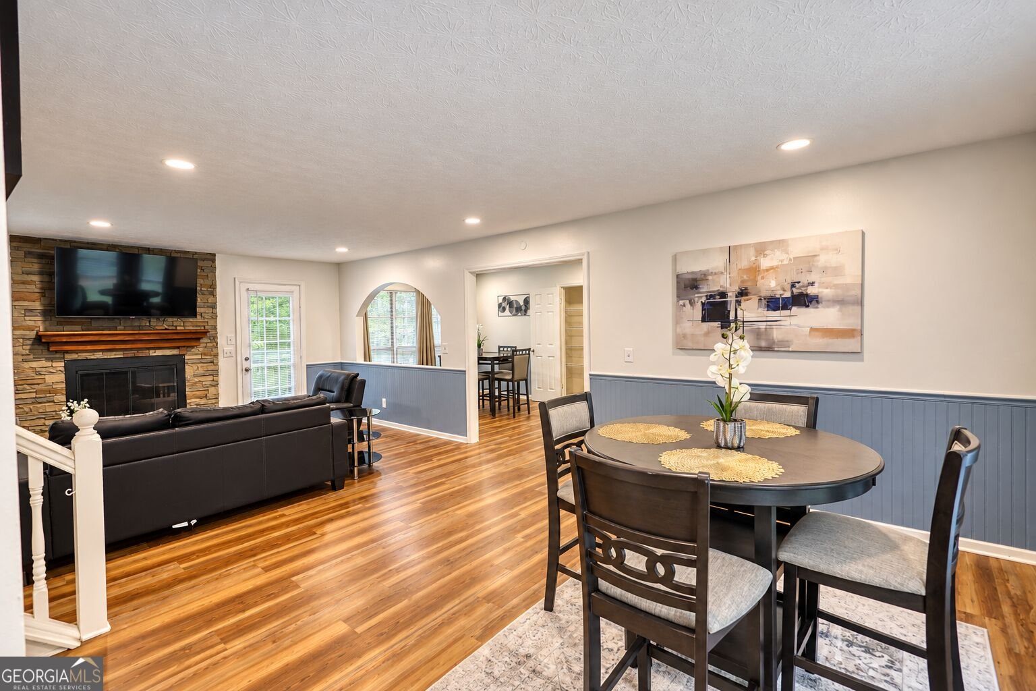
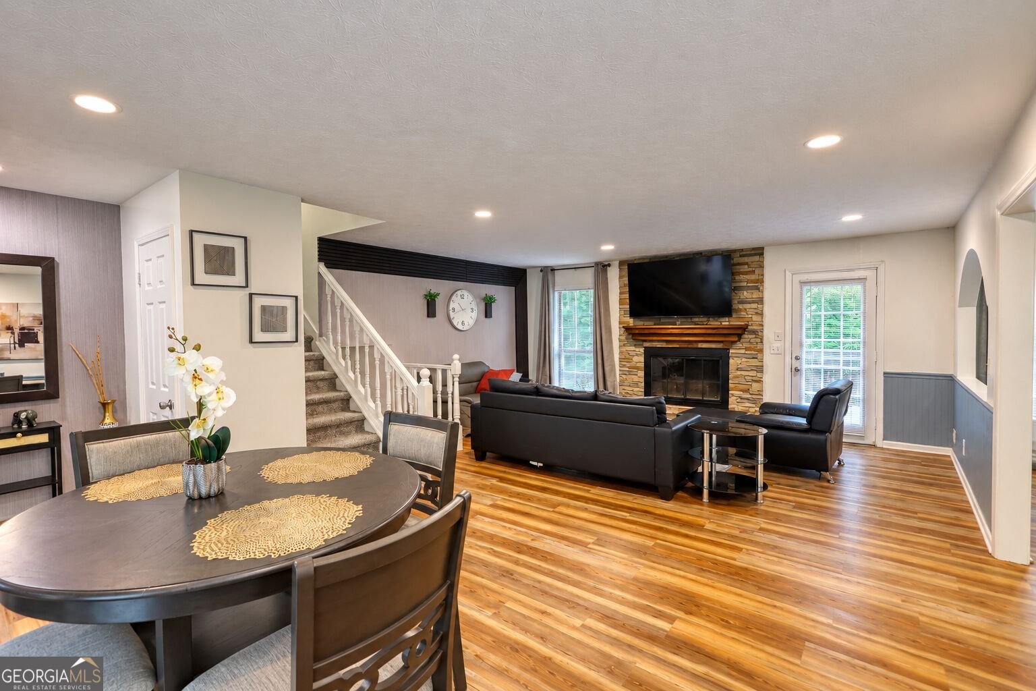
Welcome home to 1173 Mill Ridge Dr, a massive 3-level haven in Lawrenceville featuring over 3,900 square feet of beautifully optimized living space! This unique 6-bedroom, 4-bathroom property includes a fully finished basement setup that functions perfectly as an expansive in-law suite, private guest quarters, or an incredible entertaining floor. Why You Will Love It: * Sprawling 3-Story Layout: Enjoy three complete levels of finished living space, featuring a total of 6 bedrooms across the home, including the extra bedrooms and a full second kitchen on the finished basement level. * Freedom & Savings: Enjoy true property flexibility, a massive half-acre flat yard, and zero monthly fees with NO HOA restrictions! * Buyer Incentives: Purchase this home as your primary residence and you may be eligible to receive 3.5% down payment assistance through our preferred lender! Plus, the seller is willing to help with closing costs to make this home even more affordable. Contact us today to see if you qualify for these incentives and to schedule your private tour! Utilisez le code avec prudence. Welcome home to 1173 Mill Ridge Dr, a massive 3-level haven in Lawrenceville featuring over 3,900 square feet of beautifully optimized living space! This unique 6-bedroom, 4-bathroom property includes a fully finished basement setup that functions perfectly as an expansive in-law suite, private guest quarters, or an incredible entertaining floor. Why You Will Love It: * Sprawling 3-Story Layout: Enjoy three complete levels of finished living space, featuring a total of 6 bedrooms across the home, including the extra bedrooms and a full second kitchen on the finished basement level. * Freedom & Savings: Enjoy true property flexibility, a massive half-acre flat yard, and zero monthly fees with NO HOA restrictions! * Buyer Incentives: Purchase this home as your primary residence and you may be eligible to receive 3.5% down payment assistance through our preferred lender! Plus, the seller is willing to help with closing costs to make this home even more affordable. Contact us today to see if you qualify for these incentives. * Move right in without worrying about major repairs thanks to a brand-new roof, fresh interior and exterior paint, and durable siding. * Enjoy the convenience of a peaceful neighborhood that keeps you just minutes away from local schools, parks, shopping, dining, and the charm of Downtown Lawrenceville. schedule your private tour!
Welcome to this beautifully maintained 6-bedroom, 4-bath home in the sought after Stone Mill community of Lawrenceville. Thoughtfully planned, the interior provides 3,900 square feet of finished living space with an open, livable feel from room to room. A bright, open kitchen offers generous workspace, storage, and a direct view into the main gathering spaces. A central family room and dining area provide a welcoming place to unwind, gather, and enjoy time together. The outdoor space includes approximately 0.56 acres, ideal for gardening, outdoor activities, or simply enjoying the seasons. With parking available, the home provides flexible options for families and visitors. Residents of Stone Mill enjoy a blend of neighborhood charm and easy access to everyday conveniences. After roughly 48 days on the market, this home remains a strong option in the area. With an asking price of $460,000, this property represents an appealing opportunity in the current market.
▾ Show more
1173 Mill Ridge Drive - Map & Directions
view in Google Maps
Facts & features
School District Information
High School
Middle School
Elementary School
Additional Information about
Stone Mill
Association
No
Additional Information about
1173 Mill Ridge Drive
County
Neighborhood
Year Built
1984
Appliances
Cooktop
Dishwasher
Dryer
Microwave
Washer
Architectural Style
Craftsman
Basement
Finished
Construction Materials
Wood Siding
Cooling
Ceiling Fan(s)
Electric
Flooring
Carpet
Hardwood
Heating
Electric
Natural Gas
Home Warranty
No
Interior Features
In-Law Floorplan
Two Story Foyer
Levels
Multi/Split
Selling Status
Resale
Roof
Composition
Rooms
Family Room
Foyer
Office
Sewer Type
Septic Tank
Total Finished Area
3,900
Total Fire Places
1
Utilities
Electricity Available
High Speed Internet
Natural Gas Available
Water Available
Water Source
Public
Finished Basement
Yes
Land Information
Lot Size
.5 to 1 Acre
Lot Features
Cul-De-Sac
Lot Size Estimated
0.56
Garages and Parking Information
Parking Features
Garage
Garage Door Opener
Kitchen Level
Tax Information
Taxes
$5,326
Tax Year
2025
Tax ID Number
R5109 056
▾ Show more
listed by real estate agent celebration hub llc and dwelli