Back

127 Glenview Way

Lawrenceville, GA 30043

Kate Varn
call for more info
770-480-5107
Ask a Question
Send to a Friend
Schedule a Showing
Request More Info
Smart Mortgage Options
Dalton Carter
Lender
Lic. 1566538
Office:
Direct: 678-425-4140
AP Mortgage
340 Jesse Jewell Parkway
Suite 500A
Gainesville, GA 30501
Apply for a Loan
For Sale
MLS Number 10890870
4 Bedrooms
3 Bathrooms
0 Half Baths
2,547 Square Feet *estimated
Summary of 127 Glenview Way
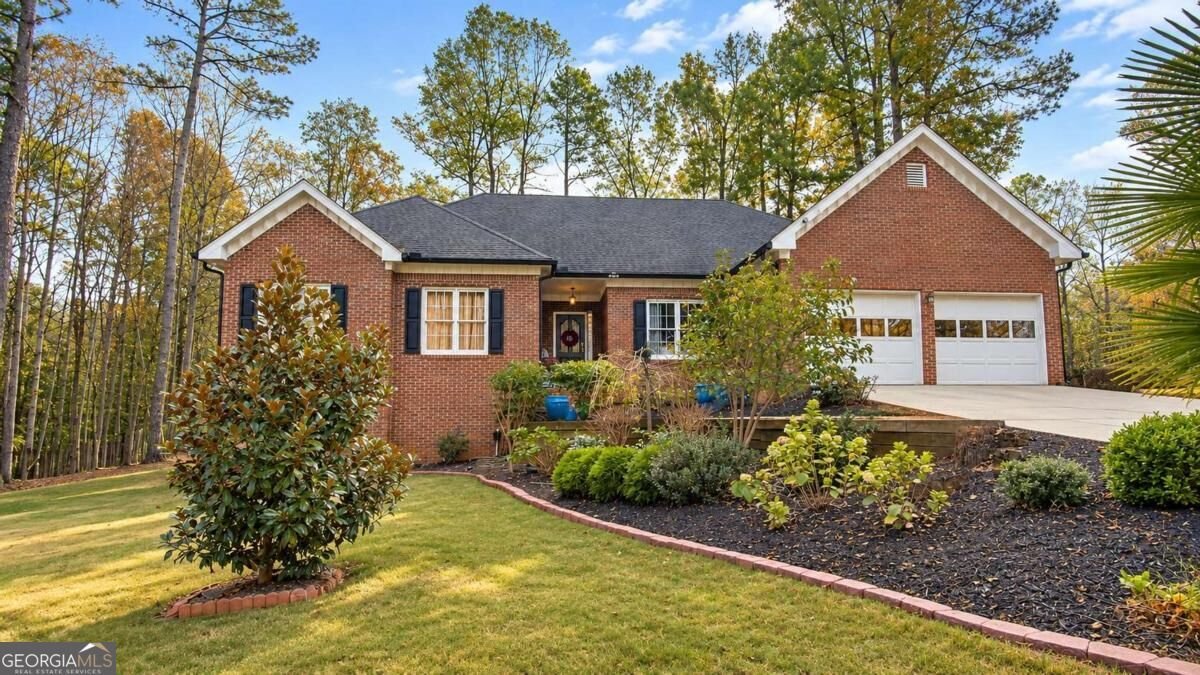
Welcome home to this beautifully refreshed 4-bedroom, 3-bath BRICK RANCH situated on OVER AN ACRE in Lawrenceville's established Timber Glen community! Featuring FRESH INTERIOR PAINT, updated flooring, a refreshed kitchen, and a NEWER HVAC system, this home offers the convenience of main-level living with additional space in the basement. The kitchen features freshly painted cabinetry and newer appliances, while the inviting living areas provide comfortable spaces for everyday living and entertaining. The main level includes three bedrooms and two full bathrooms, including a primary suite with updated flooring and a new chandelier, creating a comfortable retreat at the end of the day. Downstairs, the partially finished basement offers a fourth bedroom, full bathroom, and additional flexible spaceCoideal for guests, a home office, or recreation. Step outside to enjoy the expansive OVER ONE-ACRE PROPERTY featuring a wooden fence, refreshed landscaping, and a more open setting following extensive tree removal. A widened driveway, NEWER BLACK GUTTERS, and a walkway along the side of the home add to the property's curb appeal and functionality. With a VOLUNTARY HOA, NO MANDATORY HOA DUES, and NO SUBDIVISION RENTAL RESTRICTIONS, this property offers added ownership flexibility. Conveniently located near Georgia Gwinnett College, with easy access to the Mall of Georgia, shopping, dining, GA-316, and I-85, this home offers an appealing combination of space, updates, and convenience!
Welcome to 127 Glenview Way in Timber Glen, where this thoughtfully designed 4-bed, 3-bath home is ready for its next chapter. Inside, the home offers 2,547 square feet of finished living space, giving plenty of room for everyday living and easy entertaining. A bright, open kitchen offers generous workspace, storage, and a direct view into the main gathering spaces. Open concept living and dining spaces create a comfortable setting for gatherings of all kinds. Outside, the property offers approximately 0.99 acres, giving ample room to relax, play, or plan future outdoor projects. With parking available for multiple vehicles, the home provides flexible options for families and visitors. Timber Glen offers a well established community setting in Lawrenceville with convenient access to local shopping, dining, and major routes. At $440,000, this home is well positioned for buyers seeking value in Lawrenceville.
▾ Show more
127 Glenview Way - Map & Directions
view in Google Maps
Facts & features
School District Information
High School
Middle School
Elementary School
Additional Information about
Timber Glen
Association
Yes
Association Fee
$50
Association Fee Includes
Other
Community Features
Street Lights
Walk To Schools
Walk To Shopping
Additional Information about
127 Glenview Way
County
Neighborhood
Year Built
1989
Architectural Style
Brick Front
Ranch
Basement
Bath/Stubbed
Daylight
Exterior Entry
Interior Entry
Partial
Partially Finished
Construction Materials
Brick
Cooling
Ceiling Fan(s)
Central Air
Dining Room Features
Separate Room
Fireplace Features
Family Room
Flooring
Carpet
Hardwood
Tile
Vinyl
Heating
Central
Electric
Heat Pump
Home Warranty
No
Interior Features
Double Vanity
High Ceilings
Master On Main Level
Roommate Plan
Tray Ceiling(s)
Walk-In Closet(s)
Whirlpool Bath
Kitchen Features
Breakfast Bar
Pantry
Solid Surface Counters
Laundry Features
In Hall
Levels
One
Financing Available
Cash
Conventional
FHA
VA Loan
Patio and Porch Features
Deck
Selling Status
Resale
Roof
Composition
Rooms
Den
Foyer
Laundry
Security Features
Smoke Detector(s)
Sewer Type
Public Sewer
Listing Conditions
Covenants/Restrictions
Total Finished Area
2,547
Total Fire Places
1
Utilities
Cable Available
Electricity Available
Natural Gas Available
Phone Available
Sewer Available
Underground Utilities
Water Available
Water Source
Public
Window Features
Storm Window(s)
Private Pool
Yes
Finished Basement
Yes
Master on the Main
Yes
Land Information
Lot Size
.5 to 1 Acre
Lot Features
Private
Lot Size Estimated
0.99
Fencing
Back Yard
Wood
Garages and Parking Information
Parking Total
2
Parking Features
Attached
Garage
Garage Door Opener
Kitchen Level
Tax Information
Taxes
$5,417
Tax Year
2025
Tax ID Number
R7067-128
▾ Show more
listed by real estate agent showingtime and keller williams realty atl. partners