Back

2120 Tribble Walk Drive

Lawrenceville, GA 30045

Kate Varn
call for more info
770-480-5107
Ask a Question
Send to a Friend
Schedule a Showing
Request More Info
Smart Mortgage Options
Dalton Carter
Lender
Lic. 1566538
Office:
Direct: 678-425-4140
AP Mortgage
340 Jesse Jewell Parkway
Suite 500A
Gainesville, GA 30501
Apply for a Loan
For Sale
MLS Number 10857017
5 Bedrooms
2 Bathrooms
1 Half Baths
2,407 Square Feet *estimated
Summary of 2120 Tribble Walk Drive
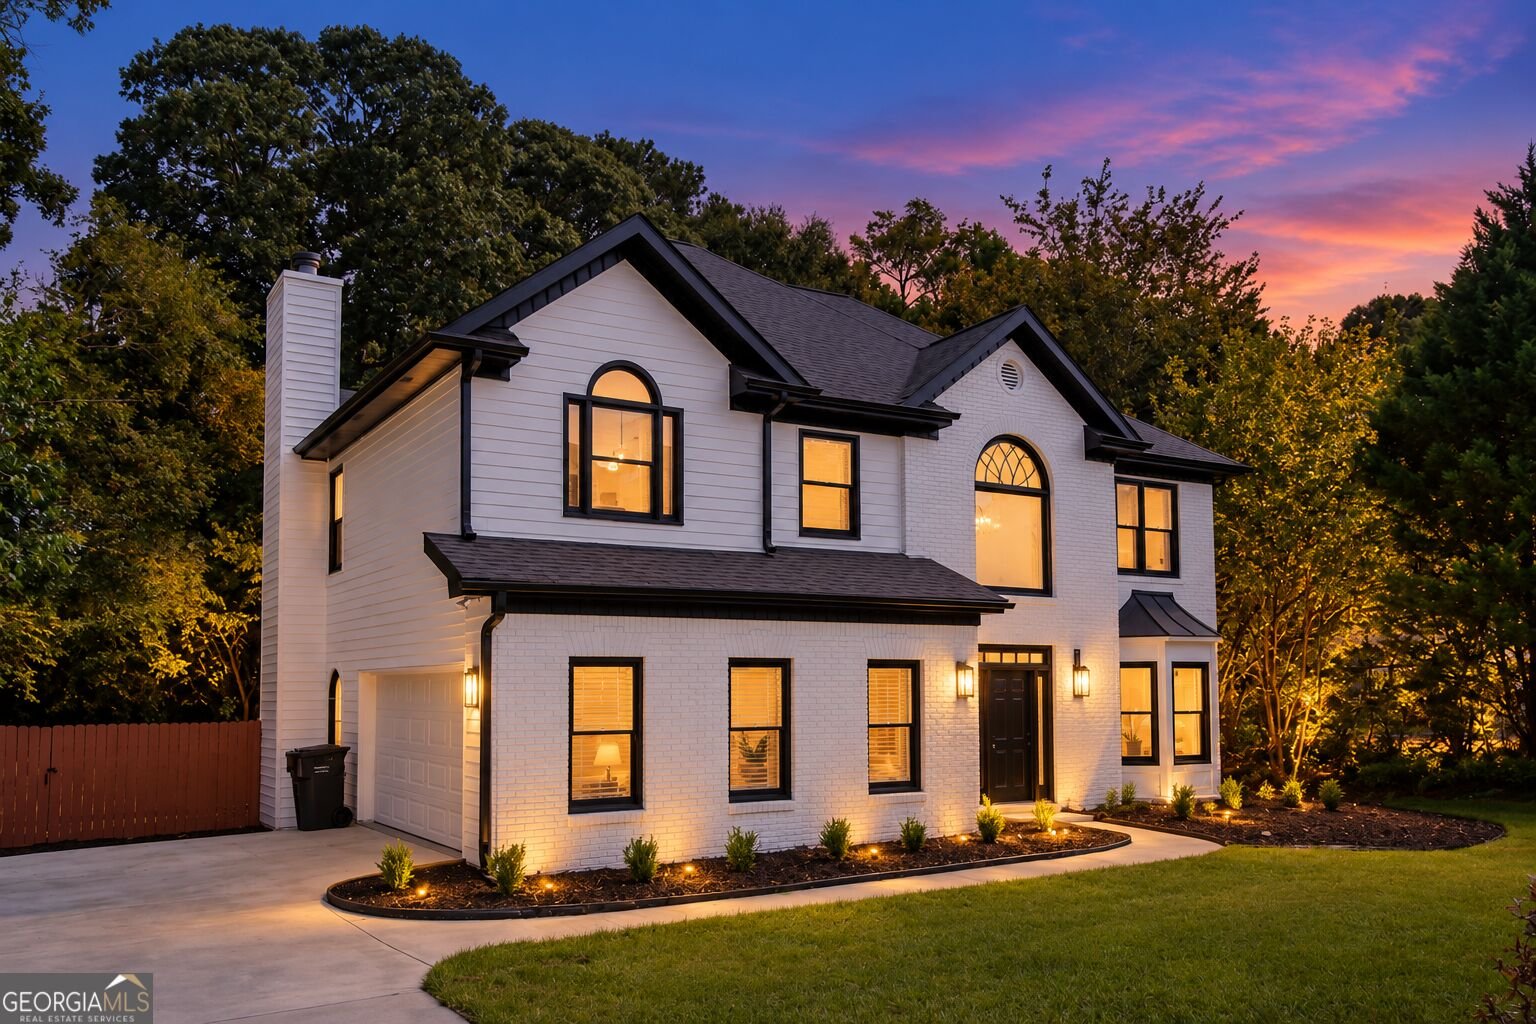
Welcome to this beautifully renovated brick-front home in the established Tribble Mill Walk community and Archer School District! Situated on a generous 0.66-acre lot, this two-story traditional residence offers 5 bedrooms, 2.5 bathrooms, and 2,407 square feet of living space, blending classic character with stylish updates. Built in 1997, the home welcomes you with a long, level driveway and a bright interior filled with natural light. Hardwood floors and new lighting fixtures create a cohesive flow throughout the main living spaces. At the heart of the home, the beautifully updated kitchen features new cabinetry, stone countertops and backsplash, stainless steel appliances, a farmhouse sink, and a large island complemented by a breakfast area. The open-concept layout connects the kitchen and gathering spaces to a welcoming family room, where an elegant fireplace provides the perfect focal point for relaxing evenings and entertaining. Upstairs, the spacious bedrooms feature new hardwood flooring and new lighting fixtures. The primary suite offers a peaceful retreat, complete with a beautifully appointed bathroom featuring double vanities, a walk-in shower, and a freestanding soaking tub. Step outside to enjoy the expansive, level, fenced backyard, offering plenty of room for outdoor gatherings, gardening, recreation, or simply unwinding in your own outdoor space. With its generous lot, inviting layout, and thoughtfully renovated interior, this home is ready for its next chapter. Schedule your private showing today!
Welcome to 2120 Tribble Walk Drive in Tribble Mill Walk, where this thoughtfully designed 5-bed, 2-bath home is ready for its next chapter. Thoughtfully planned, the interior provides 2,407 square feet of finished living space with an open, livable feel from room to room. The kitchen was planned for both everyday meals and special occasions, with plenty of room to cook, serve, and connect. The main living areas are filled with natural light and provide an easy flow for hosting friends or enjoying quiet evenings at home. Outside, the property offers approximately 0.66 acres, giving ample room to relax, play, or plan future outdoor projects. With parking available for multiple vehicles, the home provides flexible options for families and visitors. Set within Tribble Mill Walk in Lawrenceville, this home is close to schools, shopping, dining, and area attractions. Currently offered at $434,900, this home delivers a strong combination of space, condition, and location.
▾ Show more
2120 Tribble Walk Drive - Map & Directions
view in Google Maps
Facts & features
School District Information
High School
Middle School
Elementary School
Additional Information about
Tribble Mill Walk
Association
Yes
Association Fee
$160
Initiation Fee
$250
Community Features
Sidewalks
Walk To Schools
Additional Information about
2120 Tribble Walk Drive
County
Neighborhood
Year Built
1997
Appliances
Dishwasher
Disposal
Microwave
Refrigerator
Architectural Style
Brick Front
Traditional
Foundation
Slab
Construction Materials
Vinyl Siding
Cooling
Central Air
Dining Room Features
Seats 12+
Fireplace Features
Factory Built
Family Room
Flooring
Vinyl
Heating
Central
Forced Air
Home Warranty
No
Interior Features
Tray Ceiling(s)
Vaulted Ceiling(s)
Walk-In Closet(s)
Kitchen Features
Breakfast Area
Breakfast Room
Kitchen Island
Pantry
Laundry Features
Upper Level
Levels
Two
Financing Available
1031 Exchange
Cash
Conventional
FHA
Other Equipment
Electric Air Filter
Patio and Porch Features
Patio
Selling Status
Resale
Roof
Composition
Rooms
Family Room
Foyer
Laundry
Security Features
Carbon Monoxide Detector(s)
Smoke Detector(s)
Sewer Type
Public Sewer
Listing Conditions
Investor Owned
Total Finished Area
2,407
Total Fire Places
1
Utilities
High Speed Internet
Underground Utilities
Water Source
Public
Window Features
Double Pane Windows
Land Information
Lot Size
.5 to 1 Acre
Lot Features
Level
Private
Lot Size Estimated
0.66
Fencing
Back Yard
Fenced
Wood
View
Seasonal View
Water Front Features
No Dock Or Boathouse
Garages and Parking Information
Parking Total
2
Parking Features
Garage
Tax Information
Taxes
$5,566
Tax Year
2025
Tax ID Number
R5231A015
▾ Show more
listed by real estate agent kateryna sopizhenko and k23 realty