Back

1420 Indian Way

Lilburn, GA 30047

Kate Varn
call for more info
770-480-5107
Ask a Question
Send to a Friend
Schedule a Showing
Request More Info
Smart Mortgage Options
Dalton Carter
Lender
Lic. 1566538
Office:
Direct: 678-425-4140
AP Mortgage
340 Jesse Jewell Parkway
Suite 500A
Gainesville, GA 30501
Apply for a Loan
For Sale
MLS Number 10858223
3 Bedrooms
2 Bathrooms
0 Half Baths
1,196 Square Feet *estimated
Summary of 1420 Indian Way
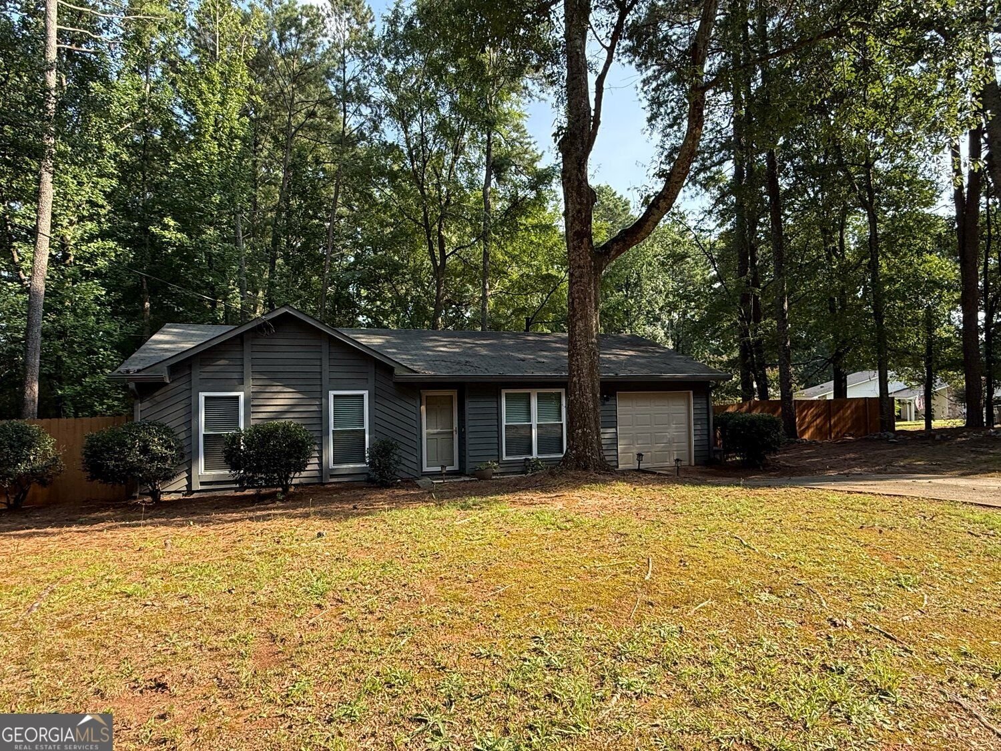
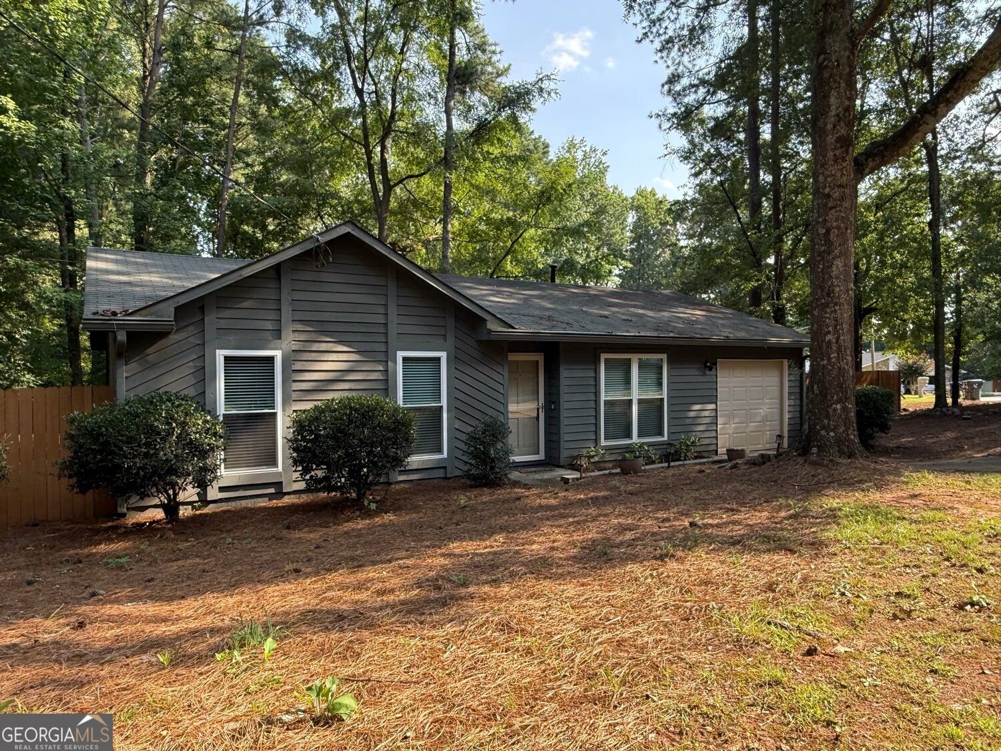
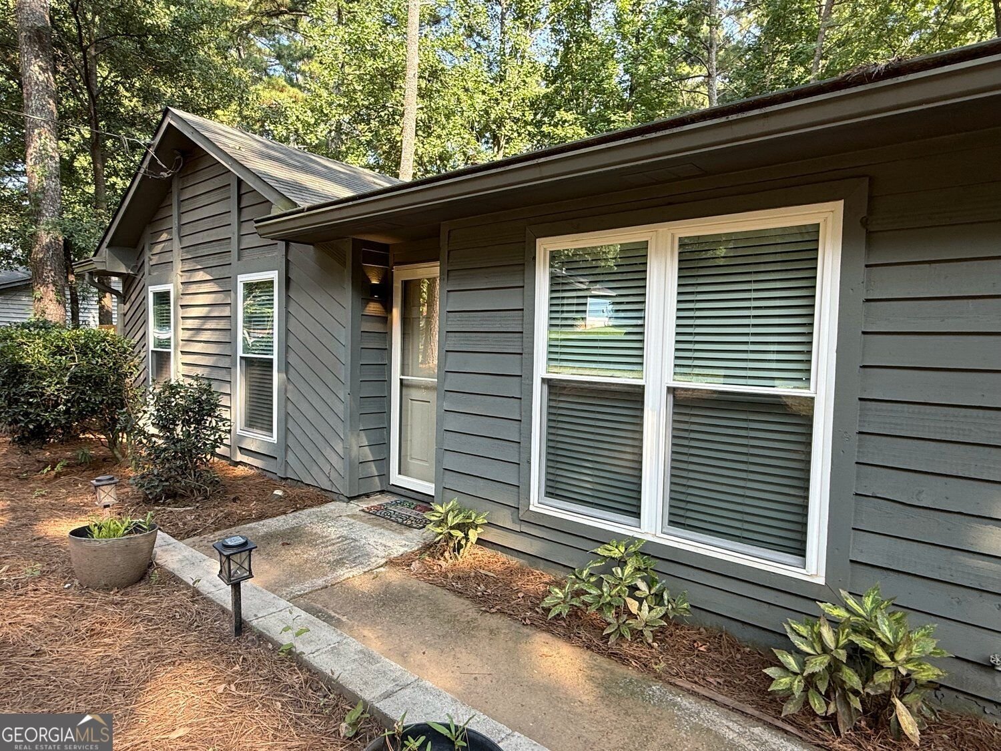
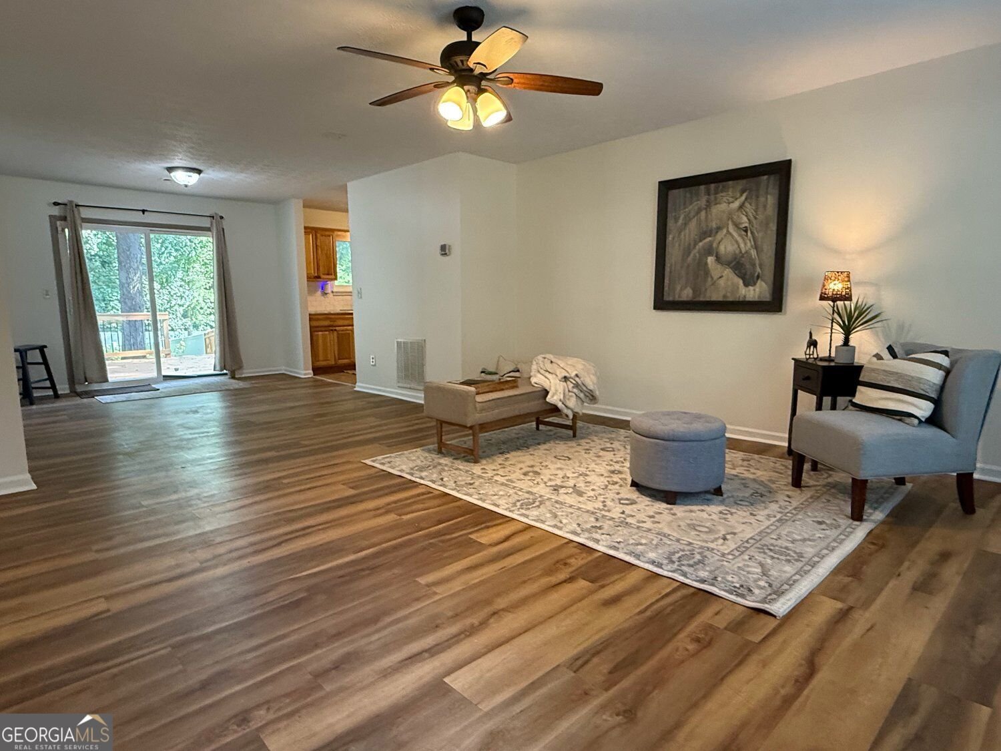
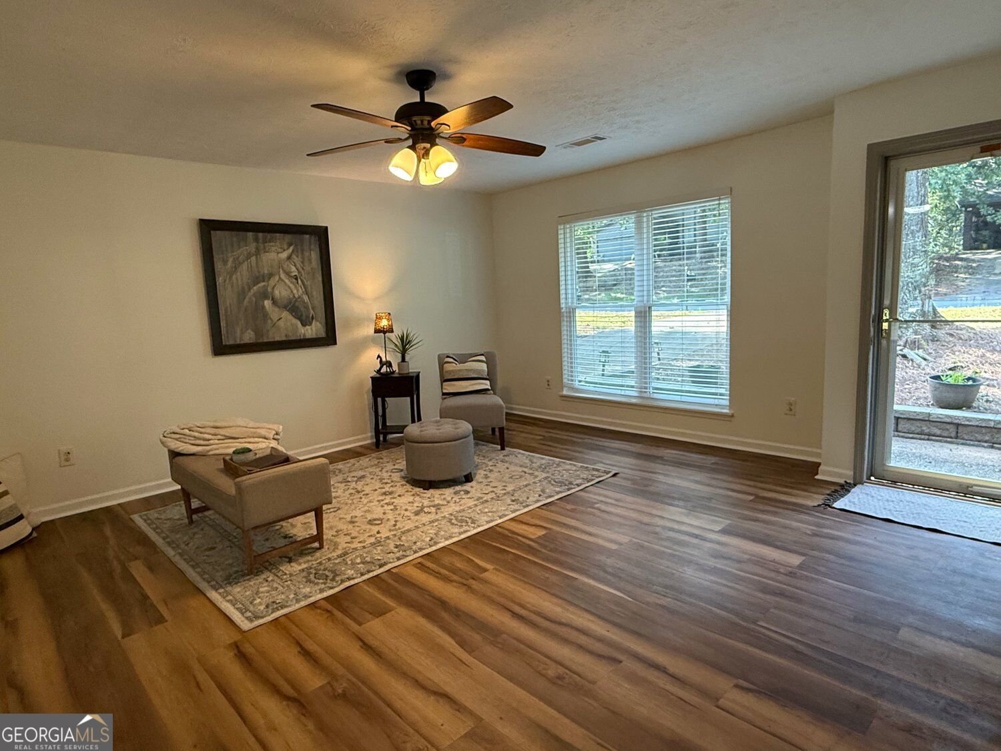
Presenting an exceptional residential offering at 1420 Indian Way NW, Lilburn, GA. Constructed in 1982, this 1436 total gross square foot residence is in a ready-to-move-in condition, providing an inviting home environment designed for immediate enjoyment with it's new updates, including now flooring and paint throughout. The ranch-style architecture of this property provides a classic aesthetic. One(primary) of the three bedrooms offers private bathroom with tub/shower combo and convenient exterior access, enhancing its versatility for various living arrangements. The property includes two well-appointed bathrooms. Further enhancing the appeal of this residence are the practical and leisure-oriented features. A private yard offers a secluded outdoor space with fence, complemented by a large deck, ideal for outdoor entertaining or relaxation. An attached garage provides secure parking and additional storage. We invite you to discover the distinguished lifestyle opportunities afforded by this remarkable property. Home is offered for sale or lease at $2200/mo.
Welcome to this beautifully maintained 3-bedroom, 2-bath home in the sought after Bf Indian Springs community of Lilburn. Thoughtfully planned, the interior provides 1,196 square feet of finished living space with an open, livable feel from room to room. A bright, open kitchen offers generous workspace, storage, and a direct view into the main gathering spaces. The main living areas are filled with natural light and provide an easy flow for hosting friends or enjoying quiet evenings at home. The outdoor space includes approximately 0.5 acres, ideal for gardening, outdoor activities, or simply enjoying the seasons. With parking available for multiple vehicles, the home provides flexible options for families and visitors. Residents of Bf Indian Springs enjoy a blend of neighborhood charm and easy access to everyday conveniences. Recently listed and already on many buyers radar, this home is a fresh opportunity. Currently offered at $300,000, this home delivers a strong combination of space, condition, and location.
▾ Show more
1420 Indian Way - Map & Directions
view in Google Maps
Facts & features
School District Information
High School
Middle School
Elementary School
Additional Information about
Bf Indian Springs
Association
No
Community Features
Walk To Public Transit
Walk To Schools
Walk To Shopping
Additional Information about
1420 Indian Way
County
Neighborhood
Year Built
1982
Appliances
Dishwasher
Disposal
Dryer
Refrigerator
Washer
Architectural Style
Colonial
Foundation
Slab
Construction Materials
Wood Siding
Cooling
Central Air
Dining Room Features
Separate Room
Fireplace Features
Masonry
Flooring
Carpet
Heating
Forced Air
Home Warranty
No
Kitchen Features
Breakfast Area
Breakfast Room
Laundry Features
In Kitchen
Levels
One
Financing Available
1031 Exchange
Cash
Conventional
FHA
Lease Purchase
VA Loan
Patio and Porch Features
Deck
Selling Status
Resale
Roof
Composition
Rooms
Laundry
Security Features
Smoke Detector(s)
Sewer Type
Public Sewer
Listing Conditions
Real Estate Owned,Investor Owned
Total Finished Area
1,196
Total Fire Places
1
Utilities
Cable Available
Natural Gas Available
Phone Available
Sewer Available
Water Available
Water Source
Public
Window Features
Double Pane Windows
Land Information
Lot Size
.5 to 1 Acre
Lot Features
Cul-De-Sac
Level
Private
Lot Size Estimated
0.5
Fencing
Fenced
Back Yard
Privacy
Wood
Garages and Parking Information
Parking Total
1
Parking Features
Garage
Tax Information
Taxes
$4,185
Tax Year
2026
Tax ID Number
R6173-167
▾ Show more
listed by real estate agent kamey m leon and harry norman realtors