Back

4047 Louis Road

Lilburn, GA 30047

Kate Varn
call for more info
770-480-5107
Ask a Question
Send to a Friend
Schedule a Showing
Request More Info
Smart Mortgage Options
Dalton Carter
Lender
Lic. 1566538
Office:
Direct: 678-425-4140
AP Mortgage
340 Jesse Jewell Parkway
Suite 500A
Gainesville, GA 30501
Apply for a Loan
For Sale
MLS Number 10890425
3 Bedrooms
2 Bathrooms
1 Half Baths
2,230 Square Feet *estimated
Summary of 4047 Louis Road
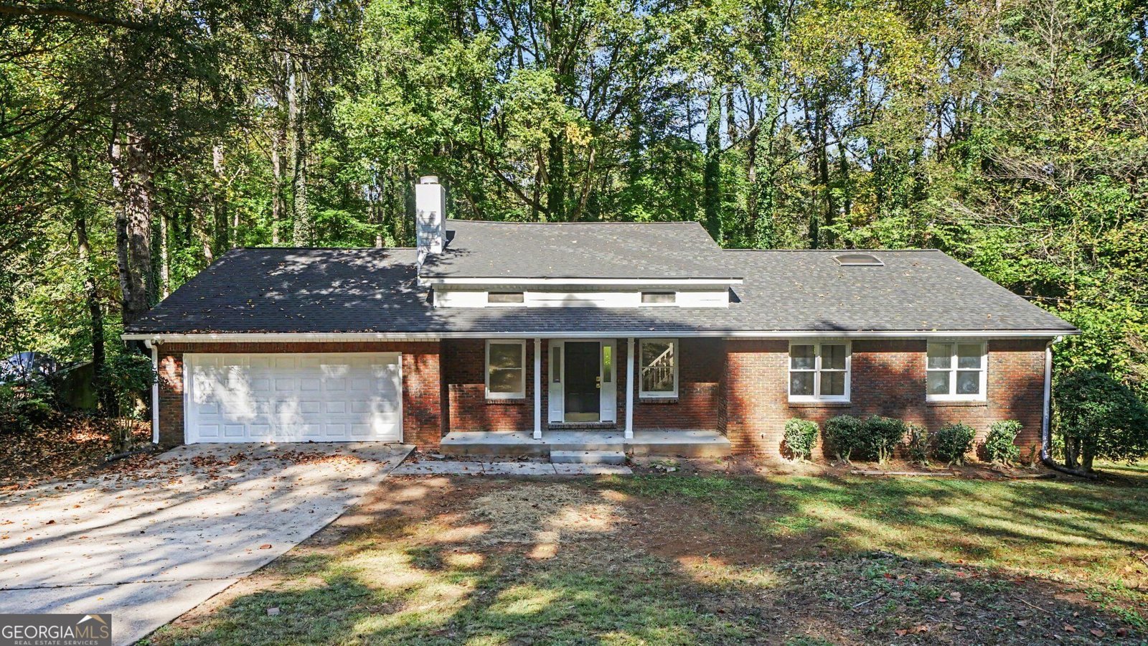
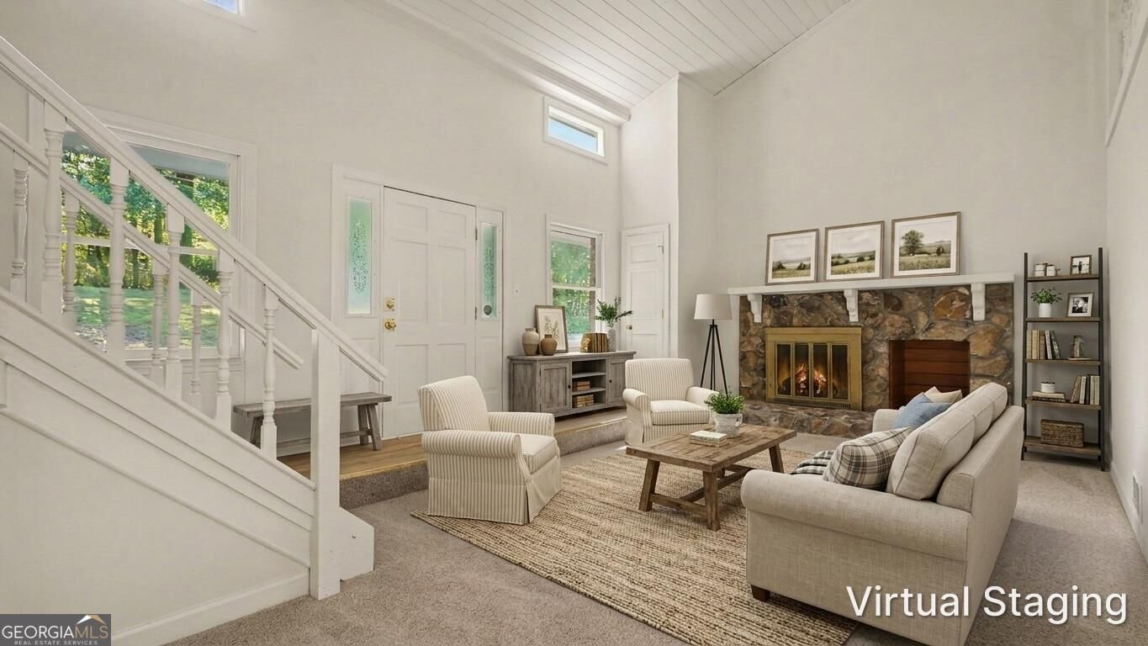
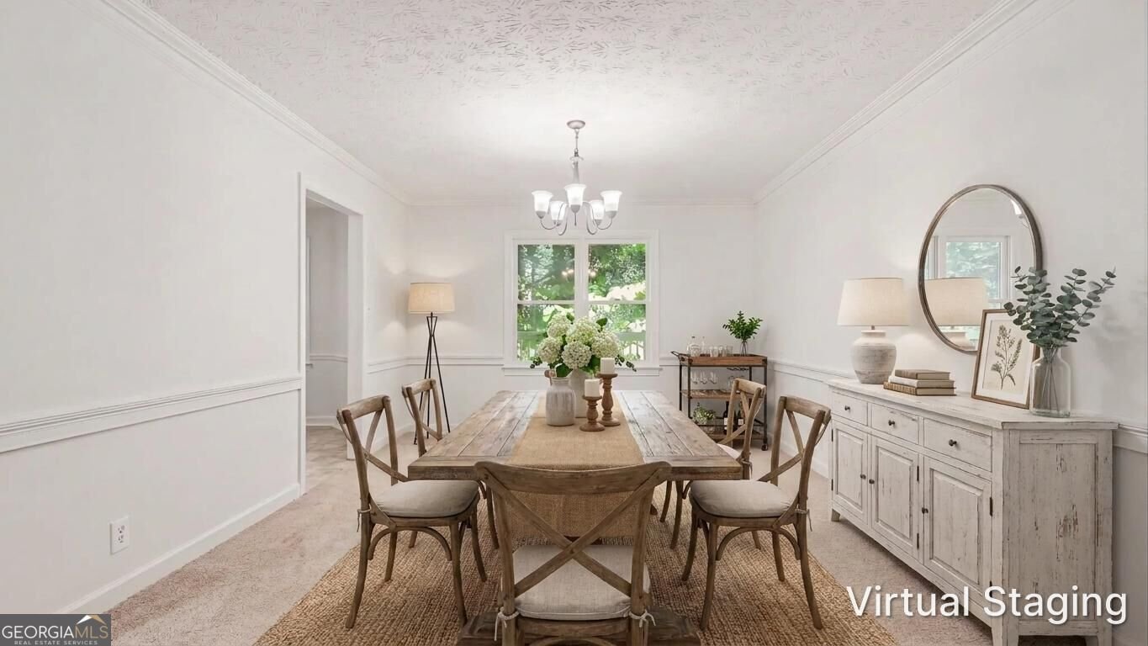
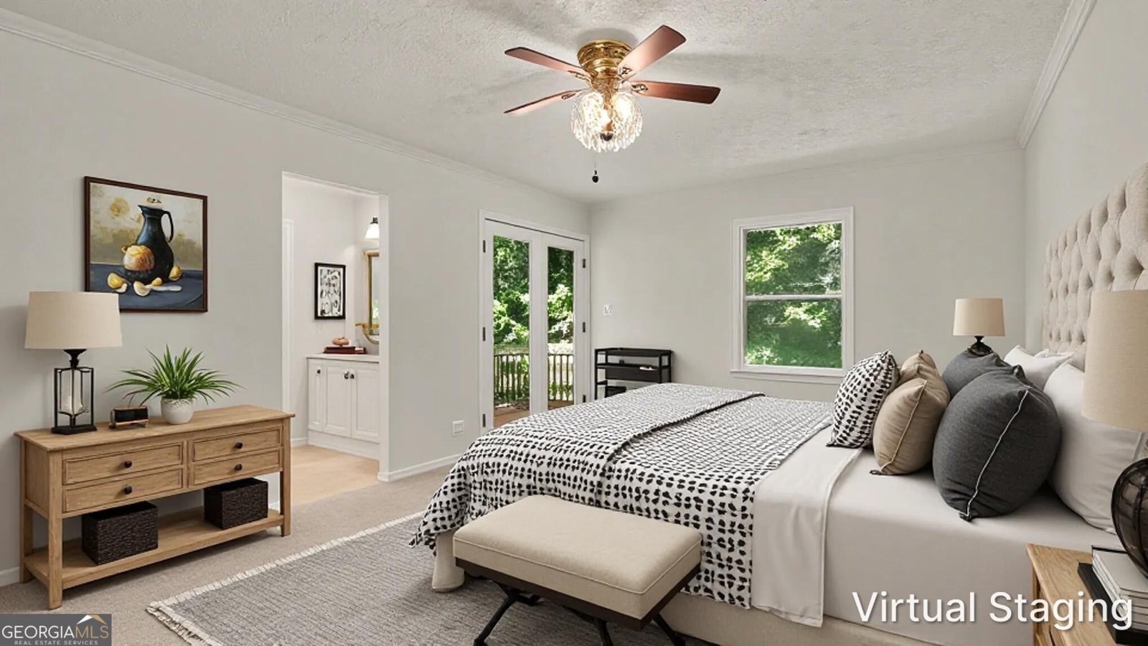
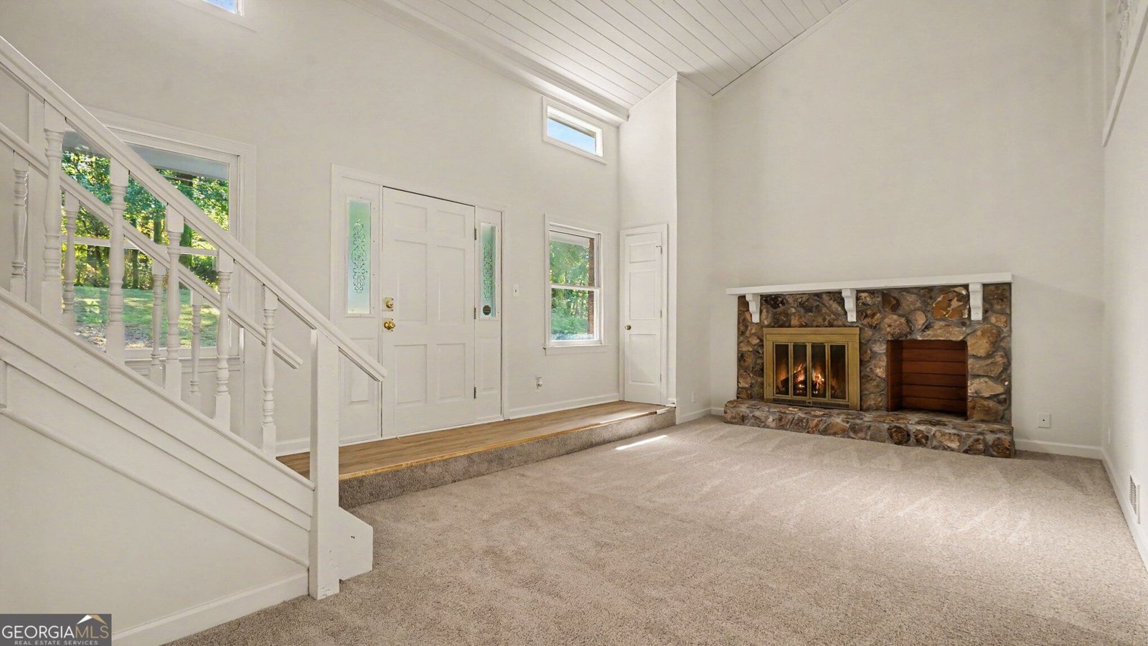
Welcome home to this charming ranch in the desirable Buckingham Place subdivision of Lilburn! Situated on large wooded lot, this 3-bedroom, 2.5-bath home offers a wonderful combination of comfortable one-level living, versatile additional spaces, and room to grow. A welcoming rocking chair front porch sets the tone as you step inside to discover a spacious family room featuring a vaulted ceiling and cozy fireplace, creating the perfect gathering space. The separate dining room is accented with crown molding, while the eat-in kitchen offers white cabinetry, granite countertops, and stainless steel appliances. The primary suite features a walk-in closet and private bath with his-and-her sinks, along with direct access to the deck. Two additional bedrooms share a full bath, providing comfortable accommodations for family or guests. Additional living space includes a bonus room and a large upstairs loft offering endless possibilities for a home office, recreation room, or hobby space. Step outside to enjoy the large new deck overlooking the peaceful, wooded backyard, an ideal setting for entertaining, grilling, or simply relaxing in nature. A full unfinished basement provides abundant storage and excellent potential for future expansion. Located in the award-winning Parkview High School district and conveniently situated near shopping, dining, parks, and major roadways, this property offers the space, flexibility, and location to make it feel like home!
Welcome to this beautifully maintained 3-bedroom, 2-bath home in the sought after Buckingham Place 02 community of Lilburn. Thoughtfully planned, the interior provides 2,230 square feet of finished living space with an open, livable feel from room to room. The kitchen was planned for both everyday meals and special occasions, with plenty of room to cook, serve, and connect. Open concept living and dining spaces create a comfortable setting for gatherings of all kinds. Outside, the property offers approximately 0.71 acres, giving ample room to relax, play, or plan future outdoor projects. Practical parking available for multiple vehicles makes everyday living easier for households with multiple vehicles. Buckingham Place 02 offers a well established community setting in Lilburn with convenient access to local shopping, dining, and major routes. With only a few days on the market, this property is a must see for buyers watching the area. Currently offered at $381,000, this home delivers a strong combination of space, condition, and location.

▾ Show more
4047 Louis Road - Map & Directions
view in Google Maps
Facts & features
School District Information
High School
Middle School
Elementary School
Additional Information about
Buckingham Place 02
Association
No
Community Features
Walk To Schools
Walk To Shopping
Additional Information about
4047 Louis Road
County
Neighborhood
Year Built
1985
Appliances
Dishwasher
Microwave
Refrigerator
Architectural Style
Brick 3 Side
Ranch
Basement
Unfinished
Construction Materials
Other
Cooling
Ceiling Fan(s)
Central Air
Fireplace Features
Family Room
Flooring
Carpet
Tile
Vinyl
Heating
Forced Air
Natural Gas
Home Warranty
No
Interior Features
Master On Main Level
Pulldown Attic Stairs
Walk-In Closet(s)
Kitchen Features
Breakfast Area
Levels
One
Financing Available
Cash
Conventional
VA Loan
Patio and Porch Features
Deck
Selling Status
Resale
Rooms
Bonus Room
Family Room
Foyer
Loft
Security Features
Carbon Monoxide Detector(s)
Smoke Detector(s)
Sewer Type
Septic Tank
Listing Conditions
Investor Owned
Total Finished Area
2,230
Total Fire Places
1
Utilities
Cable Available
Electricity Available
High Speed Internet
Natural Gas Available
Phone Available
Water Available
Water Source
Public
Window Features
Double Pane Windows
Master on the Main
Yes
Land Information
Lot Size
.5 to 1 Acre
Lot Size Estimated
0.71
Garages and Parking Information
Parking Total
4
Parking Features
Attached
Garage
Kitchen Level
Tax Information
Taxes
$4,671
Tax Year
2025
Tax ID Number
R6110 276
▾ Show more
listed by real estate agent sandra clonts and mark spain real estate