Back

3727 Finger Creek

Lilburn, GA 30047

Kate Varn
call for more info
770-480-5107
Ask a Question
Send to a Friend
Schedule a Showing
Request More Info
More Homes In
Foxmoor
3722 Southgate Drive, Lilburn
Smart Mortgage Options
Dalton Carter
Lender
Lic. 1566538
Office:
Direct: 678-425-4140
AP Mortgage
340 Jesse Jewell Parkway
Suite 500A
Gainesville, GA 30501
Apply for a Loan
For Sale
MLS Number 10855149
6 Bedrooms
5 Bathrooms
1 Half Baths
6,282 Square Feet *estimated
Summary of 3727 Finger Creek
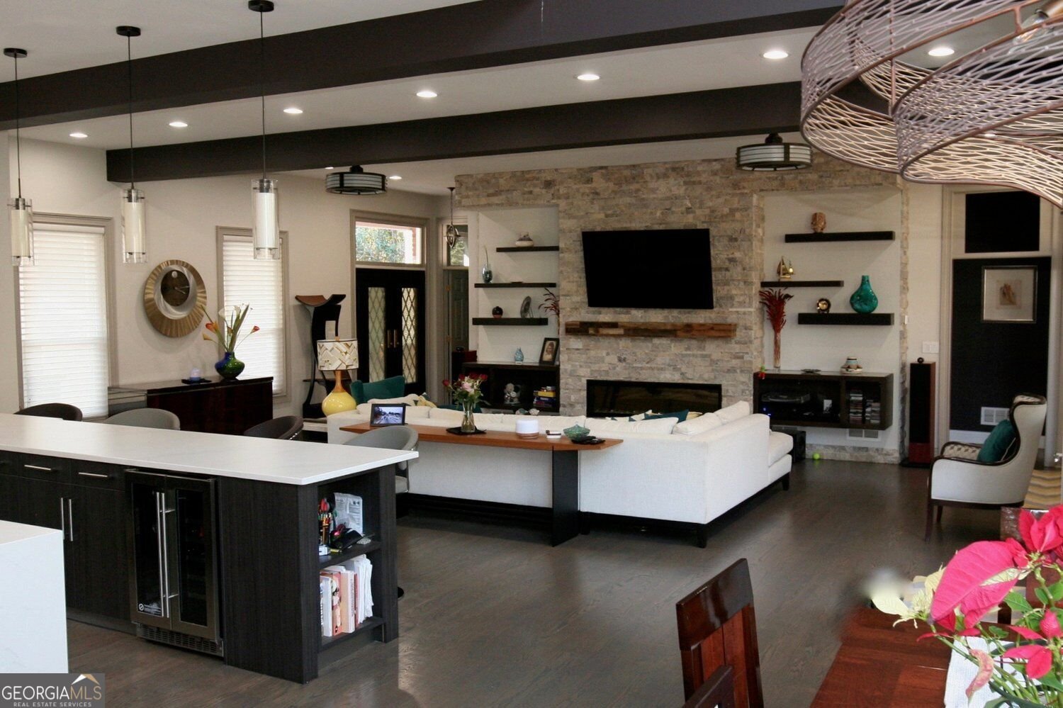
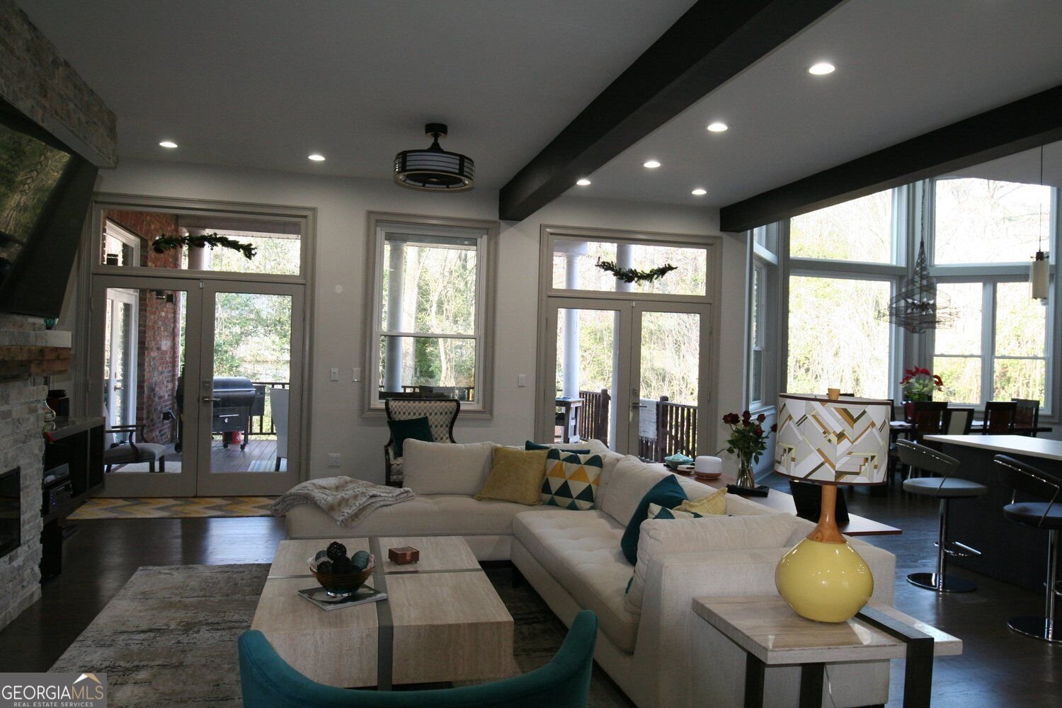
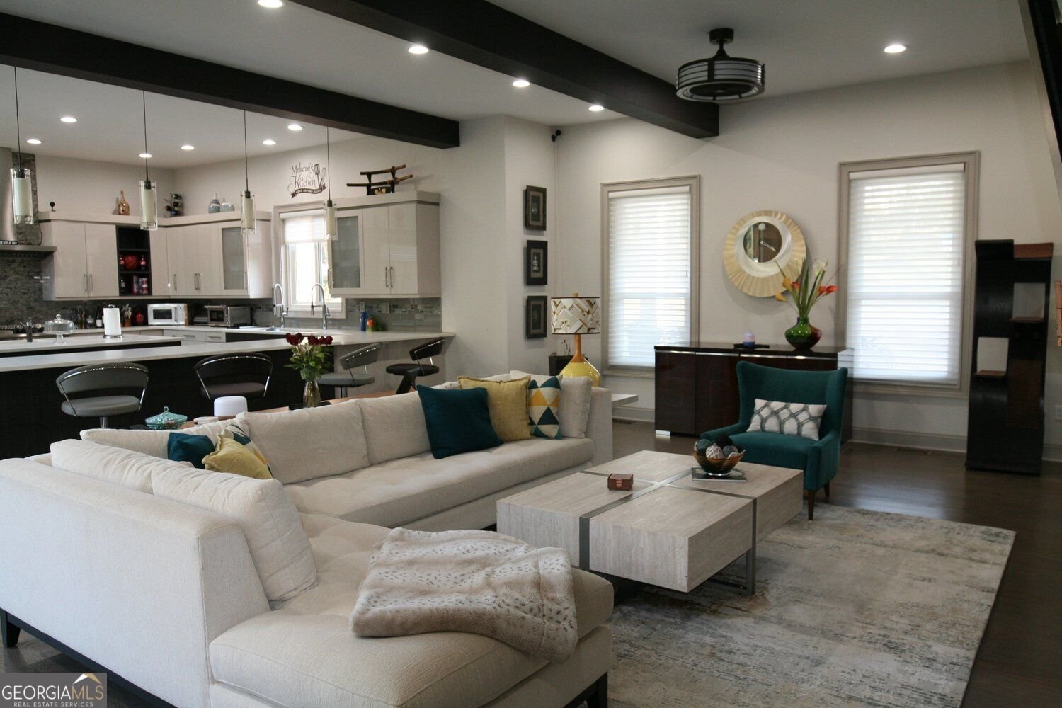
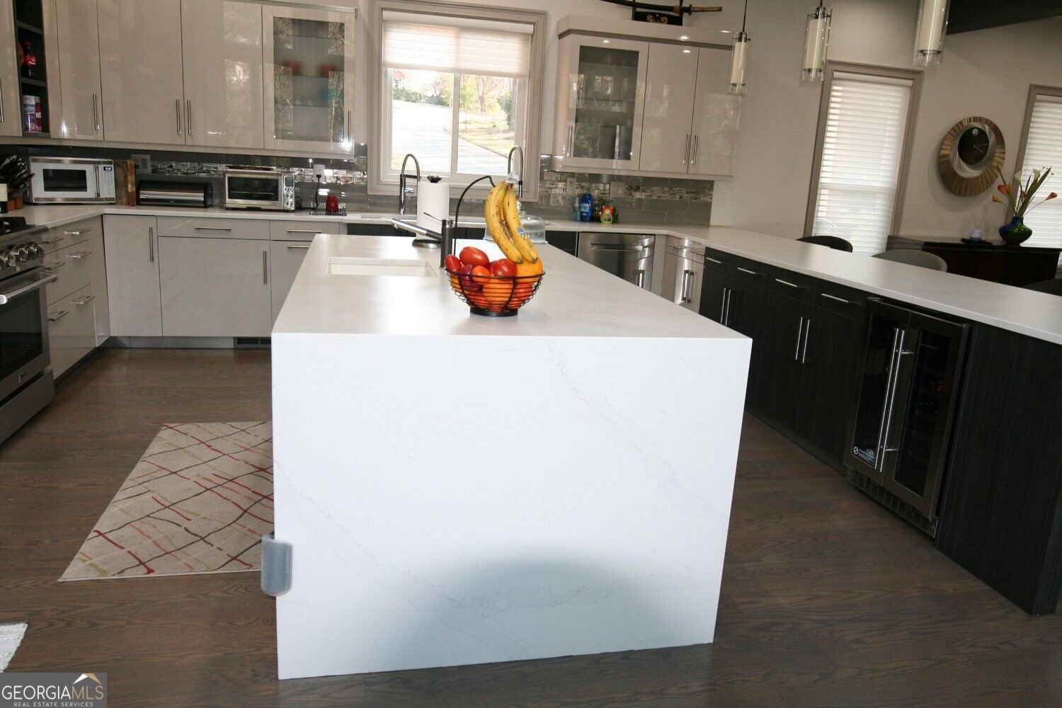
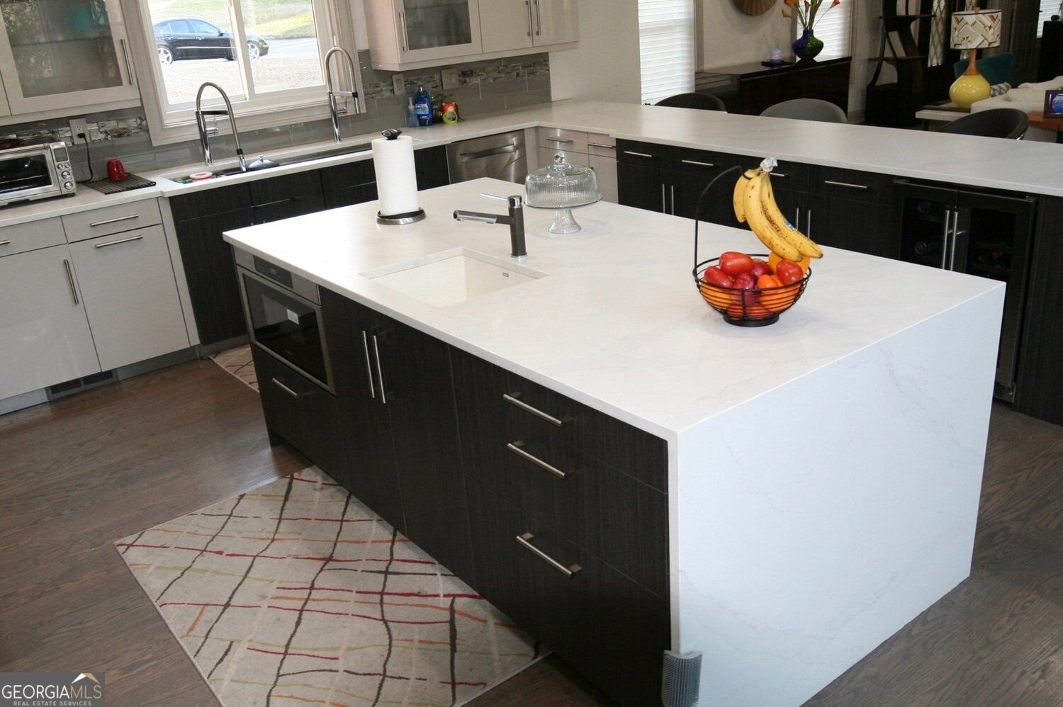
Custom Cape Cod with Exceptional Multigenerational Living Potential In Sought After Brookwood School District. Welcome to this stunning custom-built Cape Cod offering approximately 6,500 square feet of beautifully designed living space, 6 bedrooms, 5 full baths with Bonus room and dedicated office space. Thoughtfully designed with flexibility in mind, this exceptional home features two complete living spaces, making it ideal for multigenerational living, extended family, guests, or those seeking dedicated private space within the home. The finished basement is an entire 2500 SF home with a separate entrance. Living room and dining room opens to the updated kitchen. There are 2 spacious Bedrooms, roommate plan floor style, full bath, laundry and exercise room creating an ideal opportunity for a private living arrangement while maintaining the comfort and convenience of the main residence. With generous square footage and open floor plan, the basement offers an abundance of space for everyday living, entertaining, working from home, accommodating family members, guests and/or income opportunity. Step outside and enjoy beautiful outdoor living spaces designed for relaxing and entertaining. The inviting veranda and spacious patio provide wonderful settings for morning coffee, gatherings with family and friends, or peaceful evenings outdoors. A distinctive stacked-brick gas grill adds both charm and functionality to the outdoor entertaining area. Yard is fenced in with a separate dog run. Architectural character and timeless appeal define this custom Cape Cod, while the expansive interior provides the room and flexibility today's homeowners desire. combination of custom craftsmanship, generous square footage, multiple living spaces and inviting outdoor living space, this home offers a rare opportunity to create a living arrangement tailored to your family's needs. With so many amenities to mention, must see to fully appreciate.
Welcome to this beautifully maintained 6-bedroom, 5-bath home in the sought after Foxmoor community of Lilburn. With 6,282 square feet of finished living space, this floor plan offers generous gathering spaces as well as comfortable private retreats. A bright, open kitchen offers generous workspace, storage, and a direct view into the main gathering spaces. Open concept living and dining spaces create a comfortable setting for gatherings of all kinds. Step outside to approximately 0.43 acres, creating a comfortable setting for outdoor living and weekend gatherings. The property includes parking available, offering convenience for residents and guests. Residents of Foxmoor enjoy a blend of neighborhood charm and easy access to everyday conveniences. At $950,000, this home is well positioned for buyers seeking value in Lilburn.
▾ Show more
3727 Finger Creek - Map & Directions
view in Google Maps
Facts & features
School District Information
High School
Middle School
Elementary School
Additional Information about
Foxmoor
Association
No
Community Features
Park
Additional Information about
3727 Finger Creek
County
Neighborhood
Year Built
1995
Appliances
Dishwasher
Disposal
Double Oven
Architectural Style
Colonial
Basement
Exterior Entry
Finished
Full
Construction Materials
Brick
Cooling
Central Air
Flooring
Hardwood
Carpet
Tile
Heating
Forced Air
Home Warranty
No
Interior Features
Beamed Ceilings
Double Vanity
Kitchen Features
Breakfast Bar
Kitchen Island
Laundry Features
In Basement
Levels
Three Or More
Financing Available
Assumable
Cash
Conventional
FHA
Other Structures
Kennel/Dog Run
Patio and Porch Features
Deck
Patio
Selling Status
Updated/Remodeled
Roof
Composition
Rooms
Exercise Room
Bonus Room
Loft
Office
Security Features
Carbon Monoxide Detector(s)
Sewer Type
Septic Tank
Total Finished Area
6,282
Total Fire Places
1
Utilities
Cable Available
Electricity Available
Natural Gas Available
Water Available
Water Source
Public
Window Features
Double Pane Windows
Window Treatments
Finished Basement
Yes
Land Information
Lot Size
Less than .5 Acres
Lot Features
Level
Lot Size Estimated
0.43
Fencing
Back Yard
Garages and Parking Information
Parking Features
Attached
Tax Information
Taxes
$2,579
Tax Year
2025
Tax ID Number
R6104 025
▾ Show more
listed by real estate agent melanie ross and bhgre metro brokers