Back

4694 Marc Court

Lilburn, GA 30047

Kate Varn
call for more info
770-480-5107
Ask a Question
Send to a Friend
Schedule a Showing
Request More Info
Smart Mortgage Options
Dalton Carter
Lender
Lic. 1566538
Office:
Direct: 678-425-4140
AP Mortgage
340 Jesse Jewell Parkway
Suite 500A
Gainesville, GA 30501
Apply for a Loan
For Sale
MLS Number 10866511
4 Bedrooms
3 Bathrooms
0 Half Baths
2,314 Square Feet *estimated
Summary of 4694 Marc Court
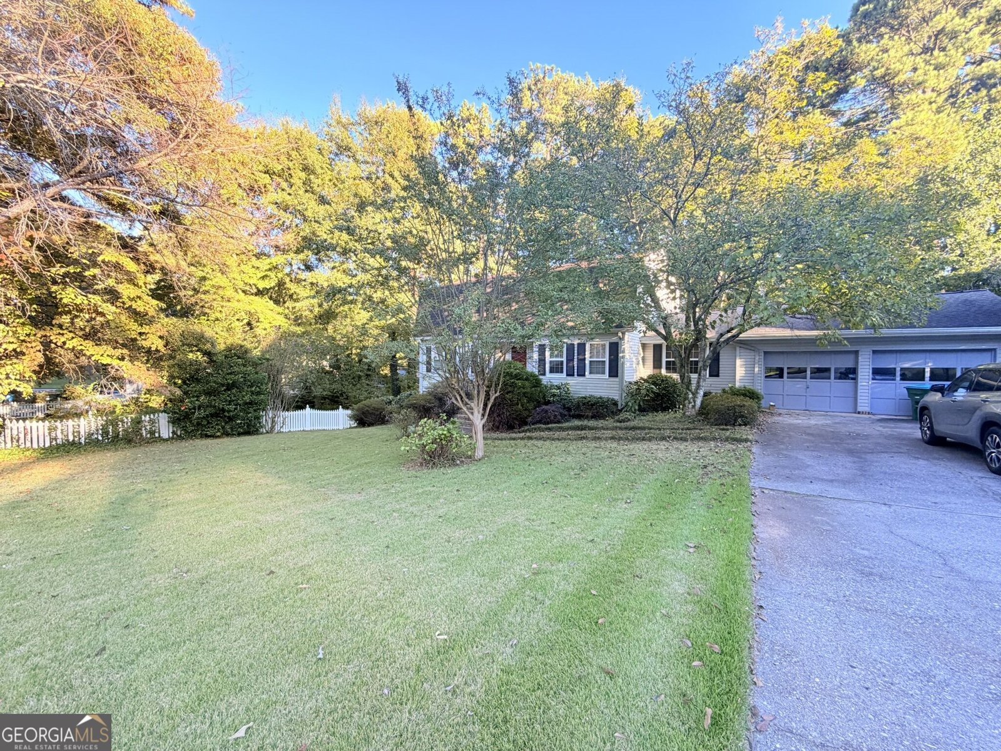
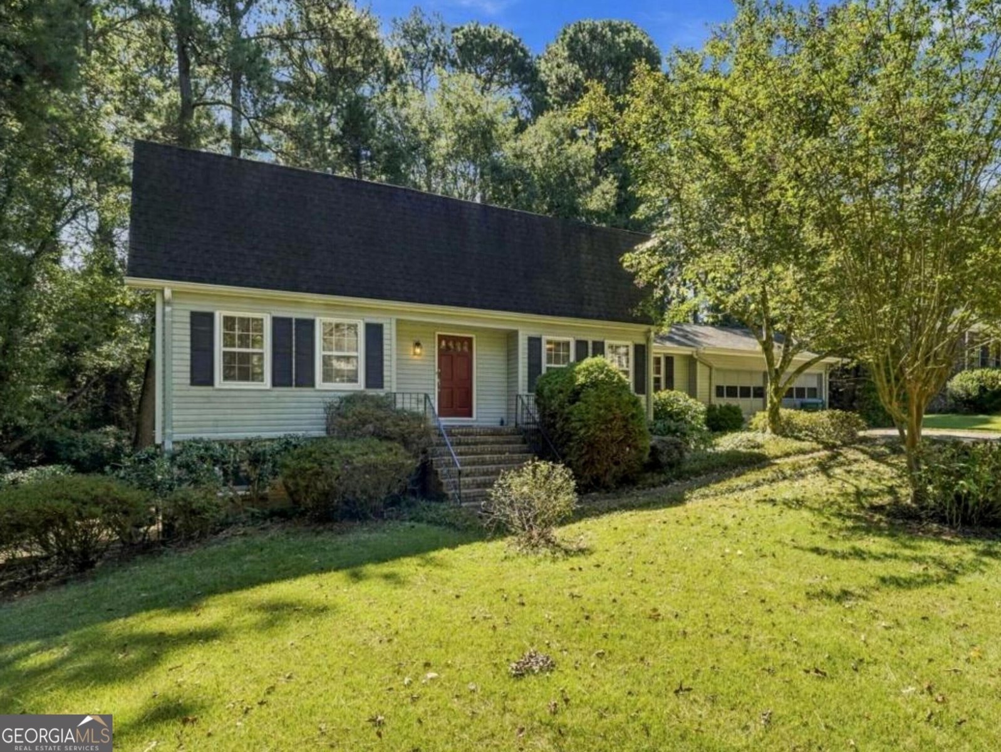
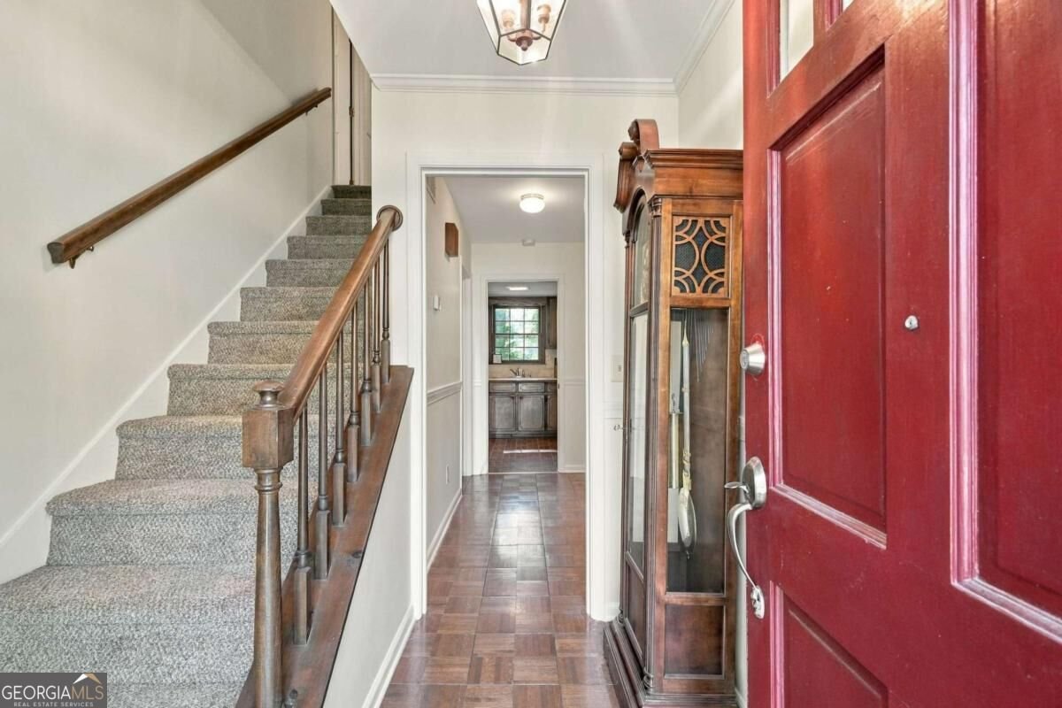
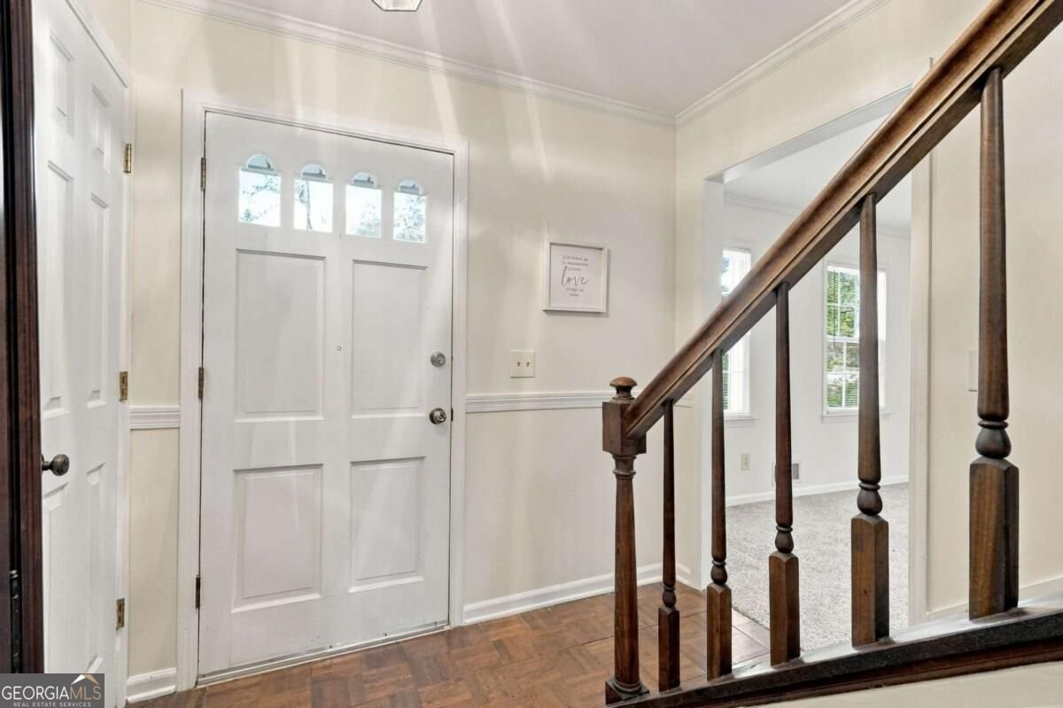
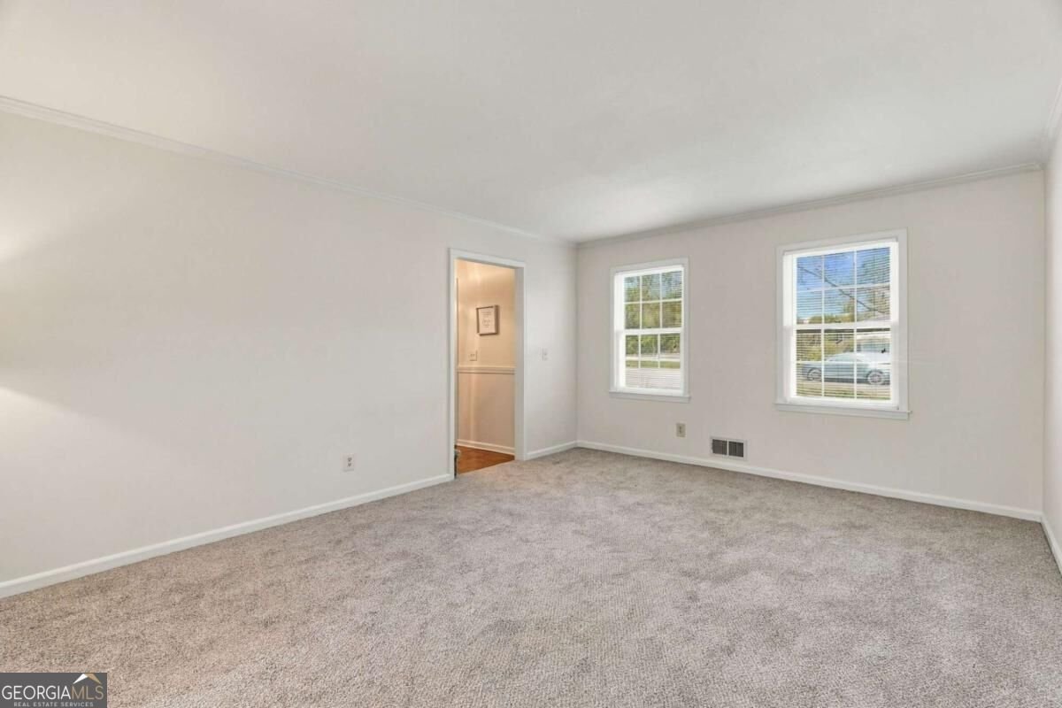
Spacious Cape Cod home in the Parkview High School district is ready for its next chapter. This lovingly maintained 4-bedroom, 3-bath home has been freshly updated with new paint and carpet so you can move right in. The main level features formal living and dining rooms, a full bedroom and bathroom, and den or great room with brick fireplace & mantle. The spacious kitchen includes a vented cooktop, wall oven, solid wood cabinets with tiled backsplash, stainless fridge, pantry, a sunny breakfast area and laundry. Upstairs, you'll find three large bedrooms and two full baths, each featuring a sunny window seat. The spacious primary suite with ensuite bath is large enough for king-sized furniture and a sitting area. Head downstairs to the full, dry, unfinished basement and envision the possibilities! With high ceilings, windows on two sides, a patio walkout on the side, and a workshop, it offers endless potential for more living space. Love cookouts? Enjoy the deck overlooking the sunny back yard, which includes lawn area, mature plants and trees. Your future home sits back on a quiet cul de sac in sought-after Hanarry West, which also features a well-established swim & tennis club, with optional membership (you will want to join!). You will love living in the center of Lilburn, just down the road from all the happenings on Main Street, surrounded by Gwinnett Parks, close to a variety of retail, restaurants and entertainment in every direction, and easy access to intown destinations. All this AND some of the best schools in Gwinnett County. Come home to Marc Court - your future awaits!
Set in the popular Hanarry Estates West neighborhood, this 4-BR, 3-BA home offers a comfortable blend of space, style, and function. Inside, the home offers 2,314 square feet of finished living space, giving plenty of room for everyday living and easy entertaining. The kitchen functions as the heart of the home with ample counter space, storage, and a natural connection to the main living areas. The main living areas are filled with natural light and provide an easy flow for hosting friends or enjoying quiet evenings at home. Step outside to approximately 0.45 acres, creating a comfortable setting for outdoor living and weekend gatherings. Practical parking available for multiple vehicles makes everyday living easier for households with multiple vehicles. Hanarry Estates West offers a well established community setting in Lilburn with convenient access to local shopping, dining, and major routes. With only a few days on the market, this property is a must see for buyers watching the area. Currently offered at $420,000, this home delivers a strong combination of space, condition, and location.

▾ Show more
4694 Marc Court - Map & Directions
view in Google Maps
Facts & features
School District Information
High School
Middle School
Elementary School
Additional Information about
Hanarry Estates West
Association
No
Community Features
Pool
Neighborhood Pool
Yes
Additional Information about
4694 Marc Court
County
Neighborhood
Year Built
1972
Appliances
Cooktop
Dishwasher
Gas Water Heater
Oven (Wall)
Refrigerator
Architectural Style
Cape Cod
Traditional
Basement
Full
Unfinished
Construction Materials
Brick
Vinyl Siding
Cooling
Central Air
Electric
Dining Room Features
Separate Room
Exterior Features
Garden
Fireplace Features
Family Room
Masonry
Flooring
Carpet
Hardwood
Tile
Heating
Central
Natural Gas
Home Warranty
No
Interior Features
Pulldown Attic Stairs
Tile Bath
Kitchen Features
Breakfast Area
Country Kitchen
Laundry Features
In Kitchen,Laundry Closet
Levels
Two
Financing Available
Cash
Conventional
FHA
VA Loan
Other Structures
Other
Patio and Porch Features
Deck
Patio
Selling Status
Resale
Roof
Composition
Rooms
Den
Family Room
Other
Sewer Type
Septic Tank
Listing Conditions
Other
Total Finished Area
2,314
Total Fire Places
1
Utilities
Cable Available
Electricity Available
Natural Gas Available
Water Source
Public
Dock
Yes
Land Information
Lot Size
Less than .5 Acres
Lot Features
Level
Private
Sloped
Lot Size Estimated
0.45
Fencing
Wood
Water Front Features
No Dock Rights
Lake Front
Yes
Garages and Parking Information
Parking Total
2
Parking Features
Garage
Tax Information
Taxes
$1,068
Tax Year
2025
Tax ID Number
R6112 116
▾ Show more
listed by real estate agent jody steinberg and bolst