Back

5160 Shadow Path Lane

Lilburn, GA 30047

Kate Varn
call for more info
770-480-5107
Ask a Question
Send to a Friend
Schedule a Showing
Request More Info
Smart Mortgage Options
Dalton Carter
Lender
Lic. 1566538
Office:
Direct: 678-425-4140
AP Mortgage
340 Jesse Jewell Parkway
Suite 500A
Gainesville, GA 30501
Apply for a Loan
For Sale
MLS Number 10858142
4 Bedrooms
3 Bathrooms
0 Half Baths
3,074 Square Feet *estimated
Summary of 5160 Shadow Path Lane
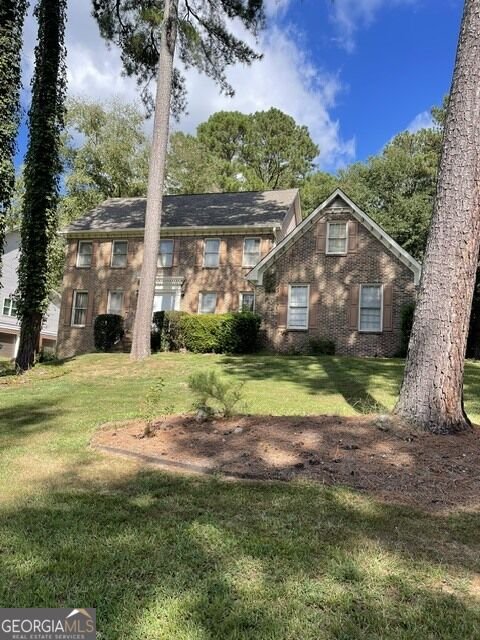
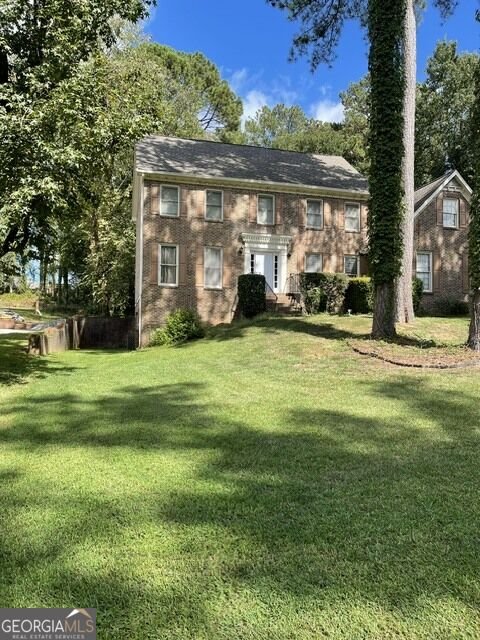
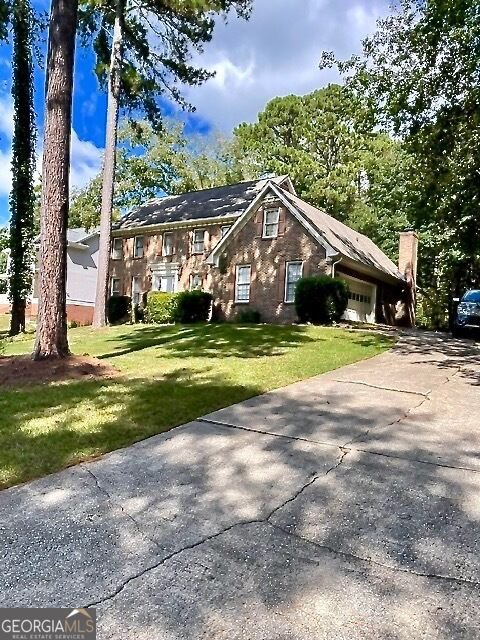
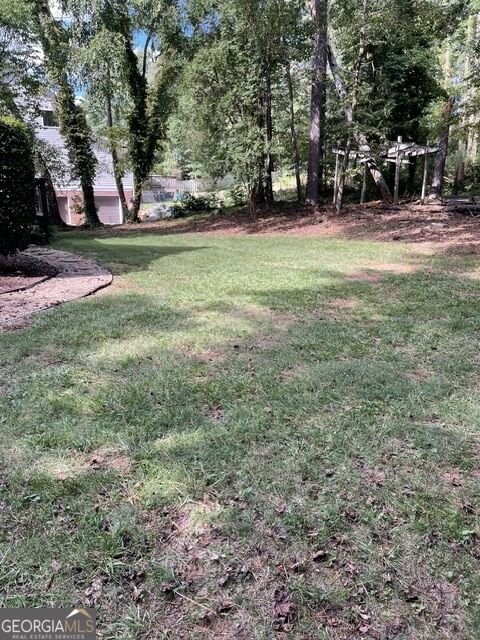
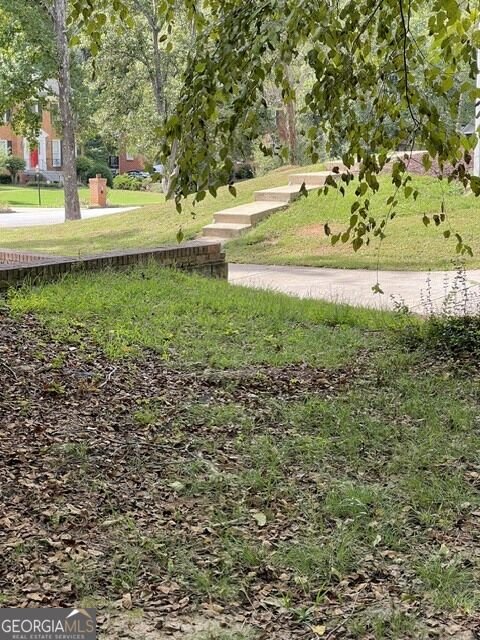
This home sits on a large level partially wooded lot offering a very private back yard with plenty of potential for many outdoor spaces. A 2.5 sided brick home with a side entry garage greets you upon arrival. The house is spacious with over 3000 square feet of living space + a full basement. Upon entering you will discover a foyer that leads to a lst floor bedroom/office on the right and a wonder sized living room and dining room on the left. A full bath is present along the hall. The kitchen is very accommodating you your cooking and eating needs. Warm stained cabinets, an island and a large eating area complete this room. The surprise to the 1st floor is the "family sized" great room which is finished out with judges paneling, vaulted ceiling, fireplace and even a wet bar. This room also has access to the deck. Continue to the 2nd floor to discover the large master suite with plenty of closet space, and a well-appointed bath with a large soaking tub, separate shower and dual vanity. Two additional bedrooms are larger than normal for the traditional home. The central hall bath completes this floor. Step on down into the unfinished basement ready for your imagination to complete out with hobby, workout, theater or shop rooms. There is a convenient side-well entrance complete with a single garage door and passage door. This house is priced for the smart buyer to purchase and make this lovely home their own. Renovation enthusiasts or investors can truly bring this home back to its glory. The roof and gutters were replaced a few years ago along with a new ac unit in one of the dual HVAC systems. This home is in the quiet Mountain Laurel subdivision just down the road from the Lowes off highway 78. Enjoy the quick drive to the expressways, shopping, churches and recreation.
Welcome to this beautifully maintained 4-bedroom, 3-bath home in the sought after Mountain Laurel community of Lilburn. With 3,074 square feet of finished living space, this floor plan offers generous gathering spaces as well as comfortable private retreats. The kitchen functions as the heart of the home with ample counter space, storage, and a natural connection to the main living areas. A central family room and dining area provide a welcoming place to unwind, gather, and enjoy time together. Outside, the property offers approximately 0.59 acres, giving ample room to relax, play, or plan future outdoor projects. The property includes parking available, offering convenience for residents and guests. Set within Mountain Laurel in Lilburn, this home is close to schools, shopping, dining, and area attractions. Just listed within the last few days, this home is already drawing attention. At $399,800, this home is well positioned for buyers seeking value in Lilburn.
▾ Show more
5160 Shadow Path Lane - Map & Directions
view in Google Maps
Facts & features
School District Information
High School
Middle School
Elementary School
Additional Information about
Mountain Laurel
Association
No
Additional Information about
5160 Shadow Path Lane
County
Neighborhood
Year Built
1987
Appliances
Cooktop
Dishwasher
Microwave
Oven (Wall)
Refrigerator
Architectural Style
Traditional
Basement
Daylight
Exterior Entry
Full
Unfinished
Construction Materials
Brick
Press Board
Cooling
Ceiling Fan(s)
Central Air
Dual
Electric
Zoned
Fireplace Features
Factory Built
Family Room
Flooring
Carpet
Laminate
Tile
Heating
Central
Forced Air
Natural Gas
Zoned
Home Warranty
No
Interior Features
Bookcases
Double Vanity
Pulldown Attic Stairs
Split Bedroom Plan
Tile Bath
Walk-In Closet(s)
Wet Bar
Laundry Features
Common Area,Other
Levels
Two
Selling Status
Fixer
Roof
Composition
Rooms
Family Room
Great Room
Laundry
Sewer Type
Septic Tank
Total Finished Area
3,074
Total Fire Places
1
Utilities
Cable Available
Electricity Available
Natural Gas Available
Water Source
Public
Land Information
Lot Size
.5 to 1 Acre
Lot Features
Private
Sloped
Lot Size Estimated
0.59
Garages and Parking Information
Parking Features
Garage
Garage Door Opener
Side/Rear Entrance
Tax Information
Taxes
$5,900
Tax Year
2025
Tax ID Number
R6044 379
▾ Show more
listed by real estate agent and virtual properties realty.com