Back

3611 Preston Court

Lilburn, GA 30047

Kate Varn
call for more info
770-480-5107
Ask a Question
Send to a Friend
Schedule a Showing
Request More Info
More Homes In
Rivermist
1458 Rivermist Drive, Lilburn
1448 Red Fox Run, Lilburn
3824 Shawnee Run, Lilburn
Smart Mortgage Options
Dalton Carter
Lender
Lic. 1566538
Office:
Direct: 678-425-4140
AP Mortgage
340 Jesse Jewell Parkway
Suite 500A
Gainesville, GA 30501
Apply for a Loan
For Sale
MLS Number 10890996
4 Bedrooms
2 Bathrooms
1 Half Baths
2,997 Square Feet *estimated
Summary of 3611 Preston Court
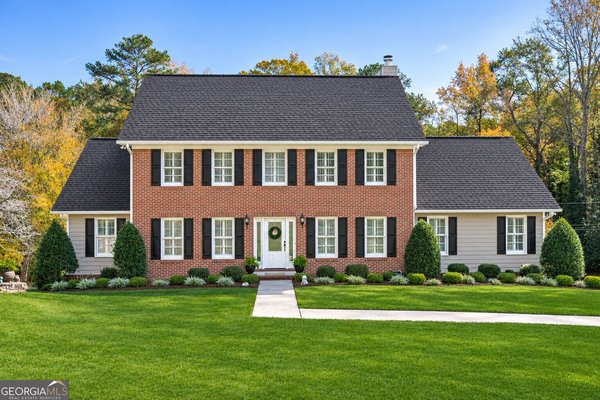
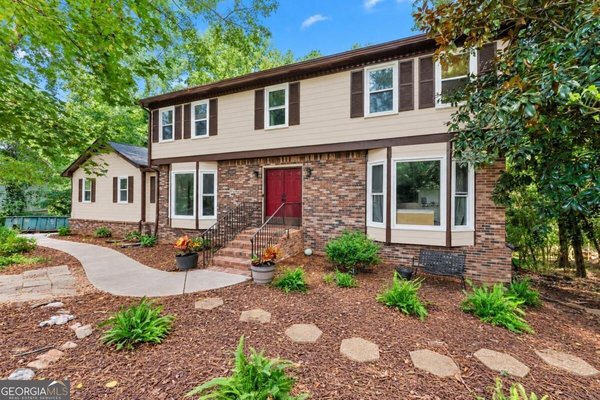
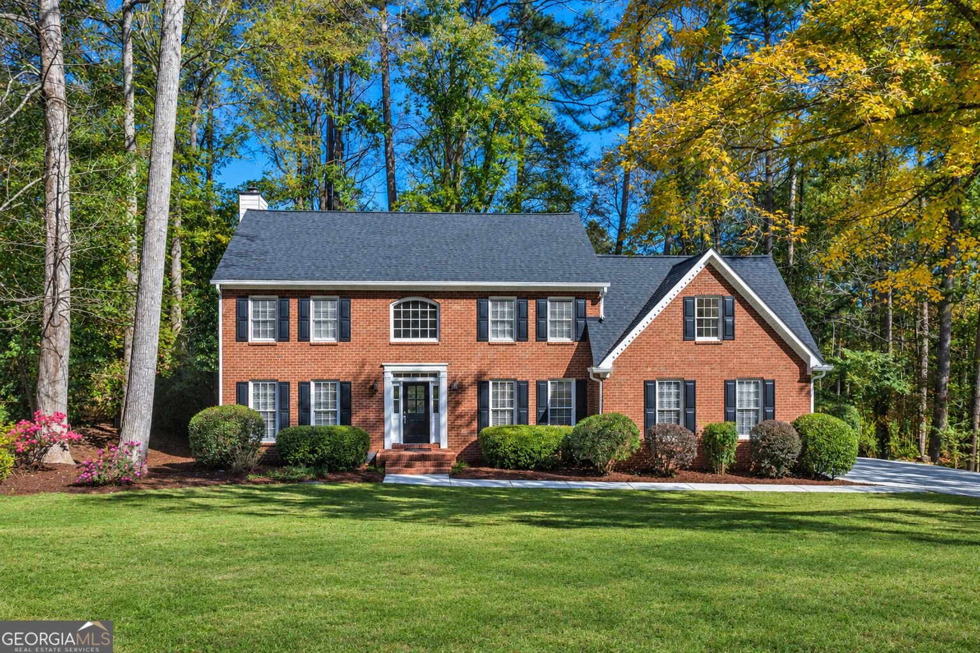
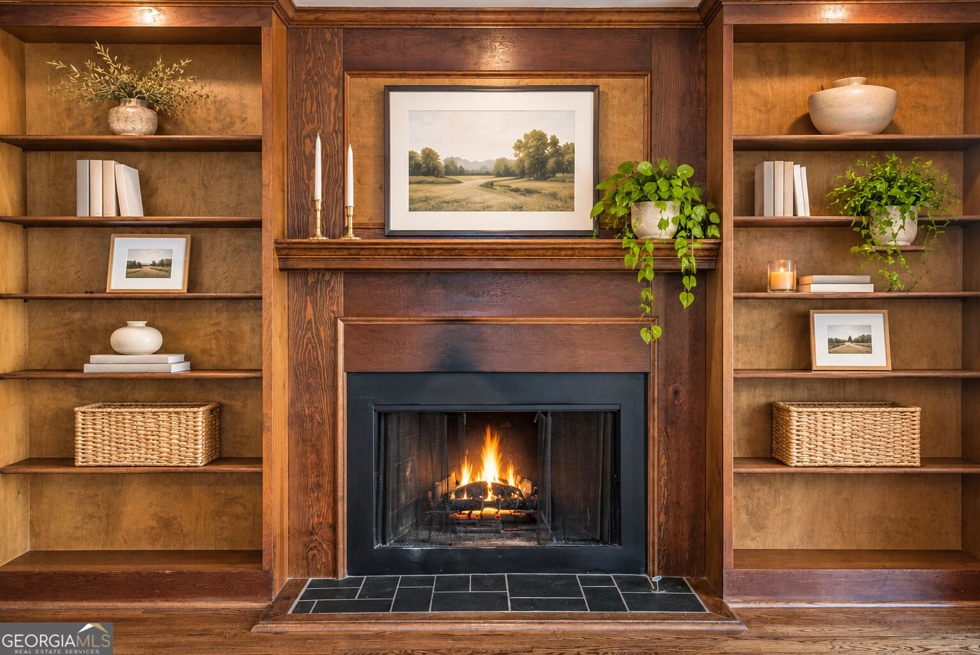
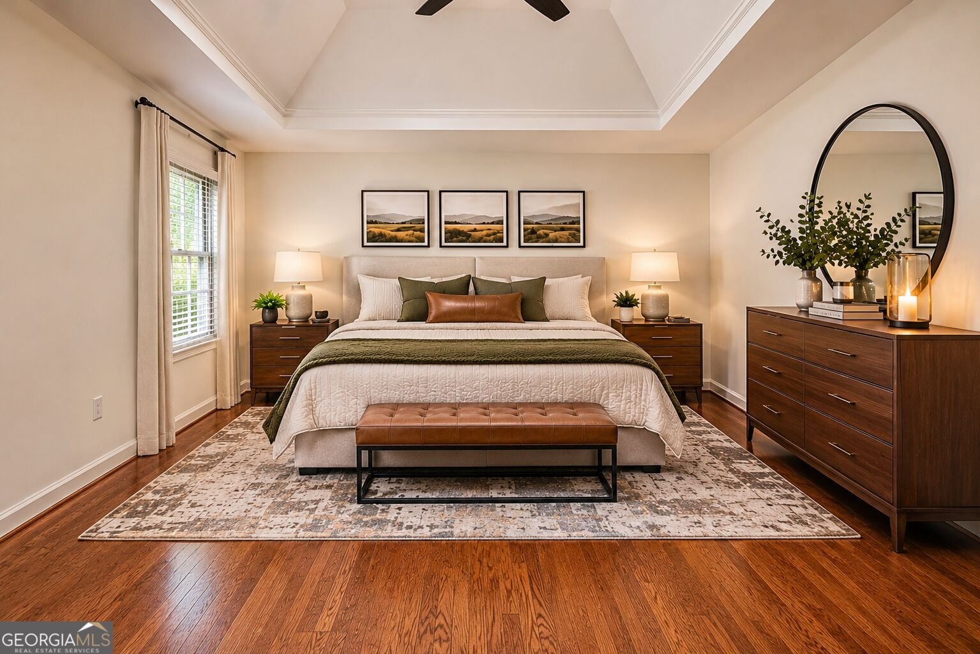
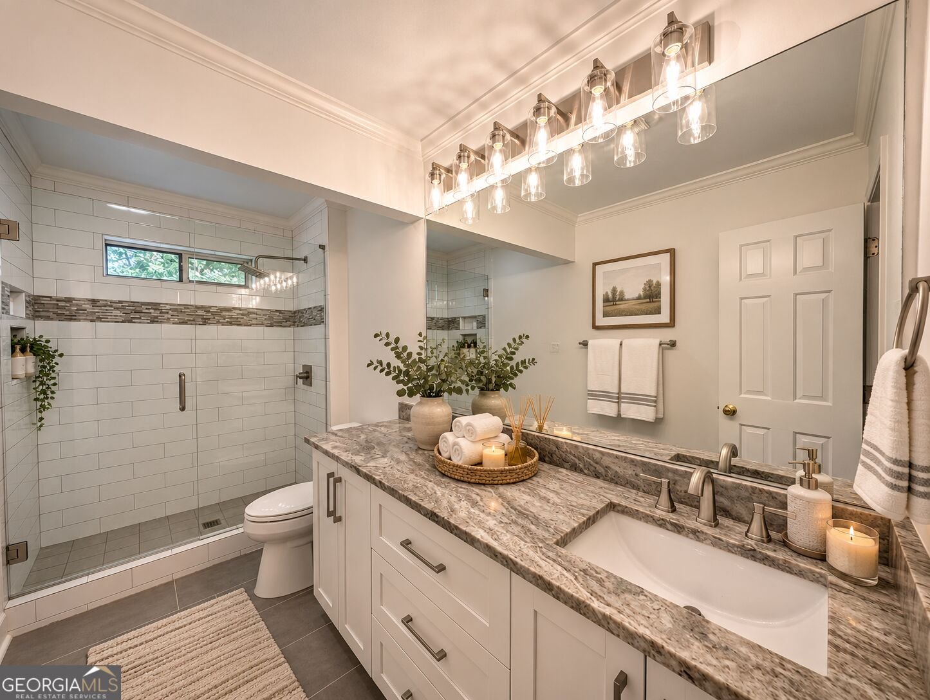
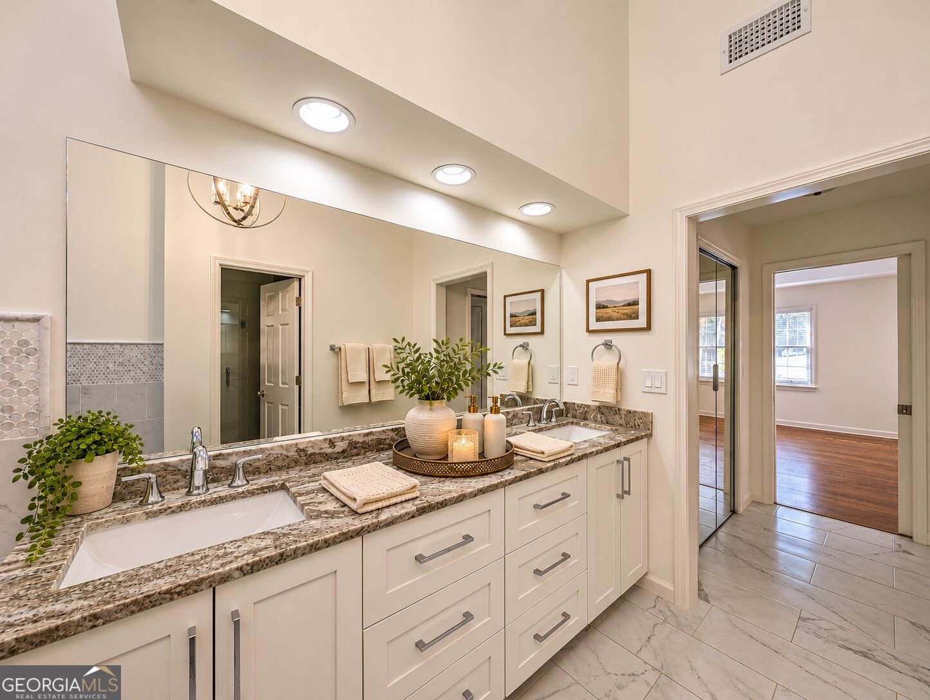
Tucked away on a quiet cul-de-sac in the highly desirable Rivermist community, this beautifully renovated home offers the perfect combination of timeless charm, modern upgrades, and exceptional living space. Situated on approximately half an acre, this impressive property has undergone extensive improvements, making it truly move-in ready. Step inside to discover a bright, inviting interior featuring beautiful hardwood floors, fresh paint, and thoughtfully updated finishes throughout. The spacious family room showcases classic judge's paneling and a cozy gas fireplace, while the open-concept living areas provide plenty of room for everyday living and entertaining. The updated kitchen features gorgeous quartz countertops, new appliances, and a welcoming atmosphere that makes it the heart of the home. Upstairs, the oversized bonus room above the garage offers incredible versatility, complete with built-in cabinetry and a closet, making it an excellent option for a fifth bedroom, home office, media room, or fitness space. Additional improvements include a brand-new roof, new driveway and sidewalks, fresh exterior paint, updated bathrooms, and tile, and all-new exterior doors. Outside, the newly constructed deck overlooks a fenced backyard surrounded by mature trees, creating a wonderful setting for relaxing, entertaining, or enjoying the outdoors. Beyond the property, Rivermist is known for its outstanding amenities and active community atmosphere. Residents enjoy a Junior Olympic swimming pool, tennis courts (pickle ball available), clubhouse, pond, waterfall park, Yellow River Park, neighborhood security patrols, and a variety of social gatherings and holiday celebrations throughout the year. Located within the highly regarded Brookwood School Cluster, this home offers an exceptional opportunity to enjoy an established neighborhood with modern conveniences and extensive updates already completed. With its beautiful renovations, generous living spaces, and picturesque setting, this is a home that truly stands out!
Discover this inviting 4-bedroom, 2-bath home located in the well established community of Rivermist. Inside, the home offers 2,997 square feet of finished living space, giving plenty of room for everyday living and easy entertaining. The kitchen functions as the heart of the home with ample counter space, storage, and a natural connection to the main living areas. Open concept living and dining spaces create a comfortable setting for gatherings of all kinds. Outside, the property offers approximately 0.55 acres, giving ample room to relax, play, or plan future outdoor projects. The property includes parking available, offering convenience for residents and guests. Residents of Rivermist enjoy a blend of neighborhood charm and easy access to everyday conveniences. With only a few days on the market, this property is a must see for buyers watching the area. Currently offered at $479,900, this home delivers a strong combination of space, condition, and location.
▾ Show more
3611 Preston Court - Map & Directions
view in Google Maps
Facts & features
School District Information
High School
Middle School
Elementary School
Additional Information about
Rivermist
Association
Yes
Association Fee
$620
Initiation Fee
$300
Association Fee Includes
Swimming
Tennis
Community Features
Clubhouse
Pickleball Court(s)
Swim Team
Tennis Court(s)
Walk To Shopping
Neighborhood Tennis
Yes
Additional Information about
3611 Preston Court
County
Neighborhood
Year Built
1986
Appliances
Dishwasher
Dryer
Microwave
Refrigerator
Washer
Architectural Style
Traditional
Foundation
Crawl Space
Construction Materials
Brick
Cooling
Central Air
Zoned
Dining Room Features
Separate Room
Fireplace Features
Family Room
Gas Log
Flooring
Hardwood
Laminate
Tile
Heating
Central
Forced Air
Natural Gas
Zoned
Home Warranty
No
Interior Features
Bookcases
Pulldown Attic Stairs
Separate Shower
Kitchen Features
Breakfast Area
Breakfast Bar
Breakfast Room
Pantry
Solid Surface Counters
Laundry Features
Upper Level
Levels
Two
Financing Available
Other
Patio and Porch Features
Deck
Selling Status
Updated/Remodeled
Roof
Composition
Rooms
Bonus Room
Family Room
Foyer
Laundry
Security Features
Smoke Detector(s)
Sewer Type
Septic Tank
Total Finished Area
2,997
Total Fire Places
1
Utilities
Cable Available
Electricity Available
High Speed Internet
Underground Utilities
Water Source
Public
Window Features
Window Treatments
Land Information
Lot Size
.5 to 1 Acre
Lot Features
Cul-De-Sac
Sloped
Lot Size Estimated
0.55
Fencing
Back Yard
Chain Link
View
Seasonal View
Garages and Parking Information
Parking Features
Attached
Garage
Kitchen Level
Side/Rear Entrance
Tax Information
Taxes
$5,584
Tax Year
2025
Tax ID Number
R6084 143
▾ Show more
listed by real estate agent greg sullivan and keller williams realty atl. partners